A sun-filled ranch layout pairs everyday ease with polished finishes, all in Woodstock's Woodhaven Court community. The main level opens with a front guest suite and full bath, plus a dedicated office with French doors for work, planning, or a clean place to focus. The kitchen anchors the home with a large island, farm sink, cooktop, vent hood, wall microwave and oven, pantry storage, and seating for three. Recessed lighting, crown molding, fresh cabinetry, and open flow connect the kitchen, breakfast area, living room, and sunroom, while the gas fireplace adds a relaxed gathering spot. The primary suite feels private with barn doors, tray ceilings, a double vanity, separate shower, and an extra-large walk-in closet. A practical mudroom leads to the laundry area with extra storage, keeping daily routines tucked neatly out of sight. Outside, the covered entry, well-maintained landscaping, and extended back patio create easy outdoor living for morning coffee, weeknight dinners, or hosting friends. Sidewalks and street lights add to the neighborhood feel, with Kroger, local shopping, restaurants, schools, and Northside Hospital-Cherokee just minutes away.
Pending
$515,000
227 Windsor Park Dr, Woodstock, GA 30188
2beds
1,770sqft
Single Family Residence
Built in 2018
6,098 Square Feet Lot
$503,900 Zestimate®
$291/sqft
$155/mo HOA
What's special
Gas fireplaceFront guest suitePrimary suite feels privateCrown moldingLarge islandPolished finishesBarn doors
- 96 days |
- 389 |
- 8 |
Zillow last checked:
Listing updated:
Listed by:
Path & Post Team kevin@pathpost.com,
Path & Post,
Kevin Hart 404-556-3826,
Path & Post
Source: GAMLS,MLS#: 10764151
Facts & features
Interior
Bedrooms & bathrooms
- Bedrooms: 2
- Bathrooms: 2
- Full bathrooms: 2
- Main level bathrooms: 2
- Main level bedrooms: 2
Rooms
- Room types: Sun Room, Bonus Room
Dining room
- Features: Dining Rm/Living Rm Combo
Kitchen
- Features: Pantry, Solid Surface Counters, Breakfast Bar
Heating
- Forced Air
Cooling
- Central Air
Appliances
- Included: Dishwasher, Disposal, Gas Water Heater, Microwave, Refrigerator
- Laundry: Other
Features
- Double Vanity, Tray Ceiling(s), Vaulted Ceiling(s), Walk-In Closet(s), Master On Main Level
- Flooring: Tile, Vinyl
- Windows: Double Pane Windows
- Basement: None
- Number of fireplaces: 1
- Fireplace features: Factory Built, Gas Starter
- Common walls with other units/homes: No Common Walls
Interior area
- Total structure area: 1,770
- Total interior livable area: 1,770 sqft
- Finished area above ground: 1,770
- Finished area below ground: 0
Video & virtual tour
Property
Parking
- Total spaces: 2
- Parking features: Garage
- Has garage: Yes
Features
- Levels: One
- Stories: 1
- Patio & porch: Patio
- Exterior features: Garden
- Fencing: Back Yard,Fenced,Privacy
- Body of water: None
Lot
- Size: 6,098 Square Feet
- Features: Level
- Residential vegetation: Grassed
Details
- Parcel number: 15N26E 249
Construction
Type & style
- Home type: SingleFamily
- Architectural style: Ranch
- Property subtype: Single Family Residence
Materials
- Concrete
- Foundation: Slab
- Roof: Composition
Condition
- Resale
- New construction: No
- Year built: 2018
Utilities & green energy
- Electric: 220 Volts
- Sewer: Public Sewer
- Water: Public
- Utilities for property: Cable Available, Electricity Available, Natural Gas Available, Sewer Available, Underground Utilities, Phone Available, Water Available
Community & HOA
Community
- Features: Sidewalks, Street Lights, Park
- Security: Smoke Detector(s)
- Subdivision: WOODHAVEN COURT
HOA
- Has HOA: Yes
- Services included: Maintenance Grounds
- HOA fee: $1,860 annually
Location
- Region: Woodstock
Financial & listing details
- Price per square foot: $291/sqft
- Tax assessed value: $467,900
- Annual tax amount: $5,903
- Date on market: 5/14/2026
- Cumulative days on market: 74 days
- Listing agreement: Exclusive Right To Sell
- Electric utility on property: Yes
Estimated market value
$503,900
$479,000 - $529,000
$2,843/mo
Price history
| Date | Event | Price |
|---|---|---|
| 8/14/2026 | Pending sale | $515,000$291/sqft |
Source:  GAMLS #10764151 Report a problem GAMLS #10764151 Report a problem | ||
| 5/14/2026 | Listed for sale | $515,000+7.3%$291/sqft |
Source: GAMLS #10764151 Report a problem | ||
| 11/26/2024 | Sold | $480,000$271/sqft |
Source: GAMLS #10309738 Report a problem | ||
| 8/29/2024 | Pending sale | $480,000$271/sqft |
Source:  FMLS GA #7394593 Report a problem FMLS GA #7394593 Report a problem | ||
| 7/3/2024 | Listed for sale | $480,000$271/sqft |
Source: FMLS GA #7394593 Report a problem | ||
| 6/13/2024 | Listing removed | $480,000$271/sqft |
Source: GAMLS #10309738 Report a problem | ||
| 5/31/2024 | Listed for sale | $480,000+43.8%$271/sqft |
Source: GAMLS #10309738 Report a problem | ||
| 9/13/2018 | Sold | $333,724$189/sqft |
Source: Public Record Report a problem | ||
Public tax history
| Year | Property taxes | Tax assessment |
|---|---|---|
| 2025 | $5,839 +18.7% | $187,160 +4.6% |
| 2024 | $4,918 +1.9% | $178,880 +2.3% |
| 2023 | $4,824 +12% | $174,880 +16.1% |
| 2022 | $4,309 +0.2% | $150,680 +14.9% |
| 2021 | $4,300 +7.4% | $131,160 +8.1% |
| 2020 | $4,005 +35.5% | $121,280 +3.2% |
| 2019 | $2,956 +394.7% | $117,560 +99.3% |
| 2018 | $598 | $59,000 |
Find assessor info on the county website
Monthly payment
Est. payment
Payment breakdown
Explore the cost of this home by adjusting the details. Changes won't be saved.Climate risks
Neighborhood: 30188
Nearby schools
GreatSchools rating
- 9/10Hickory Flat Elementary SchoolGrades: PK-5Distance: 0.3 mi
- 8/10Rusk Middle SchoolGrades: 6-8Distance: 0.4 mi
- 8/10Sequoyah High SchoolGrades: 9-12Distance: 0.4 mi
Schools provided by the listing agent
- Elementary: Hickory Flat
- Middle: Dean Rusk
- High: Sequoyah
Source: GAMLS. This data may not be complete. We recommend contacting the local school district to confirm school assignments for this home.
- $539,9003 bd2 ba2.3k sqft225 Windsor Park Dr, Woodstock, GA 30188Pending
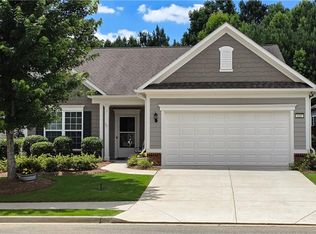
- $456,4002 bd2 ba1.6k sqft229 Windsor Park Dr, Woodstock, GA 30188Off Market
- $600,5006,534 sqft223 Windsor Park Dr, Woodstock, GA 30188Off Market
- $532,0006,969 sqft231 Windsor Park Dr, Woodstock, GA 30188Off Market
- $446,2006,534 sqft504 Azalea Park Dr, Woodstock, GA 30188Off Market
- $537,3002 bd2 ba2.3k sqft221 Windsor Park Dr, Woodstock, GA 30188Off Market
- $473,8006,534 sqft505 Azalea Park Dr, Woodstock, GA 30188Off Market
- $279,5009.88 acres2540 E Cherokee Dr, Woodstock, GA 30188Off Market
A local agent can set up tours, give advice and negotiate with sellers.
Similar homes
- $469,0003 bd3 ba1.8k sqft147 Fieldbrook Xing, Canton, GA 30115Active
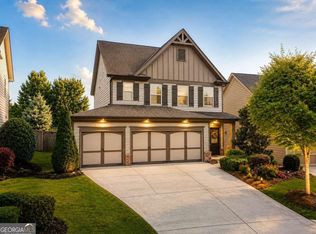
 MLS ID #10821189, Amy Lauda, RE/MAX Town & Country. GAMLS
 - $550,0004 bd3 ba2.4k sqft120 Longleaf Dr, Canton, GA 30114Active
 MLS ID #10822438, Afton Conner, ERA Sunrise Realty. GAMLS
 - $475,0003 bd2 ba1.9k sqft510 Appalachian Pl, Canton, GA 30114Active
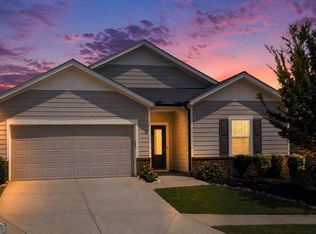 MLS ID #10825198, Mindy Oldknow, HomeSmart. GAMLS
 - $619,0003 bd3 ba2.3k sqft301 Bradford Walk, Woodstock, GA 30188For Sale
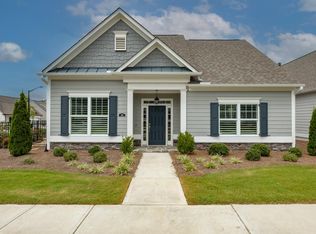
 MLS ID #7818237, CINDY CAMASTA, Dorsey Alston Realtors. FMLS GA
 - $525,0004 bd2 ba2.5k sqft926 Allatoona Rd, Woodstock, GA 30189ActiveMLS ID #10793129, Josh Van Pelt, Method Real Estate Advisors. GAMLS
- $535,0003 bd4 ba2.1k sqft271 Mitchell Ln, Woodstock, GA 30188ActiveMLS ID #10779943, Collins Collective, Keller Williams Realty Consultants. GAMLS
- $477,4003 bd3 ba2.3k sqft125 Diamond Ridge Ave, Canton, GA 30114ActiveMLS ID #10783743, Wendy Hilton, RE/MAX Town & Country. GAMLS
- $399,9003 bd3 ba1.7k sqft2003 Crestview Way, Woodstock, GA 30188ActiveMLS ID #10795214, Courtney Newton, The Rezerve. GAMLS
- $595,0003 bd3 ba2.2k sqft109 Ivey Way, Woodstock, GA 30188ActiveMLS ID #10807531, Joey Dunaway, Ansley RE|Christie's Int'l RE. GAMLS
- $569,9004 bd3 ba2.1k sqft429 Bishop Ln, Woodstock, GA 30188ActiveMLS ID #10798083, Joy Henry, Keller Williams North GA Partners. GAMLS
- $500,0003 bd2 ba1.3k sqft111 John Christopher Dr, Alpharetta, GA 30009ActiveMLS ID #10815050, Sophie Coty, Keller Williams Rlty. Partners. GAMLS
- $470,0004 bd4 ba2.5k sqft708 Mulberry Walk, Woodstock, GA 30188ActiveMLS ID #10821858, Meagan Farrow, Keller Williams Realty. GAMLS
- $550,0004 bd3 ba2.5k sqft8130 Calloway Club Dr, Cumming, GA 30028ActiveMLS ID #10823506, Maxine Young, Atlanta Communities. GAMLS
- $449,9004 bd4 ba2.1k sqft504 Hampton Xing, Woodstock, GA 30188ActiveMLS ID #10815534, Paul N Sauer, Keller Williams Realty Partners. GAMLS
- $585,0003 bd2 ba2.5k sqft3375 Olivia Ct, Cumming, GA 30041ActiveMLS ID #10821706, Stephanie Patterson, Real Broker, LLC. GAMLS
- $565,0003 bd3 ba2.2k sqft110 Via Roma, Woodstock, GA 30188ActiveMLS ID #10789477, Rusty L Robinson, Atlanta Communities. GAMLS
- from $554,9002 bd2 ba2k sqftPromenade Plan, The Courtyards at Holly Springs, Canton, GA 30115New ConstructionEpcon Communities
- $565,0003 bd2 ba1.9k sqft3351 Serenade Ct, Milton, GA 30004Active Under ContractMLS ID #10820458, Liudmila Ryzhkov, Keller Williams Realty North Atlanta. GAMLS
- $415,0005 bd2 ba2.2k sqft402 Eileen Cir, Canton, GA 30114ActiveMLS ID #10785121, Kristin Schmidt, Orchard Brokerage, LLC. GAMLS
- $550,0004 bd3 ba2.4k sqft1795 Ivey Trce, Cumming, GA 30041Active Under ContractMLS ID #10734760, Zachary Dobleman, Real Broker, LLC. GAMLS
