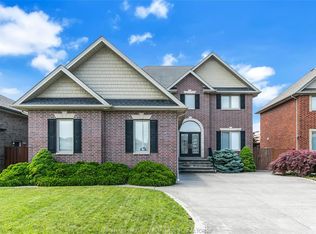
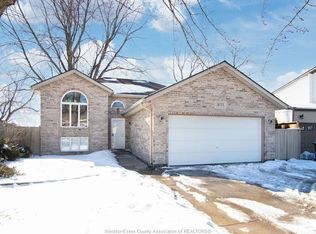
Welcome to this stunning Family Home. Located in one of South Windsor's most sought-after, family-oriented neighbourhood. This beautifully maintained double storey, detached, full brick home offers the space, flexibility and convenience today's families are searching for. Inside, you'll find 4+2 bedroom layout with 3.5 bathrooms including a 3 piece ensuite. The grade entrance opens the door to exciting possibilities - a potential in-law suite or rental income opportunity, ideal for multi-generational living or savvy investors. The fully finished basement adds valuable living space and peace of mind. Whether you're planning a home office, recreation room, or additional suite. Elegant window shutters add timeless charm and privacy. Fully fenced, professionally landscaped, close to top schools, shopping, parks and the USA Border. Note: Some of the home pictures were virtually staged.
For sale
C$799,999
2271 Randolph Ave, Windsor, ON N9B 3V8
6beds
Single Family Residence
Built in 1998
5,401 Square Feet Lot
$-- Zestimate®
C$--/sqft
C$-- HOA
What's special
Double storeyFull brick homeGrade entranceFully fencedProfessionally landscaped
- 4 days
- 19
- 1
Zillow last checked:
Listing updated:
Listed by:
Masroor Afzal, Sales Person,
Buckingham Realty (Windsor) Ltd. Brokerage
Source: Windsor-Essex County AOR,MLS®#: 26023530 Originating MLS®#: Windsor-Essex County Association of REALTORS®
Originating MLS®#: Windsor-Essex County Association of REALTORS®Facts & features
Interior
Bedrooms & bathrooms
- Bedrooms: 6
- Bathrooms: 4
- Full bathrooms: 3
- 1/2 bathrooms: 1
Rooms
- Room types: 2nd Kitchen
Heating
- Natural Gas, Furnace
Cooling
- Central Air
Appliances
- Included: 2 Stoves, Dishwasher, Dryer, Refrigerator, Washer, Gas Water Heater
Features
- Central Vacuum - R/I, In-Law Suite, Walk-In Closet
- Flooring: Laminate
- Basement: Full,Finished
- Number of fireplaces: 1
- Fireplace features: Fireplace 1 Fuel (Gas), Fireplace 1 (Conventional/Natural)
Video & virtual tour
Property
Parking
- Total spaces: 2
- Parking features: Concrete Drive, Finished Drive, Double Garage, Attached, Automatic Garage Door Opener
- Attached garage spaces: 2
- Has uncovered spaces: Yes
Features
- Levels: Two
- Entry location: Grade Entrance
- Patio & porch: Patio
- Fencing: Fenced Yard
- Frontage length: 50.00
Lot
- Size: 5,401 Square Feet
- Features: Landscaped
Details
- Additional structures: Storage Shed
- Zoning: RES
Construction
Type & style
- Home type: SingleFamily
- Property subtype: Single Family Residence
Materials
- Brick
- Foundation: Concrete Perimeter
- Roof: Asphalt Shingle
Condition
- Year built: 1998
Utilities & green energy
- Sewer: Sanitary, To House
- Water: Municipal Water
- Utilities for property: Water Connected, Sewer Connected
Community & HOA
Location
- Region: Windsor
Financial & listing details
- Annual tax amount: C$5,513
- Date on market: 9/24/2026
- Inclusions: 2 Fridges, Central Vacuum, 2 Stoves (one Gas, One Electric), Dishwasher, Washer, Dryer, Storage Shed
- Ownership: Freehold
Price history
| Date | Event | Price |
|---|---|---|
| 9/24/2026 | Listed for sale | C$799,999 |
Source:  Windsor-Essex County AOR #26023530 Report a problem Windsor-Essex County AOR #26023530 Report a problem | ||
Public tax history
Tax history is unavailable.
Climate risks
Neighborhood: South Cameron


Similar homes
- C$789,9006 bd3 ba-- sqft2405 Roxborough Blvd, Windsor, ON N9E 2Z7For Sale
 MLS ID #26022913, Goran Todorovic , Broker Of Record, Remax Care Realty Brokerage. Windsor-Essex County AOR
 - C$899,9907 bd4 ba-- sqft2564 Buttery St, Windsor, ON N9E 4L9For Sale
 MLS ID #26023716, Jaspreet Singh, Sales Person, Remax Preferred Realty Ltd. - 585 Brokerage. Windsor-Essex County AOR
 - C$929,9006 bd3 ba2k sqft2216 Roxborough Blvd, Windsor, ON N9B 0A5For Sale
 MLS ID #26023510, Scott Carter, Sales Person, Royal Lepage Binder Real Estate Brokerage. Windsor-Essex County AOR
 - C$599,9005 bd2 ba-- sqft1855 Dominion Blvd, Windsor, ON N9B 3H8For Sale
 MLS ID #26023587, Muhammad Naveed, Sales Person, Lc Platinum Realty Inc. Brokerage. Windsor-Essex County AOR
