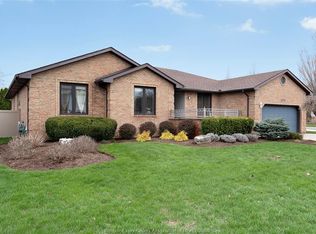
Welcome to this immaculate, move-in-ready stone, brick and stucco ranch offering 2064 square feet of stunning main-floor living space, plus a finished lower level offering an additional 1655 sq. ft of living space. From the moment you step into the spacious foyer, you are greeted by a breathtaking open-concept floor plan designed for modern living. The inviting living room serves as the heart of the main floor, showcasing an ornate crate ceiling and a cozy gas fireplace. Culinary enthusiasts will love the open-concept kitchen w/ granite countertops & spacious dining area, perfect for entertaining. The main level hosts three generously sized bedrooms and two full baths, including a primary retreat complete with a beautiful four-piece ensuite. Convenient main-floor laundry rounds out this level, ensuring a seamless daily routine. The finished lower level is a true standout feature, boasting a complete, self-contained living area with a grade entrance. This lower level includes a second kitchen, a large family room with its own gas fireplace, three additional bedrooms, a three-piece bath, and plenty of storage/utility space. This versatile layout is perfect for multi-generational living, a mother-in-law suite, or potential rental income. Step outside to find an outdoor oasis with no rear neighbours, beautifully landscaped, fenced yard and a two-car attached garage. The highlight of the backyard is a fantastic three-season screened-in patio area, allowing you to relax and overlook your private rear yard in comfort. This home truly requires absolutely nothing to be done except moving in and enjoying.
For sale
C$929,900
2216 Roxborough Blvd, Windsor, ON N9B 0A5
6beds
2,064sqft
Ranch
Built in 2012
-- sqft lot
$-- Zestimate®
C$451/sqft
C$-- HOA
What's special
Spacious foyerOrnate crate ceilingCozy gas fireplaceConvenient main-floor laundryBeautifully landscaped fenced yardTwo-car attached garagePrivate rear yard
- 1 day
- 46
- 5
Zillow last checked:
Listing updated:
Listed by:
Scott Carter, Sales Person,
Royal Lepage Binder Real Estate Brokerage
Source: Windsor-Essex County AOR,MLS®#: 26023510 Originating MLS®#: Windsor-Essex County Association of REALTORS®
Originating MLS®#: Windsor-Essex County Association of REALTORS®Facts & features
Interior
Bedrooms & bathrooms
- Bedrooms: 6
- Bathrooms: 3
- Full bathrooms: 3
Rooms
- Room types: 2nd Kitchen
Heating
- Natural Gas, Forced Air
Cooling
- Central Air
Appliances
- Included: 2 Fridges, 2 Stoves, Dishwasher, Gas Water Heater
Features
- Central Vacuum - R/I, In-Law Suite, Walk-In Closet
- Flooring: Laminate
- Basement: Full,Finished
- Number of fireplaces: 2
- Fireplace features: Fireplace 1 Fuel (Gas), Fireplace 1 (Direct Vent)
Interior area
- Total structure area: 2,064
- Total interior livable area: 2,064 sqft
Property
Parking
- Total spaces: 2
- Parking features: Double Width Or More Drive, Finished Drive, Front Drive, Double Garage, Attached, Automatic Garage Door Opener
- Attached garage spaces: 2
- Has uncovered spaces: Yes
Features
- Entry location: Grade Entrance
- Patio & porch: Patio, Covered Porch
- Fencing: Fenced Yard
- Frontage length: 69.88
Lot
- Features: Landscaped, Shopping Nearby, Acreage Info (Unknown)
Details
- Zoning: RES
- Other equipment: TV Antenna
Construction
Type & style
- Home type: SingleFamily
- Architectural style: Ranch
- Property subtype: Ranch
Materials
- Aluminum/Vinyl, Brick, Concrete/Stucco
- Foundation: Concrete Perimeter
- Roof: Asphalt Shingle
Condition
- Year built: 2012
Utilities & green energy
- Sewer: Sanitary
- Water: Municipal Water
- Utilities for property: Water Connected, Sewer Connected
Community & HOA
Community
- Security: Alarm System
Location
- Region: Windsor
Financial & listing details
- Price per square foot: C$451/sqft
- Annual tax amount: C$9,056
- Date on market: 9/24/2026
- Inclusions: Alarm System, Camera System W/receiver, Free To Air Antena In Attic
- Exclusions: Sauna, Washer, Dryer, Cold Bath, All Outdoor Furniture
- Ownership: Freehold
Price history
| Date | Event | Price |
|---|---|---|
| 9/24/2026 | Listed for sale | C$929,900C$451/sqft |
Source:  Windsor-Essex County AOR #26023510 Report a problem Windsor-Essex County AOR #26023510 Report a problem | ||
Public tax history
Tax history is unavailable.
Climate risks
Neighborhood: South Cameron

Similar homes
- C$985,0005 bd4 ba2.2k sqft1055 Roseland Dr S, Windsor, ON N9G 1T9For Sale
 MLS ID #26023119, Ying Huang, Sales Person, Royal Lepage Binder Real Estate Brokerage. Windsor-Essex County AOR
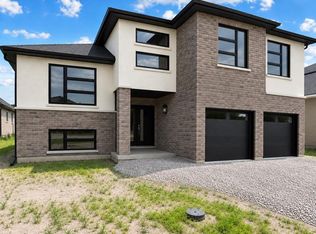
 - C$897,8505 bd4 ba2.2k sqft2098 Edgemore Ave, Lasalle, ON N9H 2K1For Sale
 MLS ID #26023247, Mike Coffin, Asa, Sales Person, Royal Lepage Binder Real Estate Brokerage. Windsor-Essex County AOR
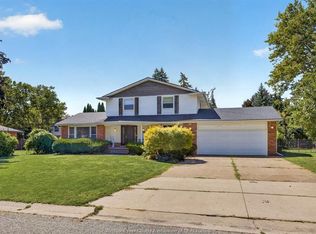
 - C$949,9004 bd3 ba2k sqft2410 Partington Ave, Windsor, ON N9E 3A8For Sale
 MLS ID #26022515, Khodr Habib, Sales Person, Royal Lepage Binder Real Estate Brokerage. Windsor-Essex County AOR
 - C$669,9005 bd4 ba2.3k sqft2477 Mark Ave, Windsor, ON N9E 2W2For Sale
 MLS ID #26021922, Shawn Leblanc, Sales Person, Deerbrook Realty Inc. Brokerage. Windsor-Essex County AOR
