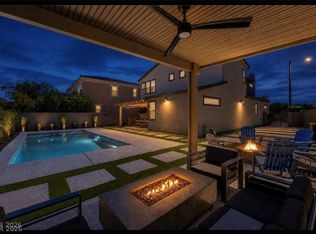
Welcome to one of Inspirada's most distinctive homes, where exceptional upgrades, resort-style living, and unforgettable sunsets come together on celebrated Valdina Street—renowned for its spectacular holiday displays and just a short walk to Ellis Elementary School. Relax on the inviting covered front porch, the perfect place for morning coffee and meeting neighbors, or unwind on the private balcony off the primary suite, one of only two homes on the street with this rare feature, while taking in breathtaking western mountain sunsets. Inside, you'll find upgraded ceramic tile flooring, plantation shutters, custom lighting, upgraded cabinetry, and a striking iron staircase railing. The gourmet kitchen offers rich cabinetry, granite countertops, abundant prep space, and an open layout perfect for entertaining. A desirable first-floor bedroom with private en-suite is ideal for guests or multi-generational living. Upstairs, the spacious loft is perfect as a media room, game room, or remote office. The luxurious primary suite features a spa-inspired bath with dual vanities, soaking tub, oversized stone shower, a dedicated dressing area outside the walk-in closets, and direct balcony access. The backyard is a private retreat with a sparkling saltwater pool and spa featuring a PebbleTec finish, self-cleaning system, a new Pentair pool heater installed in 2025, two water features, and elegant custom seashell stone decking. Rarely does a home combine so many unique features in one package, including a climate-controlled garage with its own ductless mini-split HVAC system installed in 2026, exceptional indoor-outdoor living, and flexible spaces designed to fit every stage of life. Designed for both everyday comfort and memorable entertaining, this exceptional home offers the perfect blend of luxury, functionality, and neighborhood charm, all within walking distance of Ellis Elementary, neighborhood parks, scenic trails, and Inspirada's outstanding community amenities.
Active
$775,000
2271 Valdina St, Henderson, NV 89044
4beds
2,563sqft
Single Family Residence
Built in 2017
4,791 Square Feet Lot
$758,000 Zestimate®
$302/sqft
$85/mo HOA
What's special
Two water featuresStriking iron staircase railingGourmet kitchenInviting covered front porchCustom lightingOversized stone showerUpgraded cabinetry
- 2 days |
- 308 |
- 20 |
Zillow last checked:
Listing updated:
Listed by:
William D. McQuillan S.0189269 (702)245-3567,
Compass Realty & Management
Source: LVR,MLS#: 2799341 Originating MLS: Greater Las Vegas Association of Realtors Inc
Originating MLS: Greater Las Vegas Association of Realtors IncFacts & features
Interior
Bedrooms & bathrooms
- Bedrooms: 4
- Bathrooms: 4
- Full bathrooms: 2
- 3/4 bathrooms: 1
- 1/2 bathrooms: 1
Primary bedroom
- Description: Balcony,Ceiling Light,Custom Closet
- Dimensions: 18X14
Bedroom 2
- Description: Ceiling Fan,Ceiling Light,Closet,Upstairs
- Dimensions: 11X10
Bedroom 3
- Description: Ceiling Fan,Ceiling Light,Closet,Upstairs
- Dimensions: 12X11
Bedroom 4
- Description: Ceiling Fan,Ceiling Light,Closet,Downstairs
- Dimensions: 13X10
Primary bathroom
- Description: Double Sink,Separate Shower,Separate Tub
Dining room
- Description: Dining Area
- Dimensions: 13X8
Family room
- Description: Ceiling Fan
- Dimensions: 19X14
Kitchen
- Description: Breakfast Bar/Counter,Custom Cabinets,Granite Countertops,Island,Lighting Recessed,Pantry,Tile Flooring
Heating
- Central, Gas
Cooling
- Central Air, Electric
Appliances
- Included: Dryer, Dishwasher, Disposal, Gas Range, Microwave, Refrigerator, Water Softener Owned, Washer
- Laundry: Gas Dryer Hookup, Laundry Room, Upper Level
Features
- Ceiling Fan(s), Window Treatments
- Flooring: Carpet, Ceramic Tile
- Windows: Insulated Windows, Plantation Shutters
- Has fireplace: No
Interior area
- Total structure area: 2,563
- Total interior livable area: 2,563 sqft
Video & virtual tour
Property
Parking
- Total spaces: 2
- Parking features: Attached, Epoxy Flooring, Garage, Garage Door Opener, Private, Storage
- Attached garage spaces: 2
Features
- Stories: 2
- Patio & porch: Balcony, Covered, Patio
- Exterior features: Balcony, Patio, Private Yard, Sprinkler/Irrigation
- Has private pool: Yes
- Pool features: Heated, In Ground, Private, Pool/Spa Combo, Waterfall, Community
- Has spa: Yes
- Fencing: Block,Back Yard,Wrought Iron
- Has view: Yes
- View description: City, Mountain(s)
Lot
- Size: 4,791 Square Feet
- Features: Drip Irrigation/Bubblers, Desert Landscaping, Landscaped, Rocks, < 1/4 Acre
Details
- Parcel number: 19114312032
- Zoning description: Single Family
- Horse amenities: None
Construction
Type & style
- Home type: SingleFamily
- Architectural style: Two Story
- Property subtype: Single Family Residence
Materials
- Roof: Tile
Condition
- Resale
- Year built: 2017
Utilities & green energy
- Electric: Photovoltaics None
- Sewer: Public Sewer
- Water: Public
- Utilities for property: Underground Utilities
Green energy
- Energy efficient items: Doors, Windows
Community & HOA
Community
- Features: Pool
- Subdivision: Inspirada Pod 2-1
HOA
- Has HOA: Yes
- Amenities included: Clubhouse, Playground, Pool, Tennis Court(s)
- Services included: Maintenance Grounds, Security
- HOA fee: $255 quarterly
- HOA name: Inspirada
- HOA phone: 702-260-7939
Location
- Region: Henderson
Financial & listing details
- Price per square foot: $302/sqft
- Tax assessed value: $620,986
- Annual tax amount: $5,194
- Date on market: 7/20/2026
- Listing agreement: Exclusive Right To Sell
- Listing terms: Cash,Conventional,FHA,VA Loan
- Ownership: Single Family Residential
Estimated market value
$758,000
$720,000 - $796,000
$3,809/mo
Price history
| Date | Event | Price |
|---|---|---|
| 7/20/2026 | Listed for sale | $775,000+8.4%$302/sqft |
Source:  LVR #2799341 Report a problem LVR #2799341 Report a problem | ||
| 7/12/2022 | Sold | $715,000+2.1%$279/sqft |
Source: LVR #2406317 Report a problem | ||
| 6/20/2022 | Contingent | $700,000$273/sqft |
Source: LVR #2406317 Report a problem | ||
| 6/16/2022 | Listed for sale | $700,000+7.7%$273/sqft |
Source: LVR #2406317 Report a problem | ||
| 5/18/2021 | Sold | $650,000+4%$254/sqft |
Source: LVR #2287958 Report a problem | ||
| 5/3/2021 | Pending sale | $625,000+42%$244/sqft |
Source: LVR #2287958 Report a problem | ||
| 11/6/2018 | Sold | $440,000+0%$172/sqft |
Source: LVR #2023084 Report a problem | ||
| 8/23/2018 | Pending sale | $439,800$172/sqft |
Source: Keller Williams Southern Nevada #2023084 Report a problem | ||
| 8/18/2018 | Listed for sale | $439,800+12.9%$172/sqft |
Source: Keller Williams Southern Nevada #2023084 Report a problem | ||
| 5/15/2017 | Sold | $389,697$152/sqft |
Source: Public Record Report a problem | ||
Public tax history
| Year | Property taxes | Tax assessment |
|---|---|---|
| 2026 | $5,043 +3% | $217,345 -2.7% |
| 2025 | $4,896 +3% | $223,339 +15.3% |
| 2024 | $4,754 +3% | $193,768 +12.6% |
| 2023 | $4,615 +3% | $172,025 +7.7% |
| 2022 | $4,481 +3% | $159,714 +1.1% |
| 2021 | $4,350 +3% | $158,042 +17.7% |
| 2020 | $4,223 +17.1% | $134,236 +8% |
| 2019 | $3,606 +490.6% | $124,314 |
| 2018 | $611 | $124,314 +446.4% |
| 2017 | $611 | $22,750 |
Find assessor info on the county website
Monthly payment
Est. payment
Payment breakdown
Explore the cost of this home by adjusting the details. Changes won't be saved.Climate risks
Neighborhood: West Henderson
Nearby schools
GreatSchools rating
- 7/10Robert and Sandy Ellis ElementaryGrades: PK-5Distance: 0.2 mi
- 7/10Del E Webb Middle SchoolGrades: 6-8Distance: 3.4 mi
- 5/10Liberty High SchoolGrades: 9-12Distance: 3.2 mi
Schools provided by the listing agent
- Elementary: Ellis, Robert and Sandy,Ellis, Robert and Sandy
- Middle: Webb, Del E.
- High: Liberty
Source: LVR. This data may not be complete. We recommend contacting the local school district to confirm school assignments for this home.
- $672,5004 bd4 ba2.5k sqft2267 Valdina St, Henderson, NV 89044Off Market
- $502,4003 bd2 ba1.5k sqft2263 Valdina St, Henderson, NV 89044Off Market

- $408,3003 bd2 ba1.8k sqft3213 Arco Ave, Henderson, NV 89044Off Market
- $375,4003 bd2 ba1.4k sqft3211 Arco Ave, Henderson, NV 89044Off Market
- $411,3003 bd3 ba1.8k sqft3209 Arco Ave, Henderson, NV 89044Off Market
- $398,9003 bd2 ba1.5k sqft3207 Arco Ave, Henderson, NV 89044Off Market
- $513,2003 bd2 ba1.8k sqft2259 Valdina St, Henderson, NV 89044Off Market
- $605,8004 bd3 ba2.5k sqft3204 Arco Ave, Henderson, NV 89044Off Market
A local agent can set up tours, give advice and negotiate with sellers.
Similar homes
- $779,0004 bd3 ba2.6k sqft2089 Danzinger Pl, Henderson, NV 89044For Sale
 MLS ID #2797409, Dianne M. Simmons, Milestone Realty. LVR
 - $825,0003 bd3 ba2.3k sqft2166 Trivero St, Henderson, NV 89044For Sale
 MLS ID #2799921, Frances T Jones, LPT Realty, LLC. LVR
 - $825,0003 bd3 ba2.8k sqft3155 Dalmazia Ave, Henderson, NV 89044For Sale
 MLS ID #2796533, Richard J. Brenkus, Keller Williams MarketPlace. LVR
 - $789,0004 bd3 ba2.6k sqft3100 Pavilio Dr, Henderson, NV 89044For Sale
 MLS ID #2776448, Melanie Wolfe, Signature Real Estate Group. LVR
 - $640,0003 bd2 ba1.9k sqft2641 Ornate Regiment St, Henderson, NV 89044For SaleMLS ID #2801866, Angela S. Hutchins, Signature Real Estate Group. LVR
- $900,0004 bd4 ba3k sqft2369 Boretto St, Henderson, NV 89044For SaleMLS ID #2796748, Brian F. Burrows, Keller Williams VIP. LVR
- $640,0005 bd4 ba2.6k sqft2208 Valdina St, Henderson, NV 89044For SaleMLS ID #2797823, Matthew J. Woodard, Wardley Real Estate. LVR
- $664,9004 bd3 ba3.1k sqft2064 Thames View St, Henderson, NV 89044For SaleMLS ID #2792763, Brad D. Smothermon, Local Realty. LVR
- $525,0003 bd3 ba2.3k sqft2337 Via Alicante, Henderson, NV 89044For SaleMLS ID #2801383, Wasim Faranesh, Faranesh Real Estate. LVR
- $580,0004 bd3 ba2.1k sqft2462 Sylvan Hymn St, Henderson, NV 89044For SaleMLS ID #2801080, Eric Gorton, Simply Vegas. LVR
- $518,0004 bd3 ba2k sqft3160 Florence Falls Walk, Henderson, NV 89044For SaleMLS ID #2800667, Peter J. Benedicto, eXp Realty. LVR
- $739,9003 bd3 ba2.1k sqft3084 Porte La Paz Ave, Henderson, NV 89044For SaleMLS ID #2791886, Rick Santora, Realty ONE Group, Inc. LVR
- $709,0004 bd3 ba2.2k sqft3396 Aultmore Ln, Henderson, NV 89044For SaleMLS ID #2784032, Craig Tann, Huntington & Ellis, A Real Est. LVR
- $850,0004 bd3 ba3k sqft3360 Lochside Dr, Henderson, NV 89044For SaleMLS ID #2784552, Paula M. Burlison, Coldwell Banker Premier. LVR
- $659,0004 bd3 ba2.7k sqft3209 Waterstone Ave, Henderson, NV 89044For SaleMLS ID #2798699, Joseph Andron, Simply Vegas. LVR
- $875,0003 bd4 ba2.7k sqft2657 Via Monet, Henderson, NV 89044For SaleMLS ID #2790360, Nicholas J. Giorgi, Real Broker LLC. LVR
- $599,9003 bd3 ba2.2k sqft2646 Cooper Gallery St, Henderson, NV 89044For SaleMLS ID #2756543, Ilyun Kim, Kimillion Realty LLC. LVR
- $958,8984 bd4 ba2.9k sqft3241 Cristallo Ave, Henderson, NV 89044For SaleMLS ID #2797149, Leah A. Wolfe-Gonzales, LIFE Realty District. LVR
- $599,8884 bd3 ba2.4k sqft3141 Valadon Ave, Henderson, NV 89044For SaleMLS ID #2791155, James B. Carosone, BHHS Nevada Properties. LVR
- $899,0004 bd4 ba2.9k sqft2598 Skylark Trail St, Henderson, NV 89044For SaleMLS ID #2789729, Stephen Ord, KNJ Real Estate. LVR
