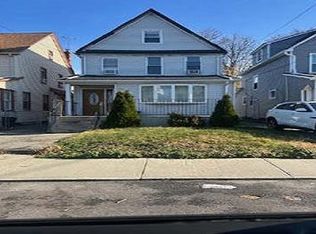
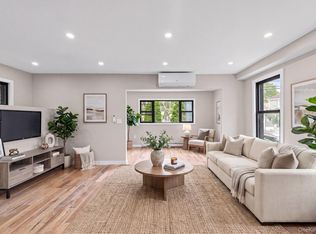
Situated On One Of Queens Village's Most Beautiful Tree-Lined Streets, This Classic Cape Cod Offers An Exceptional Opportunity To Create The Home Of Your Dreams. Currently, It Offers A Total Of SIX BEDROOMS, THREE BATHROOMS & Tones Of Potential. The Second Floor Features Four Bedrooms & A Full Bath, While The First Floor Has A Living Room, Dining Room, Kitchen, Two Bonus Bedrooms & An Additional Bath. There Is More Room & A Laundry Hook-Up In A Full Finished Basement With An Extra Bath. Private Driveway, Large Private Backyard And Lots Of Opportunities For Buyers Looking To Personalize Their Home In Queens Village. Please Note That The Long Island Rail Road (LIRR) Station at Springfield Boulevard Provides A Direct Commute To Manhattan, While, If You Prefer Driving, The Nearby Grand Central Parkway and Cross Island Parkway Will Get You Anywhere You Need To Be.
For sale
$999,000
22724 Murdock Avenue, Queens Village, NY 11429
6beds
1,800sqft
Single Family Residence, Residential
Built in 1945
3,900 Square Feet Lot
$-- Zestimate®
$555/sqft
$-- HOA
What's special
Large private backyardTwo bonus bedroomsThree bathroomsPrivate drivewayTree-lined streetDining roomSix bedrooms
- 7 days |
- 206 |
- 6 |
Likely to sell faster than
Zillow last checked:
Listing updated:
Listed by:
Exit All Seasons Realty 718-416-4411,
Mustafa A. Muryid CBR 718-416-4411
Source: OneKey® MLS as distributed by MLS GRID,MLS#: 1027786
Facts & features
Interior
Bedrooms & bathrooms
- Bedrooms: 6
- Bathrooms: 3
- Full bathrooms: 2
- 1/2 bathrooms: 1
Bedroom 1
- Level: Second
Bedroom 2
- Level: Second
Bedroom 3
- Level: Second
Bedroom 4
- Level: First
Bedroom 5
- Level: First
Bathroom 2
- Level: First
Basement
- Description: Open Space, Laundry Area & 1/2 Bath
- Level: Lower
Dining room
- Level: First
Kitchen
- Level: First
Living room
- Level: First
Heating
- Hot Water
Cooling
- None
Appliances
- Included: Gas Oven, Refrigerator
Features
- First Floor Full Bath
- Basement: Finished,Full
- Attic: See Remarks
Interior area
- Total structure area: 1,800
- Total interior livable area: 1,800 sqft
Property
Parking
- Parking features: Driveway
- Has uncovered spaces: Yes
Lot
- Size: 3,900 Square Feet
Details
- Parcel number: 112480059
- Special conditions: None
Construction
Type & style
- Home type: SingleFamily
- Architectural style: Cape Cod
- Property subtype: Single Family Residence, Residential
Materials
- Frame
Condition
- Year built: 1945
Utilities & green energy
- Sewer: Public Sewer
- Water: Public
- Utilities for property: Electricity Connected, Natural Gas Connected
Community & HOA
HOA
- Has HOA: No
Location
- Region: Queens Village
Financial & listing details
- Price per square foot: $555/sqft
- Tax assessed value: $49,260
- Annual tax amount: $2,135
- Date on market: 7/18/2026
- Cumulative days on market: 8 days
- Listing agreement: Exclusive Right To Sell
- Electric utility on property: Yes
Estimated market value
Not available
Estimated sales range
Not available
Not available
Price history
| Date | Event | Price |
|---|---|---|
| 7/18/2026 | Listed for sale | $999,000$555/sqft |
Source:  OneKey® MLS as distributed by MLS GRID #1027786 Report a problem OneKey® MLS as distributed by MLS GRID #1027786 Report a problem | ||
Public tax history
| Year | Property taxes | Tax assessment |
|---|---|---|
| 2025 | -- | $50,160 +12.5% |
| 2024 | -- | $44,580 -3.3% |
| 2023 | -- | $46,080 -1.2% |
| 2022 | -- | $46,620 +5.9% |
| 2021 | -- | $44,040 +25.9% |
| 2020 | $1,190 +9.1% | $34,980 +11% |
| 2019 | $1,091 -77.6% | $31,500 +35% |
| 2018 | $4,880 +5.6% | $23,328 +2.9% |
| 2017 | $4,623 +60% | $22,680 +5.5% |
| 2016 | $2,890 | $21,496 +6% |
| 2015 | $2,890 +45.5% | $20,280 +4.3% |
| 2014 | $1,986 | $19,440 -2.7% |
| 2013 | -- | $19,980 +5.7% |
| 2012 | -- | $18,900 +0.3% |
| 2011 | -- | $18,840 -3.8% |
| 2010 | -- | $19,584 +3% |
| 2009 | -- | $19,008 +0.6% |
| 2008 | -- | $18,892 |
Find assessor info on the county website
Monthly payment
Climate risks
Neighborhood: Cambria Heights
Nearby schools
GreatSchools rating
- 3/10Ps Ms 147 Ronald McnairGrades: PK-8Distance: 0.7 mi
- 7/10Institute For Health ProfesionsGrades: 9-12Distance: 1 mi
- 5/10Is 192 The LindenGrades: 6-8Distance: 1.3 mi
Schools provided by the listing agent
- Elementary: Ps/Ms 147 Ronald Mcnair
- Middle: Is 192 Linden (The)
- High: Institute For Health Professions At Cambria Heigh
Source: OneKey® MLS as distributed by MLS GRID. This data may not be complete. We recommend contacting the local school district to confirm school assignments for this home.
- $759,000-- bd-- ba1.8k sqft22723 Murdock Ave, Queens Village, NY 11429Off Market
- $485,000-- bd-- ba1.1k sqft22727 Murdock Ave, Queens Village, NY 11429Sold
- $740,8004 bd2 ba1.4k sqft22720 Murdock Ave, Queens Village, NY 11429Off Market
- $782,800-- bd-- ba1.8k sqft22728 Murdock Ave, Queens Village, NY 11429Off Market
- $725,7003 bd2 ba1k sqft22719 Murdock Ave, Queens Village, NY 11429Off Market
- $774,2004 bd3 ba1.1k sqft22731 Murdock Ave, Queens Village, NY 11429Off Market
- $696,800-- bd-- ba1.1k sqft22716 Murdock Ave, Queens Village, NY 11429Off Market
- $696,600-- bd-- ba1.1k sqft22732 Murdock Ave, Queens Village, NY 11429Off Market
A local agent can set up tours, give advice and negotiate with sellers.
Similar homes
- $925,0005 bd3 ba1.2k sqft22754 113th Drive, Queens Village, NY 11429For Sale

 MLS ID #993019, Arbaaz Khan, Listing by: Best American Homes Inc. OneKey® MLS as distributed by MLS GRID
 - $930,0004 bd3 ba1.9k sqft113-29 Colfax Street, Queens Village, NY 11429For Sale
 MLS ID #1027700, Josue Matias Reyes, Listing by: Nuvia Realty LLC. OneKey® MLS as distributed by MLS GRID
 - $--5 bd4 ba1.7k sqft113-27 208th, Queens Village, NY 11429Auction
 Auction.com 1
 - $949,0004 bd5 ba2k sqft11147 Witthoff Avenue, Queens Village, NY 11429For Sale
 MLS ID #1027117, Gabriel Kashi, Listing by: Keystone Realty USA Corp. OneKey® MLS as distributed by MLS GRID
 - $765,0003 bd2 ba1.4k sqft225-24 105th Avenue, Queens Village, NY 11429For SaleMLS ID #1027560, Sonia P. Thompson CBR SFR GRI, Listing by: Century 21 Milestone Team Rlty. OneKey® MLS as distributed by MLS GRID
- $1,100,0007 bd5 ba2.2k sqft112-38 212th Street, Queens Village, NY 11429For SaleMLS ID #1011407, Amit Nidam, Listing by: Exclusive Homes Group Inc. OneKey® MLS as distributed by MLS GRID
- $899,0005 bd3 ba2.1k sqft178 Warwick Road, Elmont, NY 11003For SaleMLS ID #1027481, Sharif Keshk, Listing by: Real Broker NY LLC. OneKey® MLS as distributed by MLS GRID
- $899,0004 bd3 ba2.3k sqft10920 221st Street, Queens Village, NY 11429For SaleMLS ID #1024350, Gabriel Kashi, Listing by: Keystone Realty USA Corp. OneKey® MLS as distributed by MLS GRID
- $750,0004 bd3 ba1.3k sqft21414 104th Avenue, Queens Village, NY 11429For SaleMLS ID #1023686, Damilola Omotosho, Listing by: Skylight Real Estate Consultan. OneKey® MLS as distributed by MLS GRID
- $975,0005 bd2 ba1.4k sqft104-49 209th Street, Queens Village, NY 11429For SaleMLS ID #1008764, Mona Mills Johnson, Listing by: Coldwell Banker American Homes. OneKey® MLS as distributed by MLS GRID
- $875,0004 bd2 ba1.2k sqft22723 109th Avenue, Queens Village, NY 11429For SaleMLS ID #1007493, Justin A. Loguercio, Listing by: Next Level Homes Group Ltd. OneKey® MLS as distributed by MLS GRID
- $899,0005 bd2 ba1k sqft116-14 233rd Street, Cambria Heights, NY 11411For SaleMLS ID #1028586, Michel K. Seide, Listing by: American Best Homes Realty LLC. OneKey® MLS as distributed by MLS GRID
- $899,0005 bd3 ba1.5k sqft216-07 110th Avenue, Queens Village, NY 11429For SaleMLS ID #971276, Badrul Chowdhury, Listing by: RE/MAX Luxe. OneKey® MLS as distributed by MLS GRID
- $839,0003 bd2 ba1k sqft22536 111th Avenue, Queens Village, NY 11429For SaleMLS ID #1007662, Sayed A. Hossain, Listing by: Max It Realty. OneKey® MLS as distributed by MLS GRID
- $825,0004 bd3 ba1.5k sqft217-08 110th Road, Queens Village, NY 11429For SaleMLS ID #1021910, Md Kabir H. Munshi, Listing by: Exit Realty Prime. OneKey® MLS as distributed by MLS GRID
- $848,0003 bd3 ba1.2k sqft10506 221st Street, Queens Village, NY 11429For SaleMLS ID #1025581, Trevor L P P. Balchand, Listing by: Elite Realty of USA Inc. OneKey® MLS as distributed by MLS GRID
- $899,9003 bd3 ba1.8k sqft225-14 114th Avenue, Cambria Heights, NY 11411For SaleMLS ID #1005812, Nadkarni P. Balchand, Listing by: Elite Realty of USA Inc. OneKey® MLS as distributed by MLS GRID
- $869,0005 bd3 ba1.2k sqft11202 Witthoff Avenue, Queens Village, NY 11429For SaleMLS ID #949700, Sital Singh, Listing by: LJ Realty Team Inc. OneKey® MLS as distributed by MLS GRID
- $889,0003 bd2 ba1k sqft11516 Springfield Boulevard #1, Cambria Heights, NY 11411For SaleMLS ID #1026202, Sulaman Bacchus, Listing by: Valley National Homes Inc. OneKey® MLS as distributed by MLS GRID
- $--6 bd3 ba1.7k sqft200 Waldorf Ave, Elmont, NY 11003AuctionAuction.com 2
