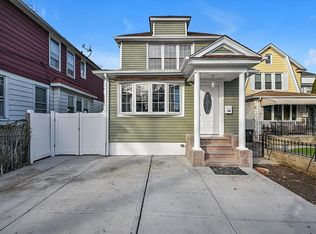
Space, style & modern luxury come together at 111-47 Witthoff Street.
A meticulously renovated, 2.5 story single family nestled on a beautiful tree lined street of Queens Village.
Sitting on a 34x107 lot featuring a wide private driveway, garage, and tons of yard space to enjoy outdoor gatherings.
Buyers looking for space, will appreciate this move in ready property! Just bring your things and live.
As you enter the first floor you are greeted by the welcoming foyer which is equipped with a coat closet. Step into the expansive sun drenched formal living area which provides great space for entertaining. The formal dining area leads into the stunning kitchen any chef will love. Kitchen features floor to ceiling custom cabinetry, adorned with a full fleet of stainless steel appliances & leads out into lush rear yard through sliding glass door. Powder room and designated laundry room on 1st floor.
Up a flight of stairs 3 spacious bedrooms and 2 full baths awaits you. The primary suite is equipped with a private en suite that boast spa like finishes. Down the hall a fully tiled bathroom is adorned with state of the art wall & floor tiles and shared between the additional bedrooms.
The high ceiling attic is fully finished with a bathroom and can be used as an additional master suite. Yes you read right, Two master suites.
The full finished basement has both interior and exterior access. With its unique setup this space can function as the perfect ADU, in-law suite, guest quarters or additional recreational space.
Renovations include brand new select wide oak wood flooring, recessed lighting, updated electrical, heating and plumbing systems throughout.
This masterfully re-imagined single family is conveniently located with close proximity to major transportation which makes commuting a breeze. Short blocks to Springfield Blvd, Hollis, Colfax Street, Francis Lewis Blvd, Murdock Avenue. Short blocks to schools, shopping centers, restaurants, cafes, parks and many other vibrant neighborhood amenities.
For sale
$949,000
11147 Witthoff Avenue, Queens Village, NY 11429
4beds
2,080sqft
Single Family Residence, Residential
Built in 1925
3,674 Square Feet Lot
$-- Zestimate®
$456/sqft
$-- HOA
What's special
Meticulously renovatedTwo master suitesRecessed lightingWelcoming foyerWide private drivewayCoat closetBeautiful tree lined street
- 8 days |
- 687 |
- 50 |
Likely to sell faster than
Zillow last checked:
Listing updated:
Listed by:
Keystone Realty USA Corp 631-261-2800,
Gabriel Kashi 347-419-5268,
Daechaun Freeman-Alexander 718-736-3621,
Keystone Realty USA Corp
Source: OneKey® MLS as distributed by MLS GRID,MLS#: 1027117
Facts & features
Interior
Bedrooms & bathrooms
- Bedrooms: 4
- Bathrooms: 5
- Full bathrooms: 4
- 1/2 bathrooms: 1
Heating
- Baseboard
Cooling
- Wall/Window Unit(s)
Appliances
- Included: Stainless Steel Appliance(s)
- Laundry: Washer/Dryer Hookup
Features
- Chefs Kitchen, Formal Dining, Granite Counters, Recessed Lighting
- Basement: Finished,Full
- Attic: Finished,Full
Interior area
- Total structure area: 2,080
- Total interior livable area: 2,080 sqft
Property
Parking
- Total spaces: 1
- Parking features: Private
- Garage spaces: 1
Lot
- Size: 3,674 Square Feet
Details
- Parcel number: 111390076
- Special conditions: None
Construction
Type & style
- Home type: SingleFamily
- Architectural style: Colonial
- Property subtype: Single Family Residence, Residential
Materials
- Frame
Condition
- Year built: 1925
Utilities & green energy
- Sewer: Public Sewer
- Water: Public
- Utilities for property: Natural Gas Available
Community & HOA
HOA
- Has HOA: No
Location
- Region: Jamaica
Financial & listing details
- Price per square foot: $456/sqft
- Tax assessed value: $49,080
- Annual tax amount: $5,913
- Date on market: 7/16/2026
- Cumulative days on market: 8 days
- Listing agreement: Exclusive Right To Sell
Estimated market value
Not available
Estimated sales range
Not available
Not available
Price history
| Date | Event | Price |
|---|---|---|
| 7/16/2026 | Listed for sale | $949,000$456/sqft |
Source:  OneKey® MLS as distributed by MLS GRID #1027117 Report a problem OneKey® MLS as distributed by MLS GRID #1027117 Report a problem | ||
Public tax history
| Year | Property taxes | Tax assessment |
|---|---|---|
| 2015 | $3,786 +15.4% | $20,949 +6% |
| 2014 | $3,280 +5.7% | $19,765 +6% |
| 2013 | $3,102 +6.6% | $18,648 |
| 2012 | $2,911 +7.6% | $18,648 +0.8% |
| 2011 | $2,706 +5% | $18,505 +6% |
| 2010 | $2,579 +16.5% | $17,458 +6% |
| 2009 | $2,213 +0.6% | $16,471 +6% |
| 2008 | $2,199 | $15,540 |
| 2007 | $2,199 -3% | $15,540 +0.8% |
| 2006 | $2,266 +22.8% | $15,421 +6% |
| 2005 | $1,845 | $14,549 |
Find assessor info on the county website
Monthly payment
Climate risks
Neighborhood: Queens Village
Nearby schools
GreatSchools rating
- 3/10Ps Ms 147 Ronald McnairGrades: PK-8Distance: 0.6 mi
- 8/10Pathways College Preparatory School: A College Board SchoolGrades: 6-12Distance: 0.5 mi
- 5/10Is 192 The LindenGrades: 6-8Distance: 0.5 mi
Schools provided by the listing agent
- Elementary: Contact Agent
- High: Contact Agent
Source: OneKey® MLS as distributed by MLS GRID. This data may not be complete. We recommend contacting the local school district to confirm school assignments for this home.
- $726,500-- bd-- ba1.3k sqft11146 Witthoff Ave, Jamaica, NY 11429Off Market
- $749,700-- bd-- ba1.5k sqft111-45 Witthoff St, Queens Village, NY 11429Off Market
- $757,900-- bd-- ba774 sqft111-50 Witthoff St, Queens Village, NY 11429Off Market
- $960,0005 bd4 ba2k sqft111-44 Witthoff St, Queens Village, NY 11429Sold
- $442,000-- bd-- ba2.5k sqft11151 Witthoff Ave, Jamaica, NY 11429Off Market
- $836,000-- bd-- ba1.5k sqft111-41 Witthoff St, Queens Village, NY 11429Off Market
- $797,800-- bd-- ba1.7k sqft111-37 Witthoff St, Queens Village, NY 11429Off Market
- $436,000-- bd-- ba1.3k sqft11136 Witthoff Ave, Jamaica, NY 11429Off Market
A local agent can set up tours, give advice and negotiate with sellers.
Similar homes
- $930,0004 bd3 ba1.9k sqft113-29 Colfax Street, Queens Village, NY 11429For Sale

 MLS ID #1027700, Josue Matias Reyes, Listing by: Nuvia Realty LLC. OneKey® MLS as distributed by MLS GRID
 - $899,0004 bd3 ba2.3k sqft10920 221st Street, Queens Village, NY 11429For Sale
 MLS ID #1024350, Gabriel Kashi, Listing by: Keystone Realty USA Corp. OneKey® MLS as distributed by MLS GRID
 - $750,0004 bd3 ba1.3k sqft21414 104th Avenue, Queens Village, NY 11429For Sale
 MLS ID #1023686, Damilola Omotosho, Listing by: Skylight Real Estate Consultan. OneKey® MLS as distributed by MLS GRID
 - $825,0004 bd3 ba1.5k sqft217-08 110th Road, Queens Village, NY 11429For Sale
 MLS ID #1021910, Md Kabir H. Munshi, Listing by: Exit Realty Prime. OneKey® MLS as distributed by MLS GRID
 - $--5 bd4 ba1.7k sqft113-27 208th, Queens Village, NY 11429AuctionAuction.com 1
- $999,0006 bd3 ba1.8k sqft22724 Murdock Avenue, Queens Village, NY 11429For SaleMLS ID #1027786, Mustafa A. Muryid CBR, Listing by: Exit All Seasons Realty. OneKey® MLS as distributed by MLS GRID
- $--3 bd2 ba1.5k sqft93-05 215th Pl, Queens Village, NY 11428AuctionAuction.com 2
- $975,0005 bd2 ba1.4k sqft104-49 209th Street, Queens Village, NY 11429For SaleMLS ID #1008764, Mona Mills Johnson, Listing by: Coldwell Banker American Homes. OneKey® MLS as distributed by MLS GRID
- $899,0005 bd3 ba1.5k sqft216-07 110th Avenue, Queens Village, NY 11429For SaleMLS ID #971276, Badrul Chowdhury, Listing by: RE/MAX Luxe. OneKey® MLS as distributed by MLS GRID
- $765,0003 bd2 ba1.4k sqft225-24 105th Avenue, Queens Village, NY 11429For SaleMLS ID #1027560, Sonia P. Thompson CBR SFR GRI, Listing by: Century 21 Milestone Team Rlty. OneKey® MLS as distributed by MLS GRID
- $848,0003 bd3 ba1.2k sqft10506 221st Street, Queens Village, NY 11429For SaleMLS ID #1025581, Trevor L P P. Balchand, Listing by: Elite Realty of USA Inc. OneKey® MLS as distributed by MLS GRID
- $789,0004 bd2 ba1.5k sqft10742 Robard Lane, Queens Village, NY 11429For SaleMLS ID #1017948, Sheila Miles, Listing by: Prime Realty. OneKey® MLS as distributed by MLS GRID
- $1,100,0007 bd5 ba2.2k sqft112-38 212th Street, Queens Village, NY 11429For SaleMLS ID #1011407, Amit Nidam, Listing by: Exclusive Homes Group Inc. OneKey® MLS as distributed by MLS GRID
- $869,0005 bd3 ba1.2k sqft11202 Witthoff Avenue, Queens Village, NY 11429For SaleMLS ID #949700, Sital Singh, Listing by: LJ Realty Team Inc. OneKey® MLS as distributed by MLS GRID
- $849,9994 bd2 ba1.1k sqft99-13 215th Street, Queens Village, NY 11429For SaleMLS ID #1014366, Badrul Chowdhury, Listing by: RE/MAX Luxe. OneKey® MLS as distributed by MLS GRID
- $925,0003 bd1 ba2.4k sqft112-01 Witthoff Street, Queens Village, NY 11429For SaleMLS ID #868814, Nathalie C. Francisco, Listing by: Connie Francisco R E Group. OneKey® MLS as distributed by MLS GRID
- $949,0004 bd4 ba2k sqft19614 104th Avenue, Saint Albans, NY 11412For SaleMLS ID #1006884, Ajibola Ajayi, Listing by: Voro LLC. OneKey® MLS as distributed by MLS GRID
- $849,0003 bd3 ba1.4k sqft220-16 107th Avenue, Queens Village, NY 11429For SaleMLS ID #1006803, Minhazul I. Akhik, Listing by: Exit Realty Prime. OneKey® MLS as distributed by MLS GRID
- $960,0004 bd2 ba2.5k sqft11209 Francis Lewis Blvd, Queens Village, NY 11429For SaleMLS ID #2503150, Larry Richard, Listing by: Atlantic Apple Realty. SIBOR
- $849,0003 bd3 ba1.2k sqft10916 221st Street, Queens Village, NY 11429For SaleMLS ID #996479, Sajo Bah, Listing by: Bah Realty Group LLC. OneKey® MLS as distributed by MLS GRID
