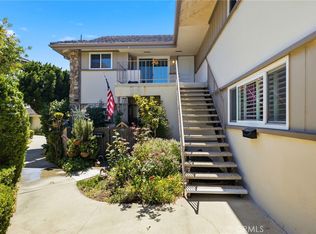
Location, Location, Location! This updated condo is situated in one of the best interior locations overlooking the golf course at New Horizons, South Bay’s premier planned unit 55+ active adult community in Torrance. Highly desirable ground level 2 bedroom plus den, 2 bath, corner end unit with no interior steps. Awesome coastal breezes, natural lighting with sliding glass doors opening to front & rear patios & fabulous views overlooking the lushly landscaped golf course, waterfall pond, putting green & main clubhouse. Spacious combination living room & dining area with stone fireplace & versatile den that can alternate as an office or 3rd bedroom. Updated kitchen & baths with quartz countertops, breakfast counter, stainless sink, refrigerator, dishwasher, electric range & hood. Larger primary bedroom & ensuite bath has separate tub & double-sided shower providing access from both bathrooms. Large wardrobe closets in both bedrooms & convenient inside laundry hook-ups with washer & dryer. Newer waterproof vinyl tile flooring, neutral color carpeting, dual pane windows & window blinds plus updated electric panel & roof. Rare two 1-car garages with storage lockers & guest parking nearby. Enjoy resort-style living with a robust clubhouse offering a multitude of social events & outings. Large banquet room with stage, lounge, piano & library, billiards room, special interest clubs, card & game rooms, 9-hole golf course, putting green & driving cage, 2 outdoor pools, spa, picnic & BBQ area, croquet & horseshoes, walking paths, fitness center, gym, sauna, table tennis, pickleball, tennis & shuffleboard courts, & ceramic, crafts & wood shops. All this plus centrally located to shopping, restaurants, medical services, the beach & freeways.
Pending
Listed by: Estate Properties • Julie Maddox • Contact: 310-849-0342
$729,000
22728 Nadine Cir Unit A, Torrance, CA 90505
2beds
1,117sqft
Condominium
Built in 1963
-- sqft lot
$729,700 Zestimate®
$653/sqft
$560/mo HOA
What's special
- 16 days |
- 41 |
- 1 |
Zillow last checked:
Listing updated:
Listed by:
Julie Maddox DRE #00633359 310-849-0342,
Estate Properties
Source: CRMLS,MLS#: PV26158768 Originating MLS: California Regional MLS
Originating MLS: California Regional MLSFacts & features
Interior
Bedrooms & bathrooms
- Bedrooms: 2
- Bathrooms: 2
- Full bathrooms: 2
- Main level bathrooms: 2
- Main level bedrooms: 2
Rooms
- Room types: Bedroom, Den, Kitchen, Living Room, Primary Bathroom, Primary Bedroom, Other
Primary bedroom
- Features: Main Level Primary
Bedroom
- Features: Bedroom on Main Level
Bedroom
- Features: All Bedrooms Down
Bathroom
- Features: Bathtub, Low Flow Plumbing Fixtures, Quartz Counters, Separate Shower, Upgraded
Kitchen
- Features: Quartz Counters, Remodeled, Self-closing Cabinet Doors, Self-closing Drawers, Updated Kitchen
Heating
- Electric, Radiant
Cooling
- None
Appliances
- Included: Dishwasher, Electric Range, Electric Water Heater, Disposal, Ice Maker, Refrigerator, Range Hood, Water To Refrigerator, Dryer, Washer
- Laundry: Washer Hookup, Electric Dryer Hookup, Inside, Laundry Closet
Features
- Breakfast Bar, Open Floorplan, Quartz Counters, All Bedrooms Down, Bedroom on Main Level, Main Level Primary
- Flooring: Carpet, Laminate
- Doors: Sliding Doors
- Windows: Blinds, Double Pane Windows, Drapes, Screens
- Has fireplace: Yes
- Fireplace features: Living Room
- Common walls with other units/homes: 1 Common Wall,End Unit
Interior area
- Total interior livable area: 1,117 sqft
Video & virtual tour
Property
Parking
- Total spaces: 2
- Parking features: Garage, Guest, On Site, See Remarks, Storage
- Garage spaces: 2
Accessibility
- Accessibility features: No Stairs, Accessible Doors
Features
- Levels: One
- Stories: 1
- Entry location: Front
- Patio & porch: Rear Porch, Concrete, Covered, Front Porch, Open, Patio
- Pool features: Community, Fenced, Filtered, Heated, In Ground, Association
- Has spa: Yes
- Spa features: Association, Community, Heated, In Ground
- Fencing: Grapestake,Partial
- Has view: Yes
- View description: Park/Greenbelt, Golf Course
Lot
- Features: Close to Clubhouse, Landscaped, On Golf Course
Details
- Additional structures: Second Garage
- Parcel number: 7369002202
- Zoning: TORR-MD
- Special conditions: Standard,Trust
Construction
Type & style
- Home type: Condo
- Property subtype: Condominium
- Attached to another structure: Yes
Materials
- Frame, Stucco
- Foundation: Slab
- Roof: Common Roof
Condition
- Updated/Remodeled
- New construction: No
- Year built: 1963
Utilities & green energy
- Electric: 220 Volts in Laundry
- Sewer: Public Sewer
- Water: Public
- Utilities for property: Cable Available, Electricity Connected, Natural Gas Not Available, Sewer Connected, Water Connected
Community & HOA
Community
- Features: Golf, Gutter(s), Street Lights, Sidewalks, Pool
- Security: Carbon Monoxide Detector(s), Smoke Detector(s)
- Senior community: Yes
HOA
- Has HOA: Yes
- Amenities included: Billiard Room, Call for Rules, Clubhouse, Fitness Center, Golf Course, Maintenance Grounds, Game Room, Insurance, Meeting Room, Management, Meeting/Banquet/Party Room, Outdoor Cooking Area, Barbecue, Picnic Area, Pickleball, Pool, Pet Restrictions, Pets Allowed, Recreation Room, Sauna, Spa/Hot Tub
- HOA fee: $560 monthly
- HOA name: New Horizons
- HOA phone: 310-325-3080
Location
- Region: Torrance
Financial & listing details
- Price per square foot: $653/sqft
- Tax assessed value: $282,974
- Date on market: 7/23/2026
- Cumulative days on market: 16 days
- Listing terms: Cash,Cash to New Loan,Trust Conveyance
- Inclusions: Refrigerator, Stove, Dishwasher, Washer & Dryer.
- Road surface type: Paved
Estimated market value
$729,700
$693,000 - $766,000
$3,168/mo
Price history
| Date | Event | Price |
|---|---|---|
| 8/14/2026 | Pending sale | $729,000$653/sqft |
Source:  CRMLS #PV26158768 Report a problem CRMLS #PV26158768 Report a problem | ||
| 7/31/2026 | Contingent | $729,000$653/sqft |
Source: CRMLS #PV26158768 Report a problem | ||
| 7/24/2026 | Listed for sale | $729,000$653/sqft |
Source: CRMLS #PV26158768 Report a problem | ||
| 11/1/2021 | Listing removed | -- |
Source:  RE/MAX International Report a problem RE/MAX International Report a problem | ||
| 10/30/2021 | Listed for rent | $2,600+2%$2/sqft |
Source: RE/MAX International #PV21238532 Report a problem | ||
| 3/21/2019 | Listing removed | $2,550$2/sqft |
Source: RE/MAX Estate Properties #PV19039406 Report a problem | ||
| 3/15/2019 | Listed for rent | $2,550$2/sqft |
Source: RE/MAX Estate Properties #PV19039406 Report a problem | ||
Public tax history
| Year | Property taxes | Tax assessment |
|---|---|---|
| 2026 | -- | $282,974 +2% |
| 2025 | $3,395 +1.9% | $277,427 +2% |
| 2024 | $3,331 +1.8% | $271,989 +2% |
| 2023 | $3,274 +1.3% | $266,657 +2% |
| 2022 | $3,231 +2% | $261,429 +2% |
| 2021 | $3,168 +1.5% | $256,304 +1% |
| 2020 | $3,122 | $253,677 +2% |
| 2019 | $3,122 +5.1% | $248,704 +2% |
| 2018 | $2,969 | $243,828 +2% |
| 2017 | $2,969 +2.1% | $239,048 +2% |
| 2016 | $2,908 +2.7% | $234,362 +1.5% |
| 2015 | $2,832 +4.6% | $230,843 +2% |
| 2014 | $2,708 | $226,322 +2.5% |
| 2012 | -- | $220,883 +2% |
| 2011 | -- | $216,553 +0.8% |
| 2010 | -- | $214,936 -0.2% |
| 2009 | -- | $215,447 +2% |
| 2008 | -- | $211,224 +2% |
| 2007 | -- | $207,084 +2% |
| 2006 | -- | $203,024 |
| 2005 | -- | $203,024 +4% |
| 2004 | -- | $195,143 +1.9% |
| 2003 | -- | $191,567 +2% |
| 2002 | -- | $187,812 +4% |
| 2000 | -- | $180,521 |
Find assessor info on the county website
Monthly payment
Est. payment
Payment breakdown
Explore the cost of this home by adjusting the details. Changes won't be saved.Climate risks
Neighborhood: New Horizons South Bay
Nearby schools
GreatSchools rating
- 8/10Hickory Elementary SchoolGrades: K-5Distance: 0.4 mi
- 8/10Madrona Middle SchoolGrades: 6-8Distance: 1 mi
- 9/10Torrance High SchoolGrades: 9-12Distance: 1.3 mi
- $515,5001 bd2 ba967 sqft22616 Nadine Cir, Torrance, CA 90505Off Market
- $631,0002 bd2 ba1.1k sqft22618 Nadine Cir, Torrance, CA 90505Off Market

- $581,5002 bd2 ba1.1k sqft22617 Maple Ave UNIT 14, Torrance, CA 90505Off Market

- $581,7002 bd2 ba1.1k sqft22619 Maple Ave UNIT 16, Torrance, CA 90505Off Market
- $532,1002 bd1 ba950 sqft22715 Maple Ave UNIT A, Torrance, CA 90505Off Market
- $609,7002 bd2 ba950 sqft22715 Maple Ave UNIT B, Torrance, CA 90505Off Market
- $636,3002 bd2 ba1.1k sqft22711 Maple Ave UNIT A, Torrance, CA 90505Off Market
- $597,7001 bd2 ba950 sqft22713 Maple Ave UNIT A, Torrance, CA 90505Off Market
A local agent can set up tours, give advice and negotiate with sellers.
Similar homes
- $585,0002 bd2 ba950 sqft23051 Nadine Cir Unit B, Torrance, CA 90505For Sale
 MLS ID #SB26143067, Raymond Millman, Compass. CRMLS
 - $649,0001 bd1 ba932 sqft16971 Bluewater Ln #70, Huntington Beach, CA 92649For Sale
 MLS ID #OC26158126, Peggy Knauft, Primary Pacific Properties. CRMLS
 - $515,0002 bd2 ba1k sqft25930 Narbonne Ave Unit 114, Lomita, CA 90717For Sale
 MLS ID #SB26136340, Louis Palacios, Compass. CRMLS
 - $600,0002 bd1 ba1.1k sqft5475 Twin Lakes Dr, Cypress, CA 90630For Sale
 MLS ID #PW26139264, Joseph Choi, Nexteam Real Estate. CRMLS
 - $394,0001 bd1 ba803 sqft1311 S Grand Ave APT 10, San Pedro, CA 90731For SaleMLS ID #RS26127645, Breyshere Sampson, Real Brokerage Technologies. CRMLS
- $789,0003 bd3 ba1.5k sqft3467 W 171st St, Torrance, CA 90504For SaleMLS ID #SB26134245, Steve Hwang, Century 21 Coastal Properties. CRMLS
- $505,0002 bd3 ba1.1k sqft16414 Cornuta Ave APT 8, Bellflower, CA 90706For SaleMLS ID #OC26121504, Angie Weeks, First Team Real Estate. CRMLS
- $1,024,8004 bd2 ba1.4k sqft6101 Killarney Ave, Garden Grove, CA 92845For SaleMLS ID #PW26144769, Jennifer Tackney, GMT Real Estate. CRMLS
- $499,0002 bd2 ba1.1k sqft378 S Miraleste Dr Unit 431, San Pedro, CA 90732For SaleMLS ID #SB26170634, Cynthia Castile, The Realestate Group. CRMLS
- $499,0002 bd3 ba1.1k sqft338 S Miraleste Dr Unit 267, San Pedro, CA 90732For SaleMLS ID #SB26162726, Cynthia Castile, The Realestate Group. CRMLS
- $535,0002 bd3 ba1.1k sqft15205 S Budlong Ave APT 19, Gardena, CA 90247For SaleMLS ID #SB26125677, Steve Hwang, Century 21 Coastal Properties. CRMLS
- $599,0002 bd2 ba885 sqft4903 Indian Wood Rd Unit 110, Culver City, CA 90230For SaleMLS ID #PW26115381, Randall Hill, First Team Real Estate. CRMLS
- $549,9002 bd2 ba950 sqft22831 Nadine Cir Unit B, Torrance, CA 90505For SaleMLS ID #SB26164937, Martin Benzell, The Realestate Group. CRMLS
- $479,0002 bd2 ba1k sqft1200 Gaviota Ave APT 204, Long Beach, CA 90813For SaleMLS ID #PW26080344, Rienne Duran, Century 21 Discovery. CRMLS
- $449,0002 bd1 ba919 sqft25335 Pine Creek Ln, Wilmington, CA 90744For SaleMLS ID #AR26157087, Jill Chen, IRN Realty. CRMLS
- $450,0002 bd2 ba961 sqft1310 W Park Western Dr Unit 160, San Pedro, CA 90732For SaleMLS ID #GD26127898, Mario Marquez, JohnHart Corp. CRMLS
- $419,0001 bd1 ba795 sqft2424 S Gaffey St, San Pedro, CA 90731For SaleMLS ID #DW26170808, Craig Marson, First Team Real Estate. CRMLS
- $499,0002 bd2 ba957 sqft720 W 4th St Unit 318, Long Beach, CA 90802For SaleMLS ID #OC26168701, Lance Nassau, Think Boutiq Real Estate. CRMLS
- $615,0002 bd2 ba950 sqft22716 Nadine Cir Unit A, Torrance, CA 90505For SaleMLS ID #PW26156238, Sung Lee, T.N.G. Real Estate Consultants. CRMLS
- $450,0002 bd1 ba919 sqft25269 Pine Creek Ln, Wilmington, CA 90744For SaleMLS ID #PW26146120, Rebecca Garcia, Coldwell Banker Envision. CRMLS
- $499,0002 bd2 ba1.1k sqft2101 E 21st St Unit 102, Signal Hill, CA 90755For SaleMLS ID #PW26126560, Amanda Uy, Keller Williams Coastal Prop.. CRMLS
- $499,0002 bd2 ba1k sqft7033 Stewart And Gray Rd Unit 24, Downey, CA 90241For SaleMLS ID #PW26127420, Bobbie Ochoa, PLF Real Estate Solutions. CRMLS
- $390,0002 bd2 ba973 sqft15312 S Normandie Ave APT 101, Gardena, CA 90247For SaleMLS ID #SB26159335, Kimiko Wakamatsu, The Realestate Group. CRMLS
- $565,0002 bd1 ba848 sqft2940 W Carson St Unit 211, Torrance, CA 90503For SaleMLS ID #SB26171521, William Mar, Strand Hill Properties. CRMLS
- $474,9992 bd2 ba1.1k sqft1110 Ohio Ave #107, Long Beach, CA 90804For SaleMLS ID #PW26126098, Isaac Ramos, Real Broker. CRMLS
- $559,0002 bd2 ba1.1k sqft2501 Temple Ave Unit 104, Signal Hill, CA 90755For SaleMLS ID #PW26134811, Matthew Froehlich, Right Move Real Estate. CRMLS
- $459,5002 bd2 ba1.2k sqft29641 S Western Ave Unit 211, Rancho Palos Verdes, CA 90275For SaleMLS ID #SB26075391, Marlene Silva, Beverly & Company, Inc.. CRMLS
- $749,0002 bd3 ba1.4k sqft3431 Artesia Blvd Unit 21, Torrance, CA 90504For SaleMLS ID #SB26145837, Takeshi Kida, Takeshi Kida. CRMLS
- $490,0002 bd2 ba978 sqft9312 Palm St APT 205, Bellflower, CA 90706For SaleMLS ID #IV26128169, ALEX JUAREZ, WERE REAL ESTATE. CRMLS
- $439,0002 bd2 ba800 sqft3501 E Ransom St Unit 304, Long Beach, CA 90804For SaleMLS ID #PW26147801, Melissa McCrone, The RECollective. CRMLS
- $575,0002 bd2 ba1k sqft8650 Gulana Ave Unit C1056, Playa Del Rey, CA 90293For SaleMLS ID #SB26016265, Farshad Tehrani, Imperial Real Estate. CRMLS
- $899,0003 bd2 ba1.3k sqft14452 Pimlico Rd, Westminster, CA 92683For SaleMLS ID #OC26146371, Jacob Canter, Sail Properties, Inc.. CRMLS
- $609,9502 bd2 ba950 sqft22741 Nadine Cir Unit B, Torrance, CA 90505For SaleMLS ID #SB26004003, Deborah "Debbie" Lang, West Shores Realty, Inc.. CRMLS
- $535,0003 bd2 ba964 sqft10128 Walnut St E, Bellflower, CA 90706For SaleMLS ID #DW26156551, Terry Avendano, Elite Homes Realty. CRMLS
- $495,0002 bd1 ba1k sqft12750 Centralia St Unit 130, Lakewood, CA 90715For SaleMLS ID #PW26178174, Dan McWhorter, eXp Realty of Greater Los Angeles. CRMLS
- $440,0002 bd2 ba798 sqft14405 Cerise Ave APT 13, Hawthorne, CA 90250For SaleMLS ID #PW26151929, Sonia Hayes-Pleasant, Coldwell Banker Envision. CRMLS
- $569,0002 bd2 ba1k sqft6151 Canterbury Dr Unit 105, Culver City, CA 90230For SaleMLS ID #PW26136976, Ian Thompson, Real Broker. CRMLS
- $985,0002 bd2 ba930 sqft1450 Manhattan Beach Blvd, Manhattan Beach, CA 90266For SaleMLS ID #SB26009617, Korin Russo, West Shores Realty, Inc.. CRMLS
- $394,9992 bd2 ba943 sqft5530 Ackerfield Ave Unit 508, Long Beach, CA 90805For SaleMLS ID #PW26169551, Joshua Gutierrez, Circle Real Estate. CRMLS
- $529,0002 bd2 ba1k sqft2940 W Carson St Unit 213, Torrance, CA 90503For SaleMLS ID #PV25180957, Rodman Amiri, Merit Real Estate. CRMLS
Local buyer's agents are ready to help
