
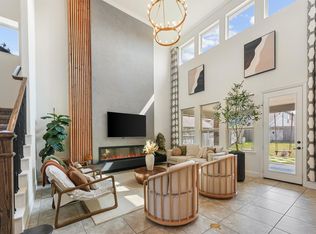
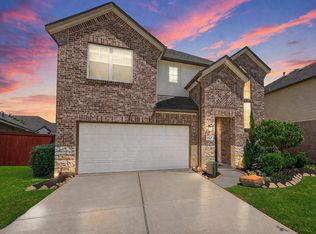
Just a step inside the door and the lovely home still has that model home feel. The common ares are filled with natural light beaming through the windows and soaring ceilings. With a floor plan thoughtfully designed for both entertaining and function, one is hard pressed to find wasted space. The kitchen is an absolute chef's delight with an abundance of counter space for cooking or hosting. A spacious primary suite features an oversized shower, walk-in closet, and 3-way full length mirror to ensure your outfit is perfect in every way.
Upstairs, a private media room begs to host your next movie hight in, with a dry bar and storage just a few feet away to hold your favorite snacks. All secondary bedrooms have an attached bathroom, with one a private en-suite. If you're more the outdoorsy type, enjoy a quiet evening on the oversized back patio with your favorite beverage watching the sunset. Schedule your private tour today and see if you can find the hidden room!
For sale
$499,000
22739 Whispering Timbers Way, Porter, TX 77365
4beds
3,929sqft
Single Family Residence
Built in 2014
6,760 Square Feet Lot
$486,500 Zestimate®
$127/sqft
$68/mo HOA
What's special
Oversized back patioModel home feelDry barSoaring ceilingsPrivate media roomWalk-in closetAbundance of counter space
- 67 days |
- 134 |
- 10 |
Zillow last checked:
Listing updated:
Listed by:
Nicole Garner TREC #0664384 281-450-1810,
Windsor Hill Real Estate Group
Source: HAR,MLS#: 85405650
Facts & features
Interior
Bedrooms & bathrooms
- Bedrooms: 4
- Bathrooms: 4
- Full bathrooms: 3
- 1/2 bathrooms: 1
Rooms
- Room types: Media Room, Utility Room
Primary bathroom
- Features: Half Bath, Primary Bath: Double Sinks, Primary Bath: Separate Shower, Primary Bath: Soaking Tub, Secondary Bath(s): Double Sinks, Secondary Bath(s): Tub/Shower Combo
Kitchen
- Features: Breakfast Bar, Kitchen Island, Kitchen open to Family Room, Pantry
Heating
- Electric
Cooling
- Ceiling Fan(s), Electric
Appliances
- Included: ENERGY STAR Qualified Appliances, Disposal, Gas Oven, Microwave, Gas Cooktop, Dishwasher
- Laundry: Electric Dryer Hookup, Gas Dryer Hookup, Washer Hookup
Features
- High Ceilings, Wired for Sound, En-Suite Bath, Primary Bed - 1st Floor, Walk-In Closet(s)
- Flooring: Carpet, Tile
- Windows: Window Coverings
- Number of fireplaces: 1
- Fireplace features: Gas Log
Interior area
- Total structure area: 3,929
- Total interior livable area: 3,929 sqft
Video & virtual tour
Property
Parking
- Total spaces: 2
- Parking features: Attached, Garage Door Opener, Double-Wide Driveway, Attached Carport
- Attached garage spaces: 2
- Has carport: Yes
Features
- Stories: 2
- Patio & porch: Covered, Patio/Deck
- Exterior features: Sprinkler System
- Fencing: Back Yard
Lot
- Size: 6,760 Square Feet
- Features: Back Yard, Subdivided, 0 Up To 1/4 Acre
Details
- Parcel number: 434255
Construction
Type & style
- Home type: SingleFamily
- Architectural style: Traditional
- Property subtype: Single Family Residence
Materials
- Brick, Cement Siding
- Foundation: Slab
- Roof: Composition
Condition
- New construction: No
- Year built: 2014
Utilities & green energy
- Water: Water District
Green energy
- Green verification: ENERGY STAR Certified Homes
- Energy efficient items: Thermostat, Lighting, HVAC, Other Energy Features
Community & HOA
Community
- Subdivision: Woodridge Forest
HOA
- Has HOA: Yes
- HOA fee: $820 annually
Location
- Region: Porter
Financial & listing details
- Price per square foot: $127/sqft
- Tax assessed value: $462,850
- Annual tax amount: $14,142
- Date on market: 6/18/2026
- Listing terms: Cash,Conventional,FHA,USDA Loan
- Exclusions: Wall Mounted Tv In Living Room, Tv In Primary Bedroom, Media Room Equipment
- Road surface type: Concrete, Curbs, Gutters
Estimated market value
$486,500
$462,000 - $511,000
$3,959/mo
Price history
| Date | Event | Price |
|---|---|---|
| 6/18/2026 | Listed for sale | $499,000-5%$127/sqft |
Source:  HAR #85405650 Report a problem HAR #85405650 Report a problem | ||
| 5/26/2026 | Listing removed | $525,000$134/sqft |
Source: HAR #56910424 Report a problem | ||
| 1/22/2026 | Price change | $525,000-4.5%$134/sqft |
Source: HAR #43761994 Report a problem | ||
| 9/16/2025 | Listed for sale | $550,000+28%$140/sqft |
Source: HAR #33000675 Report a problem | ||
| 2/2/2016 | Listing removed | $429,697$109/sqft |
Source: M/I Homes Report a problem | ||
| 1/26/2016 | Listed for sale | $429,697$109/sqft |
Source: M/I Homes Report a problem | ||
Public tax history
| Year | Property taxes | Tax assessment |
|---|---|---|
| 2025 | $4,752 -19.3% | $462,850 +0% |
| 2024 | $5,890 +1.3% | $462,803 +10% |
| 2023 | $5,813 | $420,730 +0.8% |
| 2022 | -- | $417,250 +20% |
| 2021 | $6,723 +1.8% | $347,710 +3.4% |
| 2020 | $6,606 +5.3% | $336,250 +10% |
| 2019 | $6,270 -33.8% | $305,680 +10% |
| 2018 | $9,467 -0.4% | $277,890 |
| 2017 | $9,510 +944.5% | $277,890 -9.3% |
| 2015 | $910 | $306,410 +1120.8% |
| 2014 | $910 | $25,100 |
Find assessor info on the county website
Monthly payment
Est. payment
Payment breakdown
Explore the cost of this home by adjusting the details. Changes won't be saved.Climate risks
Neighborhood: 77365
Nearby schools
GreatSchools rating
- 5/10Kings Manor Elementary SchoolGrades: PK-5Distance: 1.7 mi
- 5/10Woodridge Forest MiddleGrades: 6-8Distance: 0.2 mi
- 7/10West Fork High SchoolGrades: 9-10Distance: 3.2 mi
Schools provided by the listing agent
- Elementary: Kings Manor Elementary School
- Middle: Woodridge Forest Middle School
- High: West Fork High School
Source: HAR. This data may not be complete. We recommend contacting the local school district to confirm school assignments for this home.
- $450,400-- bd3 ba3.5k sqft22735 Whispering Timbers Way, Porter, TX 77365Off Market
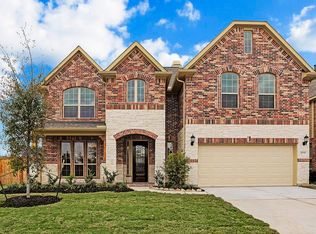
- $389,0004 bd3 ba2.5k sqft22741 Whispering Timbers Way, Porter, TX 77365Pending

- $423,400-- bd3 ba3.1k sqft22745 Whispering Timbers Way, Porter, TX 77365Off Market
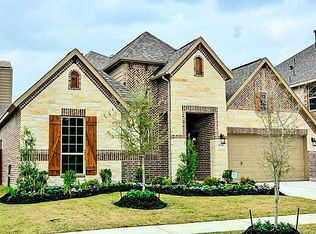
- $440,9005 bd4 ba3.3k sqft22734 Soaring Woods Ln, Porter, TX 77365Off Market
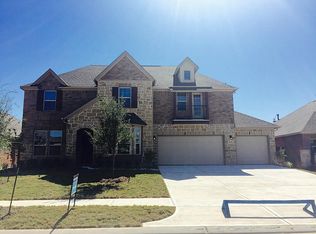
- $390,1004 bd4 ba2.8k sqft22730 Soaring Woods Ln, Porter, TX 77365Off Market
- $443,800-- bd3 ba3.3k sqft25202 Hobsons Corner Dr, Porter, TX 77365Off Market
- $419,400-- bd3 ba2.9k sqft22738 Soaring Woods Ln, Porter, TX 77365Off Market
- $398,000-- bd3 ba3.2k sqft22749 Whispering Timbers Way, Porter, TX 77365Off Market
A local agent can set up tours, give advice and negotiate with sellers.
Similar homes
- $534,0004 bd5 ba3.5k sqft24964 Stratton Meadows Dr, Porter, TX 77365For Sale
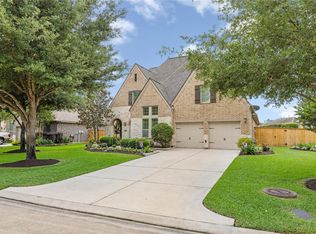 MLS ID #13814373, Steve Kinney, JLA Realty. HAR
 - $469,0004 bd4 ba2.9k sqft3326 Allendale Park Ct, Porter, TX 77365For Sale
 MLS ID #58569459, Kishant Chatarpal, Fathom Realty. HAR
 - $360,0004 bd3 ba2.7k sqft25237 Woods Acre Dr, Porter, TX 77365For Sale
 MLS ID #53279148, Richard Garcia, RE/MAX Signature. HAR
 - $599,9004 bd4 ba2.7k sqft19617 Desna Dr, Porter, TX 77365For Sale
 MLS ID #25048763, Carlen Rosson, eXp Realty LLC. HAR
 - $399,0004 bd4 ba2.9k sqft21299 Lily Springs Dr, Porter, TX 77365For SaleMLS ID #3918801, Steve Kinney, JLA Realty. HAR
- $498,9994 bd3 ba2.6k sqft28511 Riverside Crest Ln, Huffman, TX 77336For SaleMLS ID #47623896, Janna Pokluda, JLA Realty. HAR
- $529,0005 bd4 ba3.4k sqft2202 Riverway Oak Dr, Kingwood, TX 77345For SaleMLS ID #63844428, Kim Fazzino, eXp Realty LLC. HAR
- $345,0003 bd2 ba2k sqft20743 Oakhurst Creek Dr, Porter, TX 77365For SaleMLS ID #43009784, Amanda Boyd, Keller Williams Realty Northeast. HAR
- $588,0005 bd4 ba3.6k sqft2311 Chasebrook Trl, Kingwood, TX 77345For SaleMLS ID #44780850, Lauren Boyd, Red Door Realty & Associates. HAR
- $325,0004 bd3 ba2.4k sqft23204 Potter Hollow Dr, Porter, TX 77365For SaleMLS ID #40823375, Maranda Wimbish, Orchard Brokerage. HAR
- $480,0004 bd4 ba3.9k sqft18207 Red Eagle Ct, Humble, TX 77346For SaleMLS ID #29131728, Helen Mitroff, RE/MAX Integrity. HAR
- $420,0003 bd2 ba2.5k sqft3319 Skylark Valley Trce, Porter, TX 77365For SaleMLS ID #10269109, Dana Paige Calfee, JLA Realty. HAR
- $522,0004 bd4 ba3.2k sqft18115 Stari Most Ln, Houston, TX 77044For SaleMLS ID #21148246, Emilio Zaporteza, Vez Realty, LLC. HAR
- $480,0005 bd4 ba4k sqft4511 Haviland Falls Dr, Humble, TX 77396For SaleMLS ID #23000759, Shanee Dunbar, SERHANT.. HAR
- $550,0004 bd4 ba3.9k sqft16855 Bark Cabin Dr, Humble, TX 77346For SaleMLS ID #46323130, Patrina White, Sucre' Realty. HAR
- $486,5004 bd4 ba2.7k sqft23672 Silver Palm Trl, New Caney, TX 77357For SaleMLS ID #42650573, Priscilla Spillers, Texas Legacy Properties. HAR
- $550,0004 bd4 ba3.2k sqft12531 Tullich Run Dr, Humble, TX 77346For SaleMLS ID #89714728, Cindy Burns, eXp Realty LLC. HAR
- $474,9004 bd3 ba2.6k sqft16863 Ramsay Cascades Dr, Humble, TX 77346For SaleMLS ID #5369367, Katherine Jordan, Red Door Realty & Associates. HAR
- $429,9004 bd4 ba3.3k sqft17603 Boysen Ct, Humble, TX 77346For SaleMLS ID #10293929, Clinton Reynolds, JLA Realty. HAR
- $519,0005 bd4 ba3.6k sqft14803 Ramblebrook Ln, Humble, TX 77396For SaleMLS ID #30206376, Ansuya Hesse, iHouzz Realty. HAR
