Welcome to 2274 Stowevalley, a 4 bedroom, 2.5 bath home with the spaces you are actually looking for: a comfortable layout, great natural light, and a backyard built for summer. The kitchen features solid surface counters, stainless appliances, great cabinet space, newer flooring, and easy access to the deck, sunroom, and backyard. The main floor also offers a spacious living room with fireplace, dining area, and main floor laundry. Upstairs you will find four bedrooms, including the primary suite, while the partially finished basement gives you extra room for a rec space, play area, workout spot, or whatever life is currently demanding. Outside is the real win with a fenced backyard, pool, patio space, and plenty of room to entertain. Add in nearby trail access and a move in ready feel, and this one checks a lot of boxes.
Pending
Price cut: $10K (7/16)
$435,000
2274 Stowevalley Dr SE, Kentwood, MI 49508
4beds
2,928sqft
:
Get pre-qualified$3,159/mo
Single Family Residence
Built in 1988
0.33 Acres Lot
$432,600 Zestimate®
$149/sqft
$-- HOA
What's special
Fenced backyardPartially finished basementBackyard built for summerGreat natural lightGreat cabinet spaceMain floor laundryDining area
- 29 days |
- 1,854 |
- 158 |
Zillow last checked:
Listing updated:
Listed by:
Jason Porte 616-821-4799,
Five Star Real Estate (M6) 616-531-0028
Source: MichRIC,MLS#: 26034219
Facts & features
Interior
Bedrooms & bathrooms
- Bedrooms: 4
- Bathrooms: 3
- Full bathrooms: 2
- 1/2 bathrooms: 1
Primary bedroom
- Level: Upper
Bedroom 2
- Level: Upper
Bedroom 3
- Level: Upper
Bedroom 4
- Level: Upper
Primary bathroom
- Level: Upper
Dining room
- Description: Formal
- Level: Main
- Area: 132
- Dimensions: 12.00 x 11.00
Kitchen
- Level: Main
Laundry
- Level: Main
Living room
- Level: Main
Recreation
- Level: Lower
Heating
- Forced Air
Cooling
- Central Air
Appliances
- Included: Dishwasher, Dryer, Microwave, Range, Washer
- Laundry: Main Level
Features
- Center Island
- Windows: Insulated Windows
- Basement: Full
- Number of fireplaces: 2
- Fireplace features: Gas Log, Living Room
Interior area
- Total structure area: 2,640
- Total interior livable area: 2,928 sqft
- Finished area below ground: 288
Property
Parking
- Total spaces: 2
- Parking features: Garage Door Opener, Attached
- Garage spaces: 2
Features
- Stories: 2
- Has private pool: Yes
- Pool features: In Ground
- Fencing: Privacy
Lot
- Size: 0.33 Acres
- Dimensions: 86*167
- Features: Sidewalk
Details
- Parcel number: 411833297006
- Zoning description: RES
Construction
Type & style
- Home type: SingleFamily
- Architectural style: Traditional
- Property subtype: Single Family Residence
Materials
- Vinyl Siding
- Roof: Composition
Condition
- New construction: No
- Year built: 1988
Utilities & green energy
- Sewer: Public Sewer
- Water: Public
- Utilities for property: Cable Connected
Community & HOA
Location
- Region: Kentwood
Financial & listing details
- Price per square foot: $149/sqft
- Tax assessed value: $127,856
- Annual tax amount: $5,185
- Date on market: 7/7/2026
- Listing terms: Cash,FHA,VA Loan,MSHDA,Conventional
- Road surface type: Paved
Estimated market value
$432,600
$411,000 - $454,000
$3,672/mo
Price history
| Date | Event | Price |
|---|---|---|
| 7/21/2026 | Pending sale | $435,000$149/sqft |
Source:  MichRIC #26034219 Report a problem MichRIC #26034219 Report a problem | ||
| 7/16/2026 | Price change | $435,000-2.2%$149/sqft |
Source: MichRIC #26034219 Report a problem | ||
| 7/7/2026 | Listed for sale | $445,000+93.5%$152/sqft |
Source: MichRIC #26034219 Report a problem | ||
| 6/7/2016 | Sold | $230,000-6.1%$79/sqft |
Source: MichRIC #16015281 Report a problem | ||
| 4/8/2016 | Listed for sale | $244,900$84/sqft |
Source: Nexes Realty Muskegon #16015281 Report a problem | ||
Public tax history
| Year | Property taxes | Tax assessment |
|---|---|---|
| 2025 | $4,948 | $198,100 +2.6% |
| 2024 | -- | $193,000 +28.5% |
| 2021 | $4,026 | $150,200 -0.7% |
| 2020 | $4,026 +2.2% | $151,200 +10.4% |
| 2019 | $3,940 | $136,900 +29.2% |
| 2018 | -- | $106,000 +4.6% |
| 2017 | $3,290 | $101,300 +9.3% |
| 2016 | $3,290 | $92,700 |
| 2015 | $3,290 +3.6% | $92,700 +8.5% |
| 2013 | $3,175 | $85,400 -9.7% |
| 2011 | -- | $94,600 +0.5% |
| 2010 | -- | $94,100 -6.5% |
| 2009 | -- | $100,600 +1.8% |
| 2007 | -- | $98,800 +2.9% |
| 2006 | -- | $95,977 +3.7% |
| 2005 | -- | $92,553 +3.3% |
| 2004 | -- | $89,597 +6.2% |
| 2002 | -- | $84,349 +3.2% |
| 2001 | -- | $81,734 |
Find assessor info on the county website
Monthly payment
Est. payment
Payment breakdown
Explore the cost of this home by adjusting the details. Changes won't be saved.Climate risks
Neighborhood: 49508
Nearby schools
GreatSchools rating
- 5/10Discovery ElementaryGrades: K-5Distance: 0.5 mi
- 4/10Pinewood Middle SchoolGrades: 6-8Distance: 0.7 mi
- NAEast Kentwood Freshman CampusGrades: 9Distance: 0.9 mi
Schools provided by the listing agent
- Elementary: Discovery Elementary School
- Middle: Pinewood Middle School
- High: East Kentwood High School
Source: MichRIC. This data may not be complete. We recommend contacting the local school district to confirm school assignments for this home.
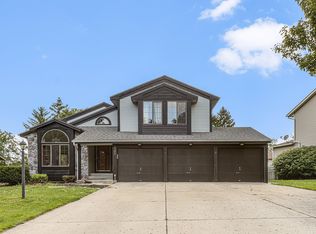
- $405,0004 bd4 ba3k sqft2280 Stowevalley Dr SE, Kentwood, MI 49508Sold
- $396,6003 bd2 ba-- sqft2268 Stowevalley Dr SE, Kentwood, MI 49508Off Market
- $407,8003 bd2 ba2.3k sqft2290 Stowevalley Dr SE, Kentwood, MI 49508Off Market
- $413,7003 bd2 ba2.6k sqft2269 Stowevalley Dr SE, Kentwood, MI 49508Off Market

- $458,1003 bd3 ba3.2k sqft2262 Stowevalley Dr SE, Kentwood, MI 49508Off Market
- $422,6004 bd3 ba2.1k sqft2273 Stowevalley Dr SE, Kentwood, MI 49508Off Market
- $---- bd-- ba-- sqft2273 Stowevalley Dr SE, Grand Rapids, MI 49508Off Market
- $422,7004 bd2 ba-- sqft2275 Stowevalley Dr SE, Kentwood, MI 49508Off Market
A local agent can set up tours, give advice and negotiate with sellers.
Similar homes
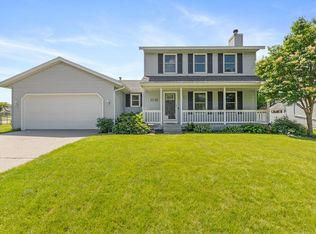
- $429,9004 bd4 ba2.3k sqft2576 Mapleview St SE, Kentwood, MI 49508For Sale
 MLS ID #26031748, Scott Pitsch, 616 Realty LLC. MichRIC
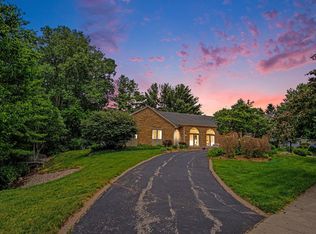
 - $449,0003 bd3 ba2k sqft1795 Pembroke St SE, Kentwood, MI 49508For Sale
 MLS ID #26028611, Anne S Espinoza, Greenridge Realty (Kentwood). MichRIC
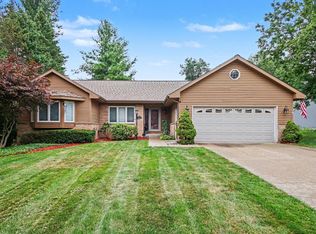
 - $445,0004 bd3 ba2.8k sqft1954 Glenvale Dr SW, Wyoming, MI 49519For Sale
 MLS ID #26040375, Michelle Harmon, The Local Element. MichRIC
 - $419,0003 bd3 ba2.6k sqft3052 Bonita Dr SE, Grand Rapids, MI 49508For Sale
 MLS ID #26036458, Cheryl A Grant, RE/MAX of Grand Rapids (FH). MichRIC
 - $434,9974 bd2 ba2.2k sqft3103 52nd St, Kentwood, MI 49512For SaleMLS ID #26034874, Asadullah Ali, Five Star Real Estate (M6). MichRIC
- $480,0005 bd4 ba2.5k sqft6712 Hartman Dr SE, Caledonia, MI 49316For SaleMLS ID #26028631, Bhim Khanal, 616 Realty LLC. MichRIC
- $309,0003 bd2 ba1.6k sqft1628 Bridle Creek St SE, Grand Rapids, MI 49508For SaleMLS ID #26034298, Vung L Mang, VJ Real Estate. MichRIC
- $335,0003 bd3 ba2.2k sqft3632 Chamberlain Ave SE, Grand Rapids, MI 49508For SaleMLS ID #26033890, Kevin R Southwick, Coldwell Banker Schmidt Realtors. MichRIC
- $455,0003 bd2 ba1.5k sqft7849 High Knoll Dr SE, Byron Center, MI 49315For SaleMLS ID #26040050, Kelly L Hillary, Bellabay Realty (North). MichRIC
- $325,0003 bd2 ba1.6k sqft813 Tierra St SE, Kentwood, MI 49508For SaleMLS ID #26029462, Jason S Lash, Epique Realty. MichRIC
- $445,0003 bd3 ba2k sqft1865 Ridgemoor Dr SE, Grand Rapids, MI 49506For SaleMLS ID #26020182, Wyatt Martin, Greenridge Realty (EGR). MichRIC
- $445,0004 bd3 ba1.7k sqft5871 Hemlock Dr SW, Grandville, MI 49418For SaleMLS ID #26039671, Randy W LeClaire, Five Star Real Estate (Grandv). MichRIC
- $345,0003 bd2 ba1.5k sqft1657 Loralee St SE, Grand Rapids, MI 49508For SaleMLS ID #26034271, Charles Teunis, Bellabay Realty LLC. MichRIC
- $399,9004 bd3 ba2.2k sqft2046 Acton Rd NW, Grand Rapids, MI 49504For SaleMLS ID #26039608, Mark A DeSatterlee, Icon Realty Group LLC. MichRIC
- $450,0003 bd3 ba2.6k sqft2554 Forest Hill Ave SE #31, Grand Rapids, MI 49546For SaleMLS ID #26038514, Steven Koleno, Beycome Brokerage Realty LLC. MichRIC
- $329,9003 bd2 ba1.7k sqft5562 Osborne Ave SE, Kentwood, MI 49548For SaleMLS ID #26040366, Kevin R Southwick, Coldwell Banker Schmidt Realtors. MichRIC
- $589,9005 bd3 ba2.3k sqft2629 Blooming Bud Ln, Kentwood, MI 49508For SaleMLS ID #26017949, Heather Brandstatter, Epique Real Estate. MichRIC
- $439,9003 bd4 ba2.1k sqft900 Scott Woods Dr NE, Comstock Park, MI 49321For SaleMLS ID #26040286, Rodney J Thiss, Five Star Real Estate (Grandv). MichRIC
- $499,9004 bd2 ba2.1k sqft4736 Burton St SE, Kentwood, MI 49546For SaleMLS ID #26028028, Kimberly Hensley, RE/MAX United (Main). MichRIC
- $335,0004 bd2 ba2.5k sqft4071 Ivanrest Ave SW, Grandville, MI 49418For SaleMLS ID #26040084, Skylar Pratt, Real Estate West. MichRIC
