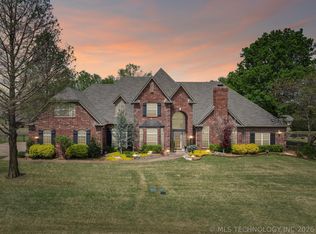
This newly remodeled home in Claremore offers 7,253 sq ft of living space on 2.5 acres, with 7 bedrooms, 5 full bathrooms, 2 half baths, and a 2,100 sq ft finished basement. The layout is open and practical, with high ceilings, large windows, and plenty of natural light throughout.
The kitchen features a large island, custom cabinets, and flows directly into the main living and dining areas—great for everyday living or hosting. Multiple fireplaces add comfort, and the primary suite includes a spacious bathroom designed for relaxation. The additional bedrooms are well-sized and flexible for guests, kids, or home offices.
The finished basement offers extra living space that works well for a media room, gym, game room, or storage, and includes a spacious storm shelter. The home includes a main-level 3-car garage and sits in an area that qualifies for USDA financing, offering space, privacy, and convenience just outside town.
Pending
$834,000
22755 Woodridge Dr, Claremore, OK 74019
7beds
7,253sqft
Single Family Residence
Built in 2013
2.5 Acres Lot
$-- Zestimate®
$115/sqft
$15/mo HOA
What's special
Spacious storm shelterCustom cabinetsLarge windowsHigh ceilingsMultiple fireplaces add comfort
- 204 days |
- 138 |
- 2 |
Zillow last checked:
Listing updated:
Listed by:
Carson Highfill 918-704-3502,
Solid Rock, REALTORS
Source: MLS Technology, Inc.,MLS#: 2603630 Originating MLS: MLS Technology
Originating MLS: MLS TechnologyFacts & features
Interior
Bedrooms & bathrooms
- Bedrooms: 7
- Bathrooms: 7
- Full bathrooms: 5
- 1/2 bathrooms: 2
Heating
- Central, Gas
Cooling
- Central Air
Appliances
- Included: Built-In Range, Built-In Oven, Dishwasher, Disposal, Gas Water Heater, Ice Maker, Microwave, Oven, Range, Refrigerator, Wine Refrigerator
- Laundry: Washer Hookup, Electric Dryer Hookup
Features
- Wet Bar, Central Vacuum, Granite Counters, High Ceilings, Quartz Counters, Stone Counters, Vaulted Ceiling(s), Ceiling Fan(s), Electric Oven Connection, Gas Range Connection
- Flooring: Carpet, Concrete, Hardwood, Tile
- Windows: Casement Window(s), Vinyl
- Basement: Finished,Full
- Number of fireplaces: 3
- Fireplace features: Gas Log, Gas Starter
Interior area
- Total structure area: 7,253
- Total interior livable area: 7,253 sqft
Property
Parking
- Total spaces: 3
- Parking features: Garage Faces Side
- Garage spaces: 3
Features
- Levels: Three Or More
- Stories: 3
- Patio & porch: Balcony, Covered, Deck, Enclosed, Patio
- Exterior features: Concrete Driveway, Sprinkler/Irrigation, Landscaping, Lighting, Rain Gutters
- Pool features: None
- Fencing: None
- Waterfront features: Other
- Body of water: Other
Lot
- Size: 2.5 Acres
- Features: Cul-De-Sac
Details
- Additional structures: None
- Parcel number: 660069098
Construction
Type & style
- Home type: SingleFamily
- Architectural style: Other
- Property subtype: Single Family Residence
Materials
- Brick, Stone, Wood Frame
- Foundation: Basement, Slab
- Roof: Asphalt,Fiberglass
Condition
- Year built: 2013
Utilities & green energy
- Sewer: Septic Tank
- Water: Rural
- Utilities for property: Cable Available, Electricity Available, Natural Gas Available, Water Available
Community & HOA
Community
- Features: Gutter(s), Sidewalks
- Security: Safe Room Interior, Smoke Detector(s)
- Subdivision: Woodridge
HOA
- Has HOA: Yes
- Amenities included: None
- HOA fee: $180 annually
Location
- Region: Claremore
Financial & listing details
- Price per square foot: $115/sqft
- Tax assessed value: $560,406
- Annual tax amount: $5,036
- Date on market: 2/2/2026
- Cumulative days on market: 205 days
- Listing terms: Conventional,FHA,USDA Loan,VA Loan
Estimated market value
Not available
Estimated sales range
Not available
Not available
Price history
| Date | Event | Price |
|---|---|---|
| 7/11/2026 | Pending sale | $834,000$115/sqft |
Source:  MLS Technology, Inc. #2603630 Report a problem MLS Technology, Inc. #2603630 Report a problem | ||
| 5/7/2026 | Price change | $834,000-1.9%$115/sqft |
Source: MLS Technology, Inc. #2603630 Report a problem | ||
| 3/26/2026 | Price change | $850,000-15%$117/sqft |
Source: MLS Technology, Inc. #2603630 Report a problem | ||
| 3/10/2026 | Price change | $1,000,000+20.6%$138/sqft |
Source: MLS Technology, Inc. #2603630 Report a problem | ||
| 2/2/2026 | Listed for sale | $829,000+452.7%$114/sqft |
Source: MLS Technology, Inc. #2603630 Report a problem | ||
| 3/14/2025 | Sold | $150,000+328.6%$21/sqft |
Source: Public Record Report a problem | ||
| 11/14/2005 | Sold | $35,000$5/sqft |
Source: Public Record Report a problem | ||
Public tax history
| Year | Property taxes | Tax assessment |
|---|---|---|
| 2025 | $5,036 +2.5% | $61,644 +3% |
| 2024 | $4,911 +3.3% | $59,849 +3% |
| 2023 | $4,755 +3.2% | $58,106 +3% |
| 2022 | $4,609 +1.1% | $56,414 +3% |
| 2021 | $4,561 +3.3% | $54,771 +3% |
| 2020 | $4,417 +0.9% | $53,175 +3.2% |
| 2019 | $4,377 +3.1% | $51,537 -1% |
| 2017 | $4,246 -0.7% | $52,054 +2.9% |
| 2016 | $4,275 +1.9% | $50,594 +3.5% |
| 2015 | $4,197 -0.5% | $48,901 -0.5% |
| 2014 | $4,216 +1153.2% | $49,123 +1175.9% |
| 2013 | $336 -1.4% | $3,850 |
| 2012 | $341 -2.2% | $3,850 |
| 2011 | $349 | $3,850 |
Find assessor info on the county website
Monthly payment
Est. payment
Payment breakdown
Explore the cost of this home by adjusting the details. Changes won't be saved.Climate risks
Neighborhood: 74019
Nearby schools
GreatSchools rating
- 8/10Justus-Tiawah Public SchoolGrades: PK-8Distance: 1.8 mi
Schools provided by the listing agent
- Elementary: Justus Tiawah
- High: Claremore
- District: Justus-Tiawah - Sch Dist (29)
Source: MLS Technology, Inc.. This data may not be complete. We recommend contacting the local school district to confirm school assignments for this home.
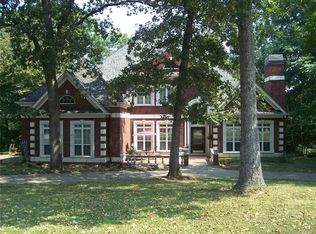
- $746,5005 bd5 ba5.2k sqft22775 Woodridge Dr, Claremore, OK 74019Off Market
- $502,1003 bd3 ba2.8k sqft22762 Woodridge Dr, Claremore, OK 74019Off Market
- $491,2004 bd2 ba2.6k sqft22782 Woodridge Dr, Claremore, OK 74019Off Market
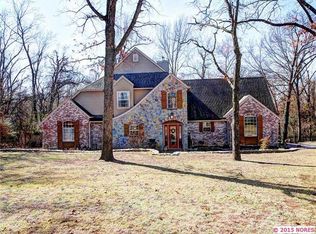
- $490,0003 bd4 ba3.5k sqft22815 Woodridge Dr, Claremore, OK 74017Sold
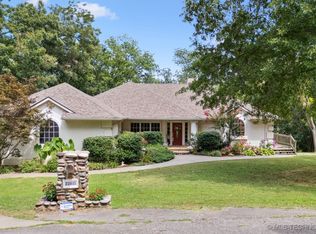
- $490,0003 bd4 ba3.5k sqft22815 Woodridge Dr, Claremore, OK 74019Sold
- $373,2405 bd2 ba3.2k sqft22895 Summit Dr, Claremore, OK 74019Off Market
- $562,2004 bd3 ba3.5k sqft22882 Woodridge Dr, Claremore, OK 74019Off Market
- $488,7003 bd3 ba2.6k sqft22712 S Foxfire Ln, Claremore, OK 74019Off Market
A local agent can set up tours, give advice and negotiate with sellers.
A local lender can help you make sure your offer is ready when you are.
Similar homes
- $799,9004 bd4 ba4.6k sqft10195 E Rose Glen Blvd, Claremore, OK 74019For Sale
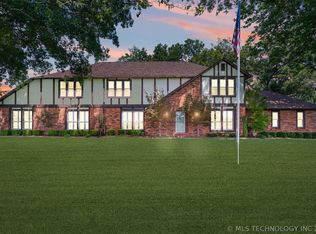 MLS ID #2620414, Sarah Nail, Nail Realty Group. MLS Technology, Inc.
 - $664,9004 bd4 ba4.3k sqft24120 S Meadowview Ct, Claremore, OK 74019For Sale
 MLS ID #2630775, Alice Slemp, Coldwell Banker Select. MLS Technology, Inc.
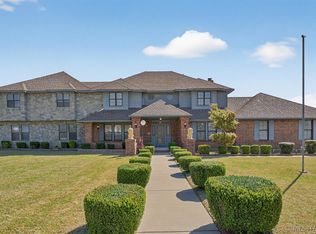
 - $794,0007 bd5 ba5.7k sqft1606 NE Oakridge Dr, Claremore, OK 74017For Sale
 MLS ID #2611178, Sarah Nail, Nail Realty Group. MLS Technology, Inc.
 - $899,0004 bd3 ba4.3k sqft9835 E Shadowlake Dr, Claremore, OK 74017For Sale
 MLS ID #2619428, Libby Gregston, Solid Rock, REALTORS. MLS Technology, Inc.
 - $699,0004 bd4 ba4.3k sqft18810 Timberlake Dr, Claremore, OK 74017For SaleMLS ID #2627448, Bobette Downing, Coldwell Banker Select. MLS Technology, Inc.
- $1,100,0005 bd5 ba5.2k sqft25472 S 4110th Rd, Claremore, OK 74019For SaleMLS ID #2619744, Samantha Wilson, Solid Rock, REALTORS. MLS Technology, Inc.
- $825,0004 bd5 ba4.9k sqft20013 E 75th Ct N, Owasso, OK 74055For SaleMLS ID #2610552, Mark Reed, Keller Williams Premier. MLS Technology, Inc.
- $700,0005 bd5 ba4.5k sqft11802 S Hickory Ln, Claremore, OK 74017For SaleMLS ID #2604957, Brenda Foulks, Solid Rock, REALTORS. MLS Technology, Inc.
- $849,9005 bd4 ba4.6k sqft5868 W 493rd, Pryor, OK 74361For SaleMLS ID #2619674, Kimm Kennon, Lakeland Real Estate NEOK. MLS Technology, Inc.
- $900,0004 bd3 ba3.9k sqft9501 S 4170th Rd, Claremore, OK 74017For SaleMLS ID #2612334, Jackie Shields, Keller Williams Premier. MLS Technology, Inc.
- $565,0005 bd5 ba3.9k sqft1250 Easy St, Claremore, OK 74017For SaleMLS ID #2623994, Dustin Moseley, Keller Williams Preferred. MLS Technology, Inc.
- $725,0004 bd7 ba5k sqft14751 S 4220th Rd, Claremore, OK 74017For SaleMLS ID #2610957, Amber Williams, eXp Realty, LLC. MLS Technology, Inc.
- $799,9004 bd3 ba4k sqft8320 S 257th East Ave, Broken Arrow, OK 74014For SaleMLS ID #2610074, Trish Allison, Coldwell Banker Select. MLS Technology, Inc.
- $798,9004 bd4 ba4.4k sqft7474 S 288th East Ave, Broken Arrow, OK 74014For SaleMLS ID #2542499, Tami Mostrom, Coldwell Banker Select. MLS Technology, Inc.
- $750,0006 bd4 ba4.2k sqft28310 E 6th Pl, Catoosa, OK 74015For SaleMLS ID #2629812, Georgeanna Johnson, RE/MAX Results. MLS Technology, Inc.
- $939,5004 bd4 ba4.2k sqft29141 E 21st Pl S, Broken Arrow, OK 74014For SaleMLS ID #2617739, Jessica Bennett, Coldwell Banker Select. MLS Technology, Inc.
- $750,0004 bd4 ba3.8k sqft28255 E 6th Pl, Catoosa, OK 74015For SaleMLS ID #2612611, Holly Bolay, Keller Williams Premier. MLS Technology, Inc.
- $865,0004 bd4 ba3.9k sqft26510 E 61st St S, Broken Arrow, OK 74014For SaleMLS ID #2613643, Brian Russell, Ellis Real Estate Brokerage. MLS Technology, Inc.
- $595,0004 bd3 ba3.7k sqft16750 Hubbard Rd, Claremore, OK 74017For SaleMLS ID #2614506, Jennie Wolek, Keller Williams Advantage. MLS Technology, Inc.
- $950,0005 bd5 ba7.3k sqft7133 S 425th Rd, Inola, OK 74036For SaleMLS ID #2615730, Cindi Knippers, C21/First Choice Realty. MLS Technology, Inc.
