Seize the rare opportunity to experience waterfront living on Lake Mission Viejo at 22791 Tindaya, a dreamlike retreat with breathtaking lake views and a private dock for your Duffy boat right in your backyard. Spanning over 6,000 square feet, this exquisite estate features 5 bedrooms plus an office and gym, seamlessly blending Tuscan-inspired elegance with modern luxury. Fully renovated in 2013, the home showcases custom, top-tier finishes throughout. From the moment you enter, you’re welcomed by soaring ceilings, exquisite stone flooring, and a grand wraparound staircase. Just beyond the main living spaces, the true showstopper awaits: a stunning backyard entertainment area with unobstructed lake views. The outdoor oasis features a pool and spa, built-in BBQ, fire pits, and multiple seating areas, all set against a picturesque waterfront backdrop. Inside, the chef’s kitchen impresses with stainless steel appliances, a spacious island, walk-in pantry, and stone accent walls. The main level includes a guest bedroom, formal dining room, and gym that can easily serve as a fifth bedroom, while the upper level offers three ensuite bedrooms, an office, and a grand media room.
The primary suite is a luxurious retreat, complete with dual walk-in closets, dual vanities, a soaking tub, and a spacious standing shower. Additional highlights include a 2-car garage, private gated driveway with parking for three additional vehicles, Savant A/V system, and a temperature-controlled wine room. Enjoy twinkling hillside lights reflecting off the water, evoking the charm of a European retreat reminiscent of Mallorca. As a Lake Mission Viejo resident, you’ll also enjoy exclusive access to summer concerts on the water, 4th of July fireworks, the annual holiday boat parade, fishing, paddleboarding, swimming, boating, sailing, and endless recreation. This is more than a home, it’s a lifestyle of luxury, exclusivity, and unforgettable waterfront living.
For sale
Listed by: Douglas Elliman of California • Joshua Altman • Contact: 310-595-3888
$6,250,000
22791 Tindaya, Mission Viejo, CA 92692
5beds
6,020sqft
:
Get pre-qualified$41,206/mo
Single Family Residence
Built in 1990
7,800 Square Feet Lot
$5,928,800 Zestimate®
$1,038/sqft
$152/mo HOA
What's special
Pool and spaPicturesque waterfront backdropGrand wraparound staircaseTemperature-controlled wine roomSpacious islandDual walk-in closetsExquisite stone flooring
- 87 days |
- 1,870 |
- 99 |
Zillow last checked:
Listing updated:
Listed by:
Joshua Altman DRE #01764587 310-595-3888,
Douglas Elliman of California,
Matthew J. Altman DRE #01874316 310-819-3250,
Douglas Elliman of California, Inc.
Source: CRMLS,MLS#: OC26102016 Originating MLS: California Regional MLS
Originating MLS: California Regional MLSFacts & features
Interior
Bedrooms & bathrooms
- Bedrooms: 5
- Bathrooms: 5
- Full bathrooms: 4
- 1/2 bathrooms: 1
- Main level bathrooms: 2
- Main level bedrooms: 1
Rooms
- Room types: Bonus Room, Bedroom, Exercise Room, Family Room, Kitchen, Laundry, Living Room, Primary Bathroom, Primary Bedroom, Media Room, Pantry, Dining Room
Primary bedroom
- Features: Primary Suite
Bedroom
- Features: Bedroom on Main Level
Bathroom
- Features: Bathroom Exhaust Fan, Bathtub, Dual Sinks, Granite Counters, Separate Shower, Vanity, Walk-In Shower
Kitchen
- Features: Built-in Trash/Recycling, Granite Counters, Kitchen Island
Pantry
- Features: Walk-In Pantry
Heating
- Central, Fireplace(s)
Cooling
- Central Air
Appliances
- Included: Built-In Range, Barbecue, Double Oven, Dishwasher, Freezer, Disposal, Gas Oven, Gas Range, Microwave, Refrigerator, Range Hood, Dryer, Washer
- Laundry: Inside, Laundry Room, Upper Level
Features
- Wet Bar, Breakfast Bar, Built-in Features, Separate/Formal Dining Room, Eat-in Kitchen, Pantry, Bar, Bedroom on Main Level, Primary Suite, Walk-In Pantry
- Flooring: Stone
- Has fireplace: Yes
- Fireplace features: Bonus Room, Family Room
- Common walls with other units/homes: No Common Walls
Interior area
- Total interior livable area: 6,020 sqft
Property
Parking
- Total spaces: 4
- Parking features: Door-Multi, Direct Access, Driveway, Garage, Gated
- Attached garage spaces: 2
- Uncovered spaces: 2
Features
- Levels: Two
- Stories: 2
- Entry location: 1
- Patio & porch: Covered, Patio
- Exterior features: Dock, Fire Pit
- Has private pool: Yes
- Pool features: In Ground, Private
- Has spa: Yes
- Spa features: Heated, In Ground, Private
- Has view: Yes
- View description: Lake, Mountain(s), Panoramic, Water
- Has water view: Yes
- Water view: Lake,Water
- Waterfront features: Dock Access, Lake Front
Lot
- Size: 7,800 Square Feet
Details
- Additional structures: Boat House
- Parcel number: 81147135
- Special conditions: Standard
Construction
Type & style
- Home type: SingleFamily
- Architectural style: Mediterranean
- Property subtype: Single Family Residence
Materials
- Roof: Slate
Condition
- Turnkey
- New construction: No
- Year built: 1990
Utilities & green energy
- Sewer: Sewer Tap Paid
- Water: Public
Community & HOA
Community
- Features: Fishing, Lake, Park, Water Sports
- Security: Security Gate
- Subdivision: San Marino (Sm)
HOA
- Has HOA: Yes
- Amenities included: Boat House, Clubhouse, Sport Court, Outdoor Cooking Area, Barbecue, Picnic Area, Playground
- HOA fee: $283 quarterly
- HOA name: Mission Viejo Environmental
- HOA phone: 949-450-0202
- Second HOA fee: $351 semi-annually
- Second HOA name: Lake Mission Viejo Association
- Second HOA phone: 949-770-1313
Location
- Region: Mission Viejo
Financial & listing details
- Price per square foot: $1,038/sqft
- Tax assessed value: $4,327,989
- Annual tax amount: $43,602
- Date on market: 5/15/2026
- Cumulative days on market: 87 days
- Listing terms: Cash,Cash to New Loan
Estimated market value
$5,928,800
$5.63M - $6.23M
$7,796/mo
Price history
| Date | Event | Price |
|---|---|---|
| 5/15/2026 | Listed for sale | $6,250,000-3.8%$1,038/sqft |
Source:  CRMLS #OC26102016 Report a problem CRMLS #OC26102016 Report a problem | ||
| 4/9/2026 | Listing removed | $6,500,000$1,080/sqft |
Source:  Douglas Elliman #OC25061381 Report a problem Douglas Elliman #OC25061381 Report a problem | ||
| 11/24/2025 | Listed for sale | $6,500,000$1,080/sqft |
Source: Douglas Elliman #OC25061381 Report a problem | ||
| 10/15/2025 | Pending sale | $6,500,000$1,080/sqft |
Source: Douglas Elliman #OC25061381 Report a problem | ||
| 3/29/2025 | Listed for sale | $6,500,000+117%$1,080/sqft |
Source: Douglas Elliman #OC25061381 Report a problem | ||
| 3/29/2012 | Listing removed | $2,995,000$498/sqft |
Source: Century 21 Award #S642890 Report a problem | ||
| 2/25/2012 | Listed for sale | $2,995,000$498/sqft |
Source: Century 21 Award #S642890 Report a problem | ||
| 12/19/2011 | Listing removed | $2,995,000+19.8%$498/sqft |
Source: Century 21 Superstars #S642890 Report a problem | ||
| 7/15/2011 | Sold | $2,500,000-16.5%$415/sqft |
Source: Public Record Report a problem | ||
| 1/5/2011 | Price change | $2,995,000+7.2%$498/sqft |
Source: Award, Inc #S642890 Report a problem | ||
| 7/25/2010 | Listed for sale | $2,795,000$464/sqft |
Source: Century 21 Superstars Report a problem | ||
| 6/11/2010 | Listing removed | $2,795,000$464/sqft |
Source: Superstars, Inc. #S568266 Report a problem | ||
| 1/30/2010 | Price change | $2,795,000-3.5%$464/sqft |
Source: Century 21 Superstars Report a problem | ||
| 1/8/2010 | Listed for sale | $2,895,000$481/sqft |
Source: Century 21 Superstars Report a problem | ||
| 12/5/2009 | Listing removed | $2,895,000$481/sqft |
Source: Century 21 Superstars #S568266 Report a problem | ||
| 10/24/2009 | Listed for sale | $2,895,000-3.3%$481/sqft |
Source: Superstars, Inc. #S568266 Report a problem | ||
| 9/18/2009 | Listing removed | $2,995,000$498/sqft |
Source: Century 21 Superstars #S568266 Report a problem | ||
| 3/29/2009 | Listed for sale | $2,995,000+13%$498/sqft |
Source: Century 21 Superstars #S568266 Report a problem | ||
| 10/26/2007 | Sold | $2,650,000+8.2%$440/sqft |
Source: Public Record Report a problem | ||
| 1/31/2005 | Sold | $2,450,000+172.2%$407/sqft |
Source: Public Record Report a problem | ||
| 2/7/1996 | Sold | $900,000+52.3%$150/sqft |
Source: Public Record Report a problem | ||
| 10/28/1994 | Sold | $590,767$98/sqft |
Source: Public Record Report a problem | ||
Public tax history
| Year | Property taxes | Tax assessment |
|---|---|---|
| 2025 | $43,602 +2% | $4,327,989 +2% |
| 2024 | $42,748 +34.6% | $4,243,127 +34.1% |
| 2023 | $31,761 +2% | $3,162,995 +2% |
| 2022 | $31,139 +2% | $3,100,976 +2% |
| 2021 | $30,528 +1% | $3,040,173 +1% |
| 2020 | $30,215 | $3,009,000 +2% |
| 2019 | $30,215 +2% | $2,950,000 -22.4% |
| 2018 | $29,623 -20.9% | $3,803,727 +2% |
| 2017 | $37,441 | $3,729,145 +2% |
| 2016 | $37,441 +2% | $3,656,025 +1.5% |
| 2015 | $36,707 +0.1% | $3,601,109 +2% |
| 2014 | $36,658 | $3,530,569 +45.7% |
| 2013 | -- | $2,423,442 -3.1% |
| 2012 | -- | $2,500,000 +7.9% |
| 2011 | -- | $2,317,319 +0.8% |
| 2010 | -- | $2,300,000 -8% |
| 2009 | -- | $2,500,000 -5.7% |
| 2008 | -- | $2,650,000 +4% |
| 2007 | -- | $2,548,980 +2% |
| 2006 | -- | $2,499,000 +133% |
| 2005 | -- | $1,072,628 +2% |
| 2004 | -- | $1,051,597 +1.9% |
| 2003 | -- | $1,032,324 +2% |
| 2002 | -- | $1,012,083 +2% |
| 2001 | $11,516 +1.4% | $992,239 +2% |
| 2000 | $11,358 | $972,784 |
Find assessor info on the county website
Monthly payment
Est. payment
Payment breakdown
Explore the cost of this home by adjusting the details. Changes won't be saved.Climate risks
Neighborhood: 92692
Nearby schools
GreatSchools rating
- 10/10Philip J. Reilly ElementaryGrades: K-5Distance: 1.2 mi
- 9/10Newhart Middle SchoolGrades: 6-8Distance: 2.3 mi
- 9/10Capistrano Valley High SchoolGrades: 9-12Distance: 6.4 mi
Schools provided by the listing agent
- Middle: Newhart
- High: Capistrano Valley
Source: CRMLS. This data may not be complete. We recommend contacting the local school district to confirm school assignments for this home.
- $3,791,6005 bd5 ba3.9k sqft22781 Tindaya, Mission Viejo, CA 92692Off Market

- $4,155,7004 bd4 ba4.1k sqft22801 Tindaya, Mission Viejo, CA 92692Off Market
- $3,187,8004 bd5 ba5k sqft22771 Tindaya, Mission Viejo, CA 92692Off Market
- $4,246,3005 bd4 ba4.2k sqft22811 Tindaya, Mission Viejo, CA 92692Off Market
- $4,270,7004 bd4 ba5.2k sqft22761 Tindaya, Mission Viejo, CA 92692Off Market
- $4,096,5005 bd7 ba4.2k sqft22821 Tindaya, Mission Viejo, CA 92692Off Market
- $2,814,8004 bd5 ba4.5k sqft22831 Tindaya, Mission Viejo, CA 92692Off Market
- $1,769,2005 bd3 ba3.4k sqft22781 Lajares, Mission Viejo, CA 92692Off Market
A local agent can set up tours, give advice and negotiate with sellers.
Similar homes
- $3,999,8004 bd5 ba4.7k sqft28132 San Lucas, Mission Viejo, CA 92692For Sale
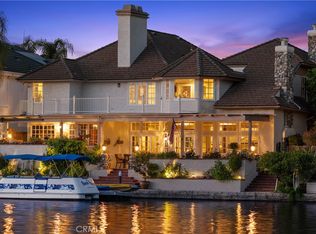 MLS ID #OC26143095, Scott Arnott, Coldwell Banker Realty. CRMLS
 - $6,675,0006 bd6 ba7.3k sqft6 Hunter, Coto De Caza, CA 92679For Sale
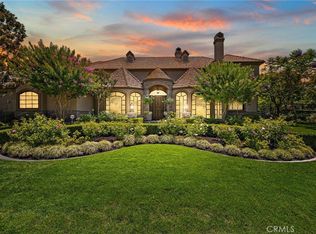 MLS ID #OC26119646, John Russell, Pacific Sotheby's Int'l Realty. CRMLS
 - $5,280,0005 bd5 ba5.5k sqft11 Devonwood Dr, Coto De Caza, CA 92679For Sale
 MLS ID #OC26172402, Gang Ding, Real Broker. CRMLS
 - $5,999,0006 bd6 ba6k sqft2 Havenhurst Dr, Coto De Caza, CA 92679For Sale
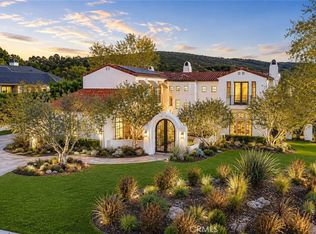 MLS ID #OC26121768, Daisy Li, Daisy Li, Broker. CRMLS
 - $5,400,0006 bd6 ba6k sqft40 Cambridge Ct, Coto De Caza, CA 92679For SaleMLS ID #IG26128467, KELLY PREUSS, CALDWELL & TAYLOR REALTY. CRMLS
- $6,499,9996 bd8 ba6.3k sqft18 Mission Ridge Rd, Mission Viejo, CA 92694For SaleMLS ID #OC26028532, CaLee McManus, Monarch Real Estate. CRMLS
- $6,250,0006 bd5 ba5.9k sqft111 Hillcrest, Irvine, CA 92603For SaleMLS ID #OC26093160, Wen Chan, Turtle Bay Real Estate Corp.. CRMLS
- $5,295,0005 bd7 ba6.6k sqft27612 Fargo Rd, Laguna Hills, CA 92653For SaleMLS ID #PW26167062, Matthew Silva, Silva Real Estate. CRMLS
- $5,599,9995 bd6 ba6.8k sqft3002 Eminencia Del Sur, San Clemente, CA 92673For SaleMLS ID #OC26103483, Kirk Schilling, Rise Realty. CRMLS
- $3,599,0005 bd5 ba5k sqft35 Augusta, Coto De Caza, CA 92679For SaleMLS ID #OC26170163, Donnie Bowen, Re/Max Real Estate Group. CRMLS
- $6,300,0005 bd4 ba4.7k sqft4050 Lester Ave, Corona, CA 92881For SaleMLS ID #IG25261341, Jennifer Araujo, Realty ONE Group West. CRMLS
- $6,280,0005 bd6 ba5.8k sqft119 Lanzon, Irvine, CA 92602For SaleMLS ID #26832593, John Kim DRE # 01828906, Keller Williams Larchmont. CLAW
- $5,995,0005 bd5 ba4.8k sqft33166 Paseo Celestial, San Juan Capistrano, CA 92675For SaleMLS ID #OC26160964, Carter Kaufman, Compass. CRMLS
- $6,600,0005 bd6 ba4.4k sqft28 Blue Smt, Irvine, CA 92603For SaleMLS ID #OC26104958, Jim Watson, Real Broker. CRMLS
- $4,749,0005 bd5 ba4.5k sqft45 Panorama, Coto De Caza, CA 92679For SaleMLS ID #OC26068638, Maryam Amiri, Redfin. CRMLS
- $3,999,9995 bd8 ba5.4k sqft29131 Bouquet Canyon Rd, Silverado, CA 92676For SaleMLS ID #OC26067690, Audra Lambert, Capistrano Realty. CRMLS
- $4,750,0005 bd6 ba5.8k sqft9 Rocky Mtn, Coto De Caza, CA 92679For SaleMLS ID #OC26084126, Tiffany Cheung, Pinnacle Real Estate Group. CRMLS
- $7,580,0005 bd6 ba4.9k sqft27 Vernal Spg, Irvine, CA 92603For SaleMLS ID #OC26116978, Grace Gui, Keller Williams Realty Irvine. CRMLS
- $6,800,0006 bd6 ba5.8k sqft31701 Isle Vis, Laguna Niguel, CA 92677For SaleMLS ID #OC26105015, Sam Dehbashi, Pacific Sotheby's Int'l Realty. CRMLS
- $5,249,0004 bd5 ba4.8k sqft11 San Rafael Pl, Laguna Niguel, CA 92677For SaleMLS ID #LG26084816, John Veytia, Compass. CRMLS
Local buyer's agents are ready to help
