Classic mid-century lines meet a walkable Cayuga Heights setting at 228 Berkshire Road. Surrounded by mature trees, this private four-bedroom, three-and-a-half-bath home offers nearly 3,000 square feet just moments from Community Corners and Cayuga Heights Elementary.
Sunlight moves easily through the oversized rooms, where beautifully refinished hardwood floors bring warmth and character throughout. The gracious living room centers around a wood-burning fireplace, while a large picture window fills the space with natural light and frames a leafy view of the surrounding neighborhood. An adjoining dining room creates an inviting setting for both everyday meals and larger gatherings, and the bright kitchen connects naturally to the home’s living spaces.
The expansive family room is a standout addition—an inviting place to relax, entertain or simply enjoy views of the private backyard. Just off the family room, a charming greenhouse nook offers an inspired space for plant lovers, while direct access to a flagstone patio creates a natural extension for outdoor dining, morning coffee and summer evenings under the trees.
The main-level primary suite is a bright and peaceful retreat, with sliding glass doors that fill the room with natural light and frame beautiful backyard views. A walk-in closet provides generous storage, while the renovated en suite bath features a glass-enclosed walk-in shower with beautiful tilework. Two additional full-size bedrooms share a spacious full bath with double sinks and a tub-shower combination.
Downstairs, a private bedroom suite with a full bath and walkout access to its own flagstone patio creates exceptional versatility for multigenerational living, guests, a home office. Abundant storage, a heated garage beneath the home and useful workshop space make everyday life refreshingly easy.
Thoughtful improvements include a newer high-efficiency HVAC system with central air, refinished hardwood flooring and many additional updates. Distinctive, comfortable and connected to one of Ithaca’s most loved neighborhoods, this is a home with enduring style and room for every chapter.
Pending
$625,000
228 Berkshire Rd, Ithaca, NY 14850
4beds
2,973sqft
Single Family Residence
Built in 1952
0.68 Acres Lot
$-- Zestimate®
$210/sqft
$-- HOA
What's special
Classic mid-century linesNatural lightBeautiful backyard viewsUseful workshop spaceCharming greenhouse nookTwo additional full-size bedroomsPrivate four-bedroom three-and-a-half-bath home
- 47 days
- 133
- 7
Zillow last checked:
Listing updated:
Listed by:
Howard Hanna S Tier Inc 607-257-0800,
Karen Hollands 607-351-1823
Source: NYSAMLSs,MLS#: R1714801 Originating MLS: Ithaca Board of Realtors
Facts & features
Interior
Bedrooms & bathrooms
- Bedrooms: 4
- Bathrooms: 4
- Full bathrooms: 3
- 1/2 bathrooms: 1
- Main level bathrooms: 3
- Main level bedrooms: 3
Heating
- Gas, Forced Air, Stove
Cooling
- Central Air
Appliances
- Included: Dryer, Dishwasher, Exhaust Fan, Electric Oven, Electric Range, Gas Cooktop, Gas Water Heater, Refrigerator, Range Hood, Washer
Features
- Separate/Formal Living Room, Living/Dining Room, Storage, Programmable Thermostat
- Flooring: Hardwood, Tile, Varies, Vinyl
- Basement: Full,Partially Finished
- Number of fireplaces: 2
Interior area
- Total structure area: 2,973
- Total interior livable area: 2,973 sqft
Video & virtual tour
Property
Parking
- Total spaces: 1
- Parking features: Underground, Electricity, Heated Garage, Storage, Workshop in Garage, Driveway, Garage Door Opener
- Garage spaces: 1
Features
- Levels: One
- Stories: 1
- Patio & porch: Patio
- Exterior features: Blacktop Driveway, Play Structure, Patio
Lot
- Size: 0.68 Acres
- Dimensions: 143 x 243
- Features: Rectangular, Rectangular Lot, Residential Lot
Details
- Parcel number: 50300100200000070100000000
- Special conditions: Standard
Construction
Type & style
- Home type: SingleFamily
- Architectural style: Ranch
- Property subtype: Single Family Residence
Materials
- Wood Siding
- Foundation: Block
- Roof: Asphalt,Shingle
Condition
- Resale
- Year built: 1952
Utilities & green energy
- Sewer: Connected
- Water: Connected, Public
- Utilities for property: Electricity Connected, Sewer Connected, Water Connected
Community & HOA
Location
- Region: Ithaca
Financial & listing details
- Price per square foot: $210/sqft
- Tax assessed value: $480,000
- Annual tax amount: $14,355
- Date on market: 9/17/2026
- Cumulative days on market: 40 days
- Listing terms: Cash,Conventional
Estimated market value
Not available
Estimated sales range
Not available
Not available
Price history
| Date | Event | Price |
|---|---|---|
| 10/13/2026 | Pending sale | $625,000$210/sqft |
Source:  NYSAMLSs #R1714801 Report a problem | ||
| 10/6/2026 | Contingent | $625,000$210/sqft |
Source: NYSAMLSs #R1714801 Report a problem | ||
| 9/17/2026 | Listed for sale | $625,000+65.8%$210/sqft |
Source: NYSAMLSs #R1714801 Report a problem | ||
| 5/21/2018 | Sold | $377,000+0%$127/sqft |
Source: NYSAMLSs #IB312805 Report a problem | ||
| 3/20/2018 | Pending sale | $376,900$127/sqft |
Source: Warren Real Estate Downtown Office #312805 Report a problem | ||
| 3/19/2018 | Listed for sale | $376,900$127/sqft |
Source: Warren Real Estate Downtown Office #312805 Report a problem | ||
Public tax history
| Year | Property taxes | Tax assessment |
|---|---|---|
| 2025 | -- | $480,000 |
| 2024 | -- | $480,000 +9.1% |
| 2023 | -- | $440,000 +10% |
| 2022 | -- | $400,000 |
| 2021 | -- | $400,000 +3.9% |
| 2020 | -- | $385,000 |
| 2019 | -- | $385,000 |
| 2018 | -- | $385,000 +10% |
| 2017 | $10,991 | $350,000 |
| 2016 | -- | $350,000 |
| 2015 | -- | $350,000 |
| 2014 | -- | $350,000 |
| 2013 | -- | $350,000 |
| 2012 | -- | $350,000 |
| 2011 | -- | $350,000 |
| 2010 | -- | $350,000 |
| 2009 | -- | $350,000 |
| 2008 | -- | $350,000 +16.7% |
| 2007 | -- | $300,000 |
| 2006 | -- | $300,000 |
| 2005 | -- | $300,000 +7.1% |
| 2004 | -- | $280,000 +7.7% |
| 2003 | -- | $260,000 |
| 2002 | -- | $260,000 +26.8% |
| 2001 | -- | $205,000 |
| 2000 | -- | $205,000 |
Find assessor info on the county website
Monthly payment
Climate risks
Neighborhood: Cayuga Heights
Nearby schools
Schools provided by the listing agent
- Elementary: Cayuga Heights Elementary
- District: Ithaca
Source: NYSAMLSs. This data may not be complete. We recommend contacting the local school district to confirm school assignments for this home.
Similar homes
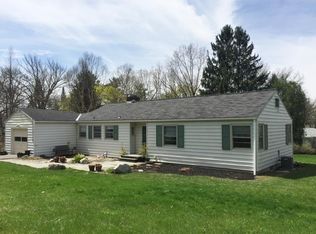
- $699,9994 bd3 ba3.2k sqft703 Coddington Rd, Ithaca, NY 14850For Sale
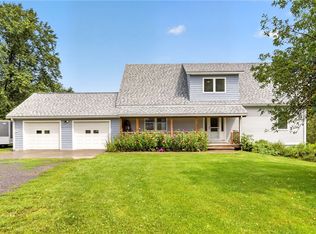
 MLS ID #R1726561, Stephanie Giammarco, Listing by: Howard Hanna S Tier Inc. NYSAMLSs
- $565,0004 bd4 ba2.7k sqft311 Saint Catherines Cir, Ithaca, NY 14850For Sale
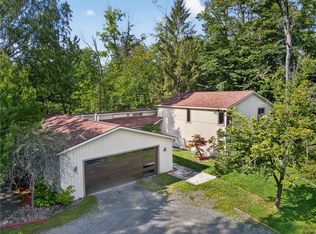 MLS ID #R1708464, Jordan Jacobsen, Listing by: Warren Real Estate of Ithaca Inc.. NYSAMLSs
- $679,0004 bd3 ba2.7k sqft121 Kelvin Pl, Ithaca, NY 14850For Sale
 MLS ID #R1718959, Jacqueline T Mei, Listing by: Howard Hanna S Tier Inc. NYSAMLSs
- $599,0004 bd3 ba2.6k sqft25 Murfield Dr, Ithaca, NY 14850For Sale
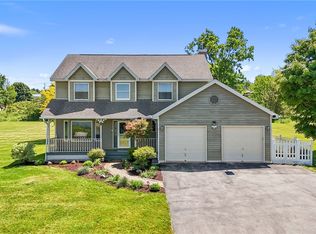 MLS ID #R1688179, Jennifer Wansink, Listing by: Howard Hanna S Tier Inc. NYSAMLSs
- $479,0004 bd2 ba1.7k sqft707 Cayuga Heights Rd, Ithaca, NY 14850For SaleMLS ID #R1694279, Siu-ling Chaloemtiarana, Listing by: Warren Real Estate of Ithaca Inc.. NYSAMLSs
- $539,0004 bd3 ba2.2k sqft4 Bean Hill Ln, Ithaca, NY 14850For SaleMLS ID #R1714470, Allison Hogue, Listing by: Warren Real Estate of Ithaca Inc.. NYSAMLSs
- $669,9004 bd4 ba3.1k sqft307 Old Gorge Rd, Ithaca, NY 14850For SaleMLS ID #R1714588, Susan Lustick, Listing by: Warren Real Estate of Ithaca Inc.. NYSAMLSs
- $625,0004 bd3 ba2.9k sqft1879 Ellis Hollow Rd, Ithaca, NY 14850For SaleMLS ID #R1693756, Karen Hollands, Listing by: Howard Hanna S Tier Inc. NYSAMLSs
- $465,0004 bd4 ba2.9k sqft3 Lisa Ln, Ithaca, NY 14850For SaleMLS ID #R1697436, Amy Wood Gonzalez, Listing by: Warren Real Estate of Ithaca Inc.. NYSAMLSs
- $540,0005 bd2 ba1.9k sqft211 Muriel St, Ithaca, NY 14850For SaleMLS ID #R1693868, Rebecca McCutcheon, Listing by: Howard Hanna S Tier Inc. NYSAMLSs
- $524,9906 bd3 ba3.6k sqft202 Roat St, Ithaca, NY 14850For SaleMLS ID #R1698699, Lindsay Hart, Listing by: RE/MAX In Motion. NYSAMLSs
- $499,0004 bd2 ba1.5k sqft52 Etna Rd, Ithaca, NY 14850For SaleMLS ID #R1725661, Alanie Woodin, Listing by: RE/MAX In Motion. NYSAMLSs
- $689,0005 bd4 ba3.8k sqft104 Enfield Falls Rd, Ithaca, NY 14850For SaleMLS ID #R1692940, Carol Bushberg, Listing by: Warren Real Estate of Ithaca Inc. (Downtown). NYSAMLSs
- $649,0004 bd4 ba3.9k sqft13 Woodland Way, Ithaca, NY 14850For SaleMLS ID #R1720214, Katherine Burke, Listing by: Howard Hanna S Tier Inc. NYSAMLSs
- $600,0004 bd2 ba1.6k sqft429 Bostwick Rd, Ithaca, NY 14850For SaleMLS ID #R1704358, Eric Trichon, Listing by: Warren Real Estate of Ithaca Inc.. NYSAMLSs
- $370,0003 bd2 ba1.4k sqft8 Oakcrest Rd, Ithaca, NY 14850For SaleMLS ID #R1720686, Karen Hollands, Listing by: Howard Hanna S Tier Inc. NYSAMLSs
- $549,0005 bd3 ba2.9k sqft216 S Geneva St, Ithaca, NY 14850For SaleMLS ID #R1698638, Ellen Morris-Knower, Listing by: Howard Hanna S Tier Inc. NYSAMLSs
- $484,0004 bd2 ba1.9k sqft135 Ridgecrest Rd, Ithaca, NY 14850For SaleMLS ID #R1695545, Andrew Schreck, Listing by: Warren Real Estate of Ithaca Inc. (Downtown). NYSAMLSs
- $895,0004 bd4 ba3.9k sqft1502 E Shore Dr, Ithaca, NY 14850For SaleMLS ID #R1709410, Karen Hollands, Listing by: Howard Hanna S Tier Inc. NYSAMLSs
