Welcome to this beautiful single-story residence, gracefully situated on a premium lot within Mustang Creek community in Hutto, TX. Encompassing 1,853 square feet, this thoughtfully designed home offers an exceptional blend of comfort, style, and refined living. Upon entry, you are greeted by a light-filled foyer that sets the tone for the home’s airy and sophisticated ambiance. Soaring ceilings and upgraded flooring extend throughout the main living areas, creating a seamless flow that is inviting. At the heart of the home lies a modern kitchen, complete with an expansive wrap-around island, sleek white quartz countertops, and white shaker cabinetry, perfectly suited for both everyday living and entertaining. Adding even more value and convenience, the home includes a washer, dryer, refrigerator, and water softener, making it truly move-in ready! The main living area is enhanced by a striking custom accent wall, adding a touch of character and design while maintaining a bright, open atmosphere. This space effortlessly connects to the covered patio, offering a natural transition for indoor and outdoor living. Positioned on a premium lot, the backyard provides ample space for recreation and relaxation, while the covered patio invites gatherings, quiet mornings, or evenings for unwinding. The primary suite is thoughtfully set apart, creating a private retreat featuring dual spacious closets custom-designed for optimal organization and style. The en-suite bath exudes comfort with a quartz-topped double vanity and a walk-in shower. Three additional bedrooms offer versatility, ideal for guests, family, or a dedicated home office. Ideally located with convenient access to HEB, Walmart, Chick-fil-A, Jack Allen’s Kitchen, Starbucks, Hooky Entertainment Hutto, Old Settlers Park, and more, this home offers both tranquility and accessibility. Schedule your private showing today!
Active under contract
Price cut: $10K (6/19)
$329,990
228 Greens Bayou Trl, Hutto, TX 78634
4beds
1,853sqft
Single Family Residence
Built in 2022
8,642 Square Feet Lot
$-- Zestimate®
$178/sqft
$39/mo HOA
What's special
Sleek white quartz countertopsUpgraded flooringLight-filled foyerCovered patioModern kitchenPremium lotExpansive wrap-around island
- 120 days |
- 155 |
- 12 |
Zillow last checked:
Listing updated:
Listed by:
Sonia Hanchett (281) 312-9531,
Compass RE Texas, LLC (512) 575-3644
Source: Unlock MLS,MLS#: 2251876
Facts & features
Interior
Bedrooms & bathrooms
- Bedrooms: 4
- Bathrooms: 2
- Full bathrooms: 2
- Main level bedrooms: 4
Heating
- Central
Cooling
- Ceiling Fan(s), Central Air
Appliances
- Included: Dishwasher, Disposal, Gas Range, Microwave, Stainless Steel Appliance(s)
Features
- Breakfast Bar, Ceiling Fan(s), Quartz Counters, Double Vanity, Electric Dryer Hookup, Entrance Foyer, Kitchen Island, No Interior Steps, Open Floorplan, Pantry, Primary Bedroom on Main, Recessed Lighting, Walk-In Closet(s), Washer Hookup
- Flooring: Carpet, Vinyl
- Windows: Blinds, Double Pane Windows
Interior area
- Total interior livable area: 1,853 sqft
Property
Parking
- Total spaces: 2
- Parking features: Attached, Door-Single, Driveway, Garage, Garage Door Opener, Garage Faces Front
- Attached garage spaces: 2
Accessibility
- Accessibility features: None
Features
- Levels: One
- Stories: 1
- Patio & porch: Covered, Front Porch, Patio
- Exterior features: Gutters Full, Private Yard
- Pool features: None
- Fencing: Back Yard, Fenced, Gate, Privacy, Wood
- Has view: Yes
- View description: None
- Waterfront features: None
Lot
- Size: 8,642 Square Feet
- Features: Back Yard, Corner Lot, Front Yard, Landscaped, Level, Private
Details
- Additional structures: None
- Parcel number: 142274030F0022
- Special conditions: Standard
Construction
Type & style
- Home type: SingleFamily
- Property subtype: Single Family Residence
Materials
- Foundation: Slab
- Roof: Composition, Shingle
Condition
- Resale
- New construction: No
- Year built: 2022
Details
- Builder name: DR Horton
Utilities & green energy
- Sewer: Public Sewer
- Water: Public
- Utilities for property: Cable Available, Electricity Connected, Internet-Cable, Natural Gas Connected, Sewer Connected, Water Connected
Community & HOA
Community
- Features: Cluster Mailbox, Playground
- Subdivision: Mustang Creek
HOA
- Has HOA: Yes
- Services included: Common Area Maintenance
- HOA fee: $39 monthly
- HOA name: Mustang Creek
Location
- Region: Hutto
Financial & listing details
- Price per square foot: $178/sqft
- Tax assessed value: $373,402
- Annual tax amount: $8,075
- Date on market: 4/17/2026
- Listing terms: Cash,Conventional,FHA,VA Loan
- Electric utility on property: Yes
Estimated market value
Not available
Estimated sales range
Not available
Not available
Price history
| Date | Event | Price |
|---|---|---|
| 7/29/2026 | Contingent | $329,990$178/sqft |
Source:  Unlock MLS #2251876 Report a problem Unlock MLS #2251876 Report a problem | ||
| 6/19/2026 | Price change | $329,990-2.9%$178/sqft |
Source: Unlock MLS #2251876 Report a problem | ||
| 5/13/2026 | Price change | $339,990-0.6%$183/sqft |
Source: Unlock MLS #2251876 Report a problem | ||
| 4/17/2026 | Listed for sale | $341,990-3.7%$185/sqft |
Source: Unlock MLS #2251876 Report a problem | ||
| 9/1/2025 | Listing removed | $354,999$192/sqft |
Source: Unlock MLS #4827645 Report a problem | ||
| 5/17/2025 | Price change | $354,999-2.7%$192/sqft |
Source: Unlock MLS #4827645 Report a problem | ||
| 4/2/2025 | Price change | $364,990-1.4%$197/sqft |
Source: Unlock MLS #4827645 Report a problem | ||
| 3/17/2025 | Price change | $369,990-1.3%$200/sqft |
Source: Unlock MLS #4827645 Report a problem | ||
| 2/28/2025 | Listed for sale | $374,990-15%$202/sqft |
Source: Unlock MLS #4827645 Report a problem | ||
| 11/21/2022 | Sold | -- |
Source: Agent Provided Report a problem | ||
| 8/18/2022 | Sold | -- |
Source: Realty Austin solds #3555243_78634 Report a problem | ||
| 2/28/2022 | Pending sale | $440,990$238/sqft |
Source: Unlock MLS #3555243 Report a problem | ||
| 2/23/2022 | Listed for sale | $440,990$238/sqft |
Source: Unlock MLS #3555243 Report a problem | ||
Public tax history
| Year | Property taxes | Tax assessment |
|---|---|---|
| 2025 | $7,749 +0.2% | $373,402 +6.1% |
| 2024 | $7,732 +4.7% | $351,854 +4.9% |
| 2023 | $7,386 +224.7% | $335,407 +604.6% |
| 2022 | $2,275 +8.7% | $47,600 +36% |
| 2021 | $2,092 | $35,000 |
Find assessor info on the county website
Monthly payment
Est. payment
Payment breakdown
Explore the cost of this home by adjusting the details. Changes won't be saved.Climate risks
Neighborhood: 78634
Nearby schools
GreatSchools rating
- 7/10Hutto Elementary SchoolGrades: PK-5Distance: 1.7 mi
- 6/10Hutto High School 9th Grade CenterGrades: 9Distance: 0.5 mi
- 7/10Hutto Middle SchoolGrades: 6-8Distance: 1.7 mi
Schools provided by the listing agent
- Elementary: Hutto
- Middle: Hutto
- High: Hutto
- District: Hutto ISD
Source: Unlock MLS. This data may not be complete. We recommend contacting the local school district to confirm school assignments for this home.
- $334,2004 bd2 ba2k sqft226 Greens Bayou Trl, Hutto, TX 78634Off Market
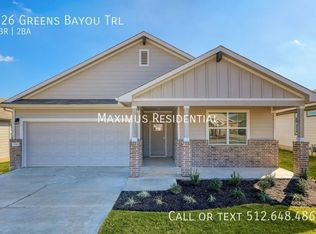
- $341,3004 bd2 ba2k sqft225 Greens Bayou Trl, Hutto, TX 78634Off Market
- $332,9004 bd2 ba2k sqft224 Greens Bayou Trl, Hutto, TX 78634Off Market
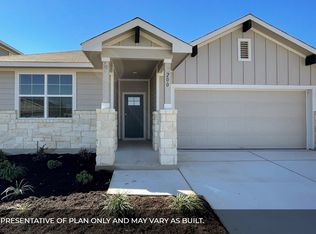
- $326,6004 bd-- ba1.8k sqft304 Big Cypress Bayou Rd, Hutto, TX 78634Off Market
- $309,9004 bd-- ba1.6k sqft302 Big Cypress Bayou Rd, Hutto, TX 78634Off Market
- $368,4004 bd2 ba2k sqft222 Greens Bayou Trl, Hutto, TX 78634Off Market
- $368,6004 bd2 ba2k sqft227 Greens Bayou Trl, Hutto, TX 78634Off Market
- $318,8003 bd-- ba1.7k sqft133 Wichita River Rd, Hutto, TX 78634Off Market
A local agent can set up tours, give advice and negotiate with sellers.
Similar homes
- $324,5004 bd2 ba1.7k sqft105 Balsam St, Hutto, TX 78634Active
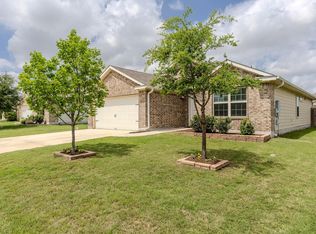
 MLS ID #2597702, Amy Gandy, AGandy & Co.. Unlock MLS
 - $335,0004 bd2 ba1.5k sqft934 Main St, Hutto, TX 78634Active
 MLS ID #1813428, Whittney Cloud, Compass RE Texas, LLC. Unlock MLS
 - $339,0004 bd2 ba1.6k sqft1005 Main St, Hutto, TX 78634Active
 MLS ID #4437016, Stephanie Timmons, Dash Realty. Unlock MLS
 - $324,9004 bd2 ba1.6k sqft316 Cassandra Dr, Hutto, TX 78634Active
 MLS ID #7243591, Adrian Dukes, Dukes Residential. Unlock MLS
 - $329,9004 bd2 ba2k sqft706 Liard River Rd, Hutto, TX 78634ActiveMLS ID #9421419, Kyle Nitchy, eXp Realty, LLC. Unlock MLS
- $360,0004 bd3 ba2k sqft510 Mossy Rock Dr, Hutto, TX 78634ActiveMLS ID #4833776, Karen Hookstra, Central Metro Realty. Unlock MLS
- $350,0003 bd2 ba1.6k sqft113 Hanstrom Dr, Hutto, TX 78634ActiveMLS ID #3223025, Maureen Rooker, RE/MAX Vision. Unlock MLS
- $334,9993 bd3 ba1.8k sqft154 Danish Dr, Hutto, TX 78634ActiveMLS ID #3255248, Heart Hawk, All City Real Estate. Unlock MLS
- $369,9903 bd2 ba1.9k sqft424 Sebring Cir, Hutto, TX 78634ActiveMLS ID #5294177, Laura Picconi, Alcove Realty. Unlock MLS
- $385,0004 bd3 ba2.7k sqft506 Windy Reed Rd, Hutto, TX 78634ActiveMLS ID #5365208, Tj Jones, All City Real Estate Ltd. Co. Unlock MLS
- $339,9003 bd2 ba1.5k sqft308 Pedernales Ln, Hutto, TX 78634ActiveMLS ID #8757595, Richard Walker, Buono & Associates. Unlock MLS
- $399,9904 bd3 ba2.7k sqft1011 Round Bale Rd, Hutto, TX 78634ActiveMLS ID #3208605, Julie Burton, Willow Real Estate, LLC. Unlock MLS
- $369,0004 bd2 ba1.6k sqft5929 Sardinia Dr, Round Rock, TX 78665ActiveMLS ID #6681845, Christina Mugno, Spyglass Realty. Unlock MLS
- $325,0003 bd2 ba1.7k sqft5944 Agostino Dr, Round Rock, TX 78665ActiveMLS ID #7735399, Melissa Peel, Compass RE Texas, LLC. Unlock MLS
- $430,0004 bd3 ba2.2k sqft402 Pulitzer Dr, Hutto, TX 78634ActiveMLS ID #6585502, Jenny Wang, JNJ REAL ESTATE INVESTMENT LLC. Unlock MLS
- $444,9994 bd3 ba2.7k sqft100 Panico Rd, Hutto, TX 78634ActiveMLS ID #1015594, Oscar Rodriguez Ovalle, Keller Williams Realty. Unlock MLS
- $325,0003 bd2 ba1.6k sqft1941 T H Johnson Dr, Taylor, TX 76574ActiveMLS ID #7017588, Patti Thomas, The Real Estate Social, LLC. Unlock MLS
- $339,1004 bd3 ba2.2k sqft1140 Kimblewick Dr, Georgetown, TX 78626ActiveMLS ID #2336844, Cherie Hogan, eXp Realty, LLC. Unlock MLS
- $349,9004 bd2 ba1.7k sqft209 Connor Ln, Georgetown, TX 78626ActiveMLS ID #5823672, Shelby Traylor, Real Broker, LLC. Unlock MLS
- $329,8954 bd4 ba1.8k sqft18418 Mammoth Cave Blvd, Pflugerville, TX 78660ActiveMLS ID #5826418, Andy Smith, Morris Green Properties. Unlock MLS
