Nestled along a beautiful tree-lined street with peaceful timber views from the back deck, this sprawling ranch offers the ease and comfort of true one-level living. From the moment you step inside, you’ll appreciate the flexible bedroom space — bright, welcoming, and perfect as a bedroom, traditional sitting area, or home office. The heart of the home is the expansive great room at the rear, designed with an open-concept layout ideal for entertaining and everyday living. Large windows frame views of the fenced backyard, bringing in natural light and scenic surroundings. The family room features a stunning whitewashed brick entertainment center with built-in display nooks that add character and charm. The kitchen showcases warm oak cabinetry, abundant storage, and brand-new quartz countertops, offering a fresh, modern touch with both durability and style. There’s also ample space to incorporate a future breakfast bar if desired. Both bedrooms are generously sized, and the updated bathrooms include a beautifully finished walk-in shower with ceramic tile surround. One of the home’s standout features is the heated, oversized garage — currently used as a workshop, but versatile enough to function as both garage and hobby space. Whether you’re a craftsman, car enthusiast, or simply need extra room, this is a space you’ll truly appreciate. This home blends comfort, flexibility, and functionality — all in a serene setting you’ll love coming home to.
Pending
$228,500
228 Oakwood Dr, Evansdale, IA 50707
3beds
1,826sqft
Single Family Residence
Built in 1977
9,104 Square Feet Lot
$226,700 Zestimate®
$125/sqft
$-- HOA
What's special
Tree-lined streetBright welcomingAbundant storageFlexible bedroom spaceUpdated bathroomsBrand-new quartz countertopsExpansive great room
- 49 days |
- 70 |
- 0 |
Likely to sell faster than
Zillow last checked:
Listing updated:
Listed by:
Haley Andersen 319-243-5654,
Structure Real Estate
Source: Northeast Iowa Regional BOR as distributed by MLS GRID,MLS#: 20263096
Facts & features
Interior
Bedrooms & bathrooms
- Bedrooms: 3
- Bathrooms: 2
- Full bathrooms: 1
- 3/4 bathrooms: 1
Other
- Level: Upper
Other
- Level: Main
Other
- Level: Lower
Heating
- Forced Air, Natural Gas
Cooling
- Central Air
Appliances
- Laundry: 1st Floor
Features
- Basement: Slab
- Has fireplace: Yes
- Fireplace features: One, Living Room
Interior area
- Total interior livable area: 1,826 sqft
- Finished area below ground: 0
Property
Parking
- Total spaces: 2
- Parking features: 2 Stall, Attached Garage
- Has attached garage: Yes
- Carport spaces: 2
Lot
- Size: 9,104 Square Feet
- Dimensions: 70x130
Details
- Parcel number: 881205302019
- Zoning: R-1
- Special conditions: Standard
Construction
Type & style
- Home type: SingleFamily
- Property subtype: Single Family Residence
Materials
- Vinyl Siding
- Roof: Shingle,Asphalt
Condition
- Year built: 1977
Utilities & green energy
- Sewer: Public Sewer
- Water: Public
Community & HOA
Location
- Region: Evansdale
Financial & listing details
- Price per square foot: $125/sqft
- Tax assessed value: $240,250
- Annual tax amount: $3,230
- Date on market: 7/8/2026
- Cumulative days on market: 49 days
- Total actual rent: 0
- Road surface type: Concrete
Estimated market value
$226,700
$215,000 - $238,000
$1,576/mo
Price history
| Date | Event | Price |
|---|---|---|
| 7/13/2026 | Pending sale | $228,500$125/sqft |
Source:  Northeast Iowa Regional BOR as distributed by MLS GRID #20263096 Report a problem Northeast Iowa Regional BOR as distributed by MLS GRID #20263096 Report a problem | ||
| 7/8/2026 | Listed for sale | $228,500+38.9%$125/sqft |
Source: Northeast Iowa Regional BOR as distributed by MLS GRID #20263096 Report a problem | ||
| 6/20/2019 | Sold | $164,500-1.8%$90/sqft |
Source: Northeast Iowa Regional BOR as distributed by MLS GRID #20191684 Report a problem | ||
| 4/10/2019 | Listed for sale | $167,500+4.7%$92/sqft |
Source: Oakridge Realtors #20191684 Report a problem | ||
| 8/17/2017 | Sold | $160,000-1.2%$88/sqft |
Source: Northeast Iowa Regional BOR as distributed by MLS GRID #20172639 Report a problem | ||
| 7/6/2017 | Pending sale | $162,000$89/sqft |
Source: Oakridge Realtors #20172639 Report a problem | ||
| 5/14/2017 | Listed for sale | $162,000+2.6%$89/sqft |
Source: Oakridge Realtors #20172639 Report a problem | ||
| 7/25/2012 | Listing removed | $157,900$86/sqft |
Source: Visual Tour #202355 Report a problem | ||
| 4/26/2012 | Listed for sale | $157,900-1.3%$86/sqft |
Source: Visual Tour #202355 Report a problem | ||
| 12/10/2011 | Listing removed | $159,900$88/sqft |
Source: Visual Tour #174259 Report a problem | ||
| 10/21/2011 | Listed for sale | $159,900+35.5%$88/sqft |
Source: Visual Tour #174259 Report a problem | ||
| 6/13/2006 | Sold | $118,000$65/sqft |
Source: Public Record Report a problem | ||
Public tax history
| Year | Property taxes | Tax assessment |
|---|---|---|
| 2025 | $3,230 +12.7% | $240,250 +7.5% |
| 2024 | $2,867 +9.3% | $223,590 |
| 2023 | $2,624 +0.7% | $223,590 +25.8% |
| 2022 | $2,605 +5.1% | $177,760 |
| 2021 | $2,479 +2.4% | $177,760 +12.7% |
| 2020 | $2,420 -12.5% | $157,750 +1.5% |
| 2019 | $2,765 +10.3% | $155,440 |
| 2018 | $2,508 0% | $155,440 |
| 2017 | $2,508 +0.4% | $155,440 |
| 2016 | $2,498 | $155,440 |
| 2015 | $2,498 +8.8% | $155,440 +5.3% |
| 2014 | $2,296 +0.8% | $147,570 -5.1% |
| 2012 | $2,277 +3.3% | $155,440 +4.8% |
| 2011 | $2,203 +2.3% | $148,250 +1.4% |
| 2010 | $2,153 +3.3% | $146,250 |
| 2009 | $2,083 +1.9% | $146,250 |
| 2008 | $2,044 +2.3% | $146,250 +7% |
| 2007 | $1,998 -0.3% | $136,680 |
| 2006 | $2,005 +7.9% | $136,680 |
| 2005 | $1,859 +6.3% | $136,680 +28.4% |
| 2003 | $1,750 +0.6% | $106,430 |
| 2002 | $1,739 +10.4% | $106,430 +18% |
| 2001 | $1,575 | $90,200 |
Find assessor info on the county website
Monthly payment
Est. payment
Payment breakdown
Explore the cost of this home by adjusting the details. Changes won't be saved.Climate risks
Neighborhood: 50707
Nearby schools
GreatSchools rating
- 6/10Poyner Elementary SchoolGrades: PK-5Distance: 0.7 mi
- 3/10Bunger Middle SchoolGrades: 6-8Distance: 0.9 mi
- 2/10East High SchoolGrades: 9-12Distance: 4.1 mi
Schools provided by the listing agent
- Elementary: Poyner
- Middle: Bunger
- High: East High
Source: Northeast Iowa Regional BOR as distributed by MLS GRID. This data may not be complete. We recommend contacting the local school district to confirm school assignments for this home.
- $198,1003 bd2 ba1k sqft222 Oakwood Dr, Evansdale, IA 50707Off Market
- $351,4004 bd3 ba2.5k sqft236 Oakwood Dr, Evansdale, IA 50707Off Market
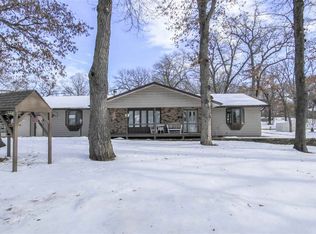
- $129,1904 bd1 ba1.6k sqft221 Oakwood Dr, Evansdale, IA 50707Off Market
- $180,9003 bd1 ba936 sqft216 Oakwood Dr, Evansdale, IA 50707Off Market
- $233,2004 bd2 ba1.6k sqft221 Oakwood Dr, Evansdale, IA 50707Off Market
- $233,5003 bd2 ba1.5k sqft120 3rd St, Evansdale, IA 50707Off Market
- $268,4004 bd3 ba1.9k sqft229 Oakwood Dr, Evansdale, IA 50707Off Market
- $176,9003 bd1 ba1k sqft210 Oakwood Dr, Evansdale, IA 50707Off Market
A local agent can set up tours, give advice and negotiate with sellers.
Similar homes
- $210,0003 bd2 ba2k sqft507 3rd St, Evansdale, IA 50707For Sale
 MLS ID #20262842, Arleen Kugler,SRES,ABR,CRS, Berkshire Hathaway Home Serv. Northeast Iowa Regional BOR as distributed by MLS GRID
 - $199,0002 bd2 ba960 sqft219 Collins Ave, Evansdale, IA 50707For Sale
 MLS ID #20263992, Deanna Wheeler, GRI, CNE, CRS, Re/Max Concepts. Northeast Iowa Regional BOR as distributed by MLS GRID
 - $250,0003 bd2 ba1.8k sqft1312 Roosevelt St, Waterloo, IA 50707For Sale
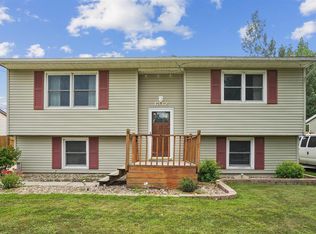 MLS ID #20263579, Janae M Ohrt, Century 21 Signature RE. Northeast Iowa Regional BOR as distributed by MLS GRID
 - $264,9003 bd2 ba1.7k sqft308 Gilbertville Rd, Elk Run Heights, IA 50707For Sale
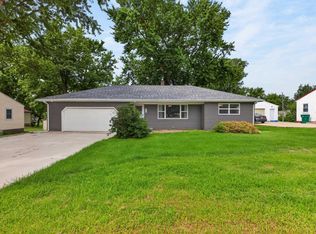 MLS ID #20262871, Amy Wienands, AWRE, EXP Realty, LLC. Northeast Iowa Regional BOR as distributed by MLS GRID
 - $255,0004 bd2 ba2.1k sqft3541 Hammond Ave, Waterloo, IA 50702For SaleMLS ID #20263238, Mersiha Mustedanagic, Oakridge Real Estate. Northeast Iowa Regional BOR as distributed by MLS GRID
- $219,0003 bd2 ba1.6k sqft1015 Steely St, Waterloo, IA 50703For SaleMLS ID #20263515, Ethan D Jennings, Oakridge Real Estate. Northeast Iowa Regional BOR as distributed by MLS GRID
- $264,9004 bd2 ba1.8k sqft5703 Aster Ln, Waterloo, IA 50701For SaleMLS ID #20262523, Andrea Wester, Berkshire Hathaway Home Serv. Northeast Iowa Regional BOR as distributed by MLS GRID
- $189,9004 bd2 ba1.8k sqft1420 E Mitchell Ave, Waterloo, IA 50702For SaleMLS ID #20264027, Jared Hottle, Berkshire Hathaway Home Serv. Northeast Iowa Regional BOR as distributed by MLS GRID
- $295,0003 bd2 ba1.5k sqft3007 W 9th St, Waterloo, IA 50702For SaleMLS ID #20263991, Elvir Begic, Epique Realty. Northeast Iowa Regional BOR as distributed by MLS GRID
- $329,9004 bd3 ba2.5k sqft127 Doyle Ave, Evansdale, IA 50707For SaleMLS ID #20263272, Betty M Wroe, Oakridge Real Estate. Northeast Iowa Regional BOR as distributed by MLS GRID
- $200,0002 bd2 ba1.5k sqft2525 Saratoga Dr, Waterloo, IA 50702For SaleMLS ID #20262679, Karen M Bobst, Oakridge Real Estate. Northeast Iowa Regional BOR as distributed by MLS GRID
- $269,9003 bd2 ba1.6k sqft2724 Barton Ave, Waterloo, IA 50702For SaleMLS ID #20263532, Janae M Ohrt, Century 21 Signature RE. Northeast Iowa Regional BOR as distributed by MLS GRID
- $210,0003 bd2 ba1.6k sqft419 E 4th St, Readlyn, IA 50668For SaleMLS ID #2605985, Alexis Kemp-Alexis Real Estate Team, RE/MAX CONCEPTS. CRAAR, CDRMLS
- $285,0004 bd2 ba1.6k sqft1800 E Ridgeway Ave, Waterloo, IA 50702For SaleMLS ID #20263777, Kenneth Kauzlrich, RE/MAX Precision. Northeast Iowa Regional BOR as distributed by MLS GRID
- $285,0003 bd3 ba2.1k sqft2140 Touchae St, Waterloo, IA 50702For SaleMLS ID #20263653, Laurie E Lynch, Oakridge Real Estate. Northeast Iowa Regional BOR as distributed by MLS GRID
- $284,9003 bd3 ba1.8k sqft219 Berkshire Rd, Waterloo, IA 50701For SaleMLS ID #20263965, Jason Strelow, Berkshire Hathaway Home Serv. Northeast Iowa Regional BOR as distributed by MLS GRID
- $264,9003 bd3 ba2.1k sqft1126 Rachael St, Waterloo, IA 50701For SaleMLS ID #20263767, Scott Norris, Fischels Residential Group. Northeast Iowa Regional BOR as distributed by MLS GRID
- $292,0004 bd2 ba1.7k sqft1417 Angus Dr, Waterloo, IA 50701For SaleMLS ID #20263736, Dean Noland, Berkshire Hathaway Home Serv. Northeast Iowa Regional BOR as distributed by MLS GRID
- $189,9003 bd1 ba1.2k sqft1815 W 7th St, Waterloo, IA 50702For SaleMLS ID #20263737, Selvedina Samardzic, Vine Valley Real Estate. Northeast Iowa Regional BOR as distributed by MLS GRID
- $220,0003 bd1 ba1.2k sqft4110 Rownd St, Cedar Falls, IA 50613For SaleMLS ID #20263852, Lucas D Bartlett, Oakridge Real Estate. Northeast Iowa Regional BOR as distributed by MLS GRID
