A Must-See! Move-In Ready, Sun-Drenched, & Beautifully Updated Throughout, This Impressive 4-Bedroom Home Combines Comfort, Style, & Outstanding Curb Appeal. From The Moment You Arrive, You'll Be Welcomed By Its Inviting Charm, Wraparound Porch, Modern Updates, & Warm, Well-Designed Living Spaces-A Home That's Ready To Impress & Ready For You To Enjoy. Featuring ALL NEW Paint, Carpet, Water Heater, A Seal-Coated Driveway, Kitchen Cabinets, Countertops, Sink, & Fixtures Throughout, This Home Is Truly Turnkey. Soaring 10-Ft. Ceilings Enhance The Spacious Feel Throughout. The First Floor Offers Generous Living & Dining Areas That Flow Seamlessly Into The Newly Updated Kitchen, Along With A Convenient First-Floor Bedroom. Upstairs, You'll Find Three Spacious Bedrooms & A Beautifully Updated Hall Bath. The Basement Provides Abundant Storage, A Laundry Area, & Is Already Plumbed For A Second Bathroom, Offering Great Potential For Future Expansion.Outside, Enjoy A Large 2.5-Car Garage & A Spacious Yard That's Perfect For Relaxing, Grilling, & Entertaining Family & Friends. Roof Approx 2018. Siding Approx 2015.Estate Sale.
Contingent
$244,900
228 S Lincoln Ave, Waukegan, IL 60085
4beds
1,892sqft
:
Get pre-qualified$1,790/mo
Single Family Residence
Built in 1910
7,000 Square Feet Lot
$241,200 Zestimate®
$129/sqft
$-- HOA
What's special
Modern updatesConvenient first-floor bedroomBeautifully updated hall bathBeautifully updated throughoutWarm well-designed living spacesOutstanding curb appealNewly updated kitchen
- 23 days |
- 989 |
- 59 |
Likely to sell faster than
Zillow last checked:
Listing updated:
Listed by:
Sandra Amidei 847-809-9696,
RE/MAX Suburban
Source: MRED as distributed by MLS GRID,MLS#: 12698631
Facts & features
Interior
Bedrooms & bathrooms
- Bedrooms: 4
- Bathrooms: 1
- Full bathrooms: 1
Rooms
- Room types: Enclosed Porch
Primary bedroom
- Features: Flooring (Carpet)
- Level: Second
- Area: 168 Square Feet
- Dimensions: 14X12
Bedroom 2
- Features: Flooring (Carpet), Window Treatments (Blinds)
- Level: Second
- Area: 132 Square Feet
- Dimensions: 12X11
Bedroom 3
- Features: Flooring (Carpet), Window Treatments (Blinds)
- Level: Second
- Area: 110 Square Feet
- Dimensions: 11X10
Bedroom 4
- Features: Flooring (Simulated Wood), Window Treatments (Blinds)
- Level: Main
- Area: 108 Square Feet
- Dimensions: 12X9
Dining room
- Features: Flooring (Simulated Wood)
- Level: Main
- Dimensions: COMBO
Enclosed porch
- Features: Flooring (Simulated Wood)
- Level: Main
- Area: 60 Square Feet
- Dimensions: 12X5
Family room
- Features: Flooring (Simulated Wood)
- Level: Main
- Area: 182 Square Feet
- Dimensions: 14X13
Kitchen
- Features: Flooring (Ceramic Tile)
- Level: Main
- Area: 144 Square Feet
- Dimensions: 12X12
Living room
- Features: Window Treatments (Blinds, Curtains/Drapes)
- Level: Main
- Area: 132 Square Feet
- Dimensions: 12X11
Heating
- Natural Gas, Forced Air
Cooling
- Wall Unit(s)
Appliances
- Included: Range, Refrigerator, Range Hood
Features
- 1st Floor Bedroom, High Ceilings
- Flooring: Laminate
- Windows: Screens
- Basement: Unfinished,Crawl Space,Full
Interior area
- Total structure area: 0
- Total interior livable area: 1,892 sqft
Property
Parking
- Total spaces: 2
- Parking features: Concrete, Yes, Garage Owned, Detached, Garage
- Garage spaces: 2
Accessibility
- Accessibility features: No Disability Access
Features
- Stories: 2
Lot
- Size: 7,000 Square Feet
- Dimensions: 140X50
Details
- Parcel number: 08213180130000
- Special conditions: None
Construction
Type & style
- Home type: SingleFamily
- Property subtype: Single Family Residence
Materials
- Vinyl Siding
- Roof: Asphalt
Condition
- New construction: No
- Year built: 1910
Utilities & green energy
- Sewer: Public Sewer
- Water: Lake Michigan
Community & HOA
HOA
- Services included: None
Location
- Region: Waukegan
Financial & listing details
- Price per square foot: $129/sqft
- Tax assessed value: $180,463
- Annual tax amount: $4,646
- Date on market: 7/8/2026
- Ownership: Fee Simple
Estimated market value
$241,200
$229,000 - $253,000
$2,428/mo
Price history
| Date | Event | Price |
|---|---|---|
| 7/22/2026 | Contingent | $244,900$129/sqft |
Source:  MRED as distributed by MLS GRID #12698631 Report a problem MRED as distributed by MLS GRID #12698631 Report a problem | ||
| 7/8/2026 | Listed for sale | $244,9000%$129/sqft |
Source: MRED as distributed by MLS GRID #12698631 Report a problem | ||
| 7/8/2026 | Listing removed | $245,000$129/sqft |
Source: MRED as distributed by MLS GRID #12654379 Report a problem | ||
| 5/21/2026 | Listed for sale | $245,000+108.5%$129/sqft |
Source: MRED as distributed by MLS GRID #12654379 Report a problem | ||
| 1/3/2005 | Sold | $117,500$62/sqft |
Source: Public Record Report a problem | ||
Public tax history
| Year | Property taxes | Tax assessment |
|---|---|---|
| 2024 | $4,525 +10.3% | $64,599 +7.4% |
| 2023 | $4,103 +18.9% | $60,148 +16.8% |
| 2022 | $3,449 +23.9% | $51,509 +24.8% |
| 2021 | $2,783 +0.4% | $41,284 +35.5% |
| 2020 | $2,773 +1.3% | $30,461 +9.1% |
| 2019 | $2,738 +4.8% | $27,912 +1.3% |
| 2018 | $2,613 | $27,548 +13% |
| 2017 | $2,613 +19.4% | $24,372 +15.1% |
| 2016 | $2,188 -18.6% | $21,178 +11.7% |
| 2015 | $2,687 -2.8% | $18,954 -13.3% |
| 2014 | $2,763 -24.2% | $21,872 -7.7% |
| 2012 | $3,645 -7.4% | $23,696 -33.9% |
| 2011 | $3,936 -8.2% | $35,874 -18.5% |
| 2010 | $4,287 +3.9% | $44,032 -10.2% |
| 2009 | $4,125 +2.1% | $49,025 -2.8% |
| 2008 | $4,040 +12.1% | $50,432 +13.1% |
| 2006 | $3,605 +3.9% | $44,572 |
| 2005 | $3,468 -9.8% | -- |
| 2004 | $3,844 +4.2% | -- |
| 2003 | $3,690 +19.5% | -- |
| 2002 | $3,089 +120.6% | -- |
| 2001 | $1,400 -44.3% | $31,434 +1.9% |
| 2000 | $2,513 | $30,850 |
Find assessor info on the county website
Monthly payment
Est. payment
Payment breakdown
Explore the cost of this home by adjusting the details. Changes won't be saved.Climate risks
Neighborhood: 60085
Nearby schools
GreatSchools rating
- 2/10North Elementary SchoolGrades: PK-5Distance: 1 mi
- 3/10Robert E Abbott Middle SchoolGrades: 6-8Distance: 0.3 mi
- 1/10Waukegan High SchoolGrades: 9-12Distance: 0.2 mi
Schools provided by the listing agent
- District: 60
Source: MRED as distributed by MLS GRID. This data may not be complete. We recommend contacting the local school district to confirm school assignments for this home.
- $234,8005 bd2 ba2.4k sqft224 S Lincoln Ave, Waukegan, IL 60085Off Market
- $160,8002 bd1 ba1.3k sqft230 S Lincoln Ave, Waukegan, IL 60085Off Market
- $--2 bd1 ba800 sqft230 S Lincoln Ave #2, Waukegan, IL 60085Off Market

- $230,2006 bd2 ba2.6k sqft220 S Lincoln Ave, Waukegan, IL 60085Off Market
- $--2 bd1 ba-- sqft220 S Lincoln Ave #2, Waukegan, IL 60085Off Market
- $285,0003 bd1 ba1.5k sqft236 S Lincoln Ave, Waukegan, IL 60085Sold
- $172,0003 bd1 ba1.2k sqft219 S Victory St, Waukegan, IL 60085Off Market
- $233,3004 bd2 ba1.6k sqft221 S Victory St, Waukegan, IL 60085Off Market
A local agent can set up tours, give advice and negotiate with sellers.
Similar homes
- $259,9003 bd1 ba1.6k sqft1527 Brookside Ave, Waukegan, IL 60085Active
 MLS ID #12710634, Terrance Muse, RE/MAX Premier. MRED as distributed by MLS GRID
 - $285,0005 bd2 ba2k sqft929 Adams St, Waukegan, IL 60085Active
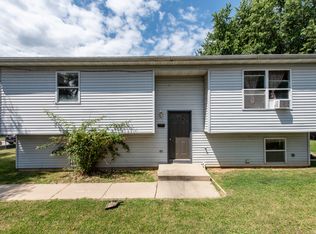 MLS ID #12714447, Flor Luis Washington, Century 21 Circle. MRED as distributed by MLS GRID
 - $245,0003 bd2 ba960 sqft427 S Elmwood Ave, Waukegan, IL 60085Active
 MLS ID #12615276, Daniel Timm, Baird & Warner. MRED as distributed by MLS GRID
 - $229,9003 bd1 ba1.1k sqft1329 Eastview Dr, Waukegan, IL 60085Re-activated
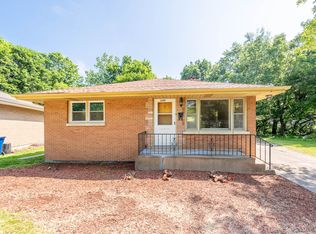 MLS ID #12688764, Christopher Lobrillo, SRES, Grandview Realty, LLC. MRED as distributed by MLS GRID
 - $334,9993 bd3 ba1.6k sqft508 N Metropolitan Ave, Waukegan, IL 60085NewMLS ID #12720301, Jaqueline Venegas, LPT Realty. MRED as distributed by MLS GRID
- $295,0003 bd3 ba1.8k sqft918 N Linden Ave, Waukegan, IL 60085ActiveMLS ID #12691188, Debra Kaden, RE/MAX Top Performers. MRED as distributed by MLS GRID
- $298,5003 bd2 ba1.9k sqft715 N County St, Waukegan, IL 60085ActiveMLS ID #12684116, Nicole Luscombe, Banga Realty. MRED as distributed by MLS GRID
- $249,9003 bd1 ba1.2k sqft1428 Victoria Ave, North Chicago, IL 60064ActiveMLS ID #12697991, Ryan Cherney, Circle One Realty. MRED as distributed by MLS GRID
- $299,0002 bd2 ba1.5k sqft430 N Sheridan Rd, Waukegan, IL 60085ActiveMLS ID #12653669, Chad Bauer, HomeSmart Connect. MRED as distributed by MLS GRID
- $269,9003 bd2 ba1.8k sqft2021 Honore Ave, North Chicago, IL 60064NewMLS ID #12710659, Luz Marin, CSC, Century 21 Circle. MRED as distributed by MLS GRID
- $265,0004 bd2 ba1.3k sqft2134 Grove Ave, North Chicago, IL 60064ActiveMLS ID #12706271, William Mombela, Redfin Corporation. MRED as distributed by MLS GRID
- $249,9002 bd1 ba1.5k sqft1107 Victoria Ave, North Chicago, IL 60064ActiveMLS ID #12648789, Dmitry Livshis, Liv Realty Inc. MRED as distributed by MLS GRID
- $244,9003 bd2 ba1.3k sqft1904 Ezra Ave, Zion, IL 60099ActiveMLS ID #12695300, Dontae Kelly, Keller Williams North Shore West. MRED as distributed by MLS GRID
- $250,0004 bd1 ba1.4k sqft1305 Wilson Ct, Zion, IL 60099ActiveMLS ID #12681976, Vaseekaran Janarthanam, RE/MAX Plaza. MRED as distributed by MLS GRID
- $280,0004 bd2 ba1.8k sqft2910 Ezekiel Ave, Zion, IL 60099ActiveMLS ID #12637603, Jim Starwalt, ABR,CRS,CSC,GRI, Better Homes and Garden Real Estate Star Homes. MRED as distributed by MLS GRID
- $259,9004 bd3 ba1.5k sqft1910 Elim Ave, Zion, IL 60099ActiveMLS ID #12581436, Francisco Rios, Keller Williams Experience. MRED as distributed by MLS GRID
- $275,0003 bd1 ba1.2k sqft18156 W Timber Ln, Grayslake, IL 60030NewMLS ID #12672417, Kathy Butler, Berkshire Hathaway HomeServices Chicago. MRED as distributed by MLS GRID
- $315,0003 bd2 ba1.1k sqft2417 Metropolitan Ave, Waukegan, IL 60087ActiveMLS ID #12712176, Elizabeth Scheffler, Century 21 Circle. MRED as distributed by MLS GRID
- $200,0003 bd2 ba1.7k sqft2919 Ezekiel Ave, Zion, IL 60099ActiveMLS ID #12715636, Halina Zdanowski, LPT Realty. MRED as distributed by MLS GRID
- $320,0007 bd3 ba1.6k sqft668 S Lincoln Ave, Waukegan, IL 60085For Sale By Owner
