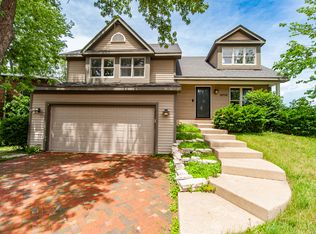
Warm, welcoming, and anything but ordinary, this beautiful home stands apart with timeless finishes, impressive craftsmanship, and thoughtful details throughout. Set on a picturesque .31-acre lot with mature trees and seasonal perennials, the home offers exceptional curb appeal with a stone paver walkway and inviting front porch. Step inside to soaring vaulted ceilings, authentic 3/4" oak hardwood floors, detailed millwork including crown molding and 6" baseboards, and a comfortable floor plan designed for everyday living. Custom window treatments throughout add another layer of quality and thoughtful design. The family room is anchored by a wood-burning fireplace, creating the perfect place to gather and unwind. The kitchen showcases custom cabinetry with soft-close doors and drawers, stainless steel appliances, Dacor hood vented to the exterior, granite countertops, stone backsplash, under-cabinet lighting, and excellent functionality. The spacious primary suite features a vaulted ceiling, plantation shutters, and custom closet organizers. Updated bathrooms offer timeless finishes with upgraded vanities and beautiful tile work. A fantastic laundry room with storage system and encapsulated deep crawl space provides storage. Step outside to a large deck overlooking the fully fenced backyard with plenty of space to relax, play, and entertain. Located in the desirable Southridge neighborhood with convenient access to parks, shopping, restaurants, schools, and everything Gurnee has to offer. A home that feels special from the moment you arrive!
Contingent
$425,000
228 Southridge Dr, Gurnee, IL 60031
3beds
1,689sqft
:
Get pre-qualified$3,128/mo
Single Family Residence
Built in 1990
0.31 Acres Lot
$-- Zestimate®
$252/sqft
$22/mo HOA
What's special
Timeless finishesMature treesSeasonal perennialsThoughtful details throughoutStone paver walkwayExceptional curb appealCustom window treatments throughout
- 19 days |
- 339 |
- 19 |
Zillow last checked:
Listing updated:
Listed by:
Anne Hardy 847-436-1075,
Berkshire Hathaway-Chicago
Source: MRED as distributed by MLS GRID,MLS#: 12697404
Facts & features
Interior
Bedrooms & bathrooms
- Bedrooms: 3
- Bathrooms: 3
- Full bathrooms: 2
- 1/2 bathrooms: 1
Rooms
- Room types: Foyer
Primary bedroom
- Features: Flooring (Carpet), Window Treatments (Plantation Shutters), Bathroom (Full, Shower Only)
- Level: Second
- Area: 204 Square Feet
- Dimensions: 17X12
Bedroom 2
- Features: Flooring (Carpet), Window Treatments (All)
- Level: Second
- Area: 110 Square Feet
- Dimensions: 11X10
Bedroom 3
- Features: Flooring (Carpet), Window Treatments (All)
- Level: Second
- Area: 110 Square Feet
- Dimensions: 11X10
Dining room
- Features: Flooring (Hardwood), Window Treatments (All)
- Level: Main
- Area: 100 Square Feet
- Dimensions: 10X10
Family room
- Features: Flooring (Hardwood), Window Treatments (All)
- Level: Main
- Area: 182 Square Feet
- Dimensions: 14X13
Foyer
- Features: Flooring (Porcelain Tile)
- Level: Main
- Area: 20 Square Feet
- Dimensions: 5X4
Kitchen
- Features: Kitchen (Eating Area-Table Space, Granite Counters, SolidSurfaceCounter, Updated Kitchen), Flooring (Hardwood), Window Treatments (All)
- Level: Main
- Area: 156 Square Feet
- Dimensions: 13X12
Laundry
- Features: Flooring (Stone)
- Level: Main
- Area: 66 Square Feet
- Dimensions: 11X6
Living room
- Features: Flooring (Hardwood), Window Treatments (All)
- Level: Main
- Area: 252 Square Feet
- Dimensions: 18X14
Heating
- Natural Gas, Forced Air
Cooling
- Central Air
Appliances
- Included: Range, Dishwasher, Refrigerator, Disposal, Stainless Steel Appliance(s), Range Hood, Humidifier
- Laundry: Main Level, Gas Dryer Hookup
Features
- Cathedral Ceiling(s), Walk-In Closet(s), Open Floorplan
- Flooring: Hardwood
- Basement: Crawl Space
- Attic: Unfinished
- Number of fireplaces: 1
- Fireplace features: Wood Burning, Attached Fireplace Doors/Screen, Family Room
Interior area
- Total structure area: 0
- Total interior livable area: 1,689 sqft
Property
Parking
- Total spaces: 2
- Parking features: Asphalt, Garage Door Opener, Yes, Garage Owned, Attached, Garage
- Attached garage spaces: 2
- Has uncovered spaces: Yes
Accessibility
- Accessibility features: No Disability Access
Features
- Stories: 2
- Patio & porch: Deck, Porch
Lot
- Size: 0.31 Acres
- Dimensions: 113X77X132X30X125
- Features: Landscaped, Mature Trees
Details
- Additional structures: Shed(s)
- Parcel number: 07213070410000
- Special conditions: None
- Other equipment: Ceiling Fan(s), Sump Pump
Construction
Type & style
- Home type: SingleFamily
- Architectural style: Cape Cod
- Property subtype: Single Family Residence
Materials
- Vinyl Siding
- Foundation: Concrete Perimeter
- Roof: Asphalt
Condition
- New construction: No
- Year built: 1990
Details
- Builder model: NEWPORT
Utilities & green energy
- Electric: Circuit Breakers
- Sewer: Public Sewer
- Water: Lake Michigan
Community & HOA
Community
- Features: Park, Curbs, Sidewalks, Street Lights, Street Paved
- Security: Security System, Carbon Monoxide Detector(s)
- Subdivision: Southridge
HOA
- Has HOA: Yes
- Services included: Insurance
- HOA fee: $265 annually
Location
- Region: Gurnee
Financial & listing details
- Price per square foot: $252/sqft
- Tax assessed value: $286,112
- Annual tax amount: $8,818
- Date on market: 7/7/2026
- Ownership: Fee Simple
Estimated market value
Not available
Estimated sales range
Not available
Not available
Price history
| Date | Event | Price |
|---|---|---|
| 7/8/2026 | Contingent | $425,000$252/sqft |
Source:  MRED as distributed by MLS GRID #12697404 Report a problem MRED as distributed by MLS GRID #12697404 Report a problem | ||
| 7/7/2026 | Listed for sale | $425,000$252/sqft |
Source: MRED as distributed by MLS GRID #12697404 Report a problem | ||
| 6/19/2026 | Contingent | $425,000$252/sqft |
Source: MRED as distributed by MLS GRID #12669463 Report a problem | ||
| 6/12/2026 | Listed for sale | $425,000+19.7%$252/sqft |
Source: MRED as distributed by MLS GRID #12669463 Report a problem | ||
| 4/15/2022 | Sold | $355,000+9.2%$210/sqft |
Source: MRED as distributed by MLS GRID #11345357 Report a problem | ||
| 3/14/2022 | Contingent | $325,000$192/sqft |
Source: MRED as distributed by MLS GRID #11345357 Report a problem | ||
| 3/11/2022 | Listed for sale | $325,000+12.8%$192/sqft |
Source: MRED as distributed by MLS GRID #11345357 Report a problem | ||
| 8/21/2017 | Sold | $288,000-0.7%$171/sqft |
Source: MRED as distributed by MLS GRID #09654509 Report a problem | ||
| 6/14/2017 | Pending sale | $289,900$172/sqft |
Source: Greater Difference Realty #09654509 Report a problem | ||
| 6/9/2017 | Listed for sale | $289,900+76.8%$172/sqft |
Source: Greater Difference Realty #09654509 Report a problem | ||
| 2/3/1997 | Sold | $164,000-3%$97/sqft |
Source: Public Record Report a problem | ||
| 9/1/1994 | Sold | $169,000$100/sqft |
Source: Public Record Report a problem | ||
Public tax history
| Year | Property taxes | Tax assessment |
|---|---|---|
| 2024 | $8,130 +2.7% | $106,208 +11.4% |
| 2023 | $7,914 +7.5% | $95,361 +7.7% |
| 2022 | $7,362 +11.1% | $88,535 +2.3% |
| 2021 | $6,629 +3.6% | $86,525 +6.8% |
| 2020 | $6,399 +3.1% | $81,012 +3% |
| 2019 | $6,207 -1.9% | $78,660 -0.3% |
| 2018 | $6,329 | $78,896 +3% |
| 2017 | $6,329 +0.7% | $76,635 +4.7% |
| 2016 | $6,285 -2.7% | $73,223 +5.4% |
| 2015 | $6,460 +3% | $69,445 -0.4% |
| 2014 | $6,272 +5.4% | $69,758 -0.8% |
| 2012 | $5,949 +1.2% | $70,292 -10.4% |
| 2011 | $5,878 +5% | $78,429 -3.7% |
| 2010 | $5,599 +2.9% | $81,422 -5% |
| 2009 | $5,441 -0.2% | $85,751 -2.7% |
| 2008 | $5,452 +0.6% | $88,163 +3% |
| 2006 | $5,419 +4.8% | $85,600 |
| 2005 | $5,171 +8.2% | -- |
| 2004 | $4,777 +2.9% | -- |
| 2003 | $4,643 +4.3% | -- |
| 2002 | $4,452 +3.3% | -- |
| 2001 | $4,309 +3.3% | $61,610 +3.7% |
| 2000 | $4,173 | $59,395 |
Find assessor info on the county website
Monthly payment
Est. payment
Payment breakdown
Explore the cost of this home by adjusting the details. Changes won't be saved.Climate risks
Neighborhood: 60031
Nearby schools
GreatSchools rating
- NAWoodland Primary SchoolGrades: PK-KDistance: 0.9 mi
- 5/10Woodland Middle SchoolGrades: 6-8Distance: 0.9 mi
- 9/10Warren Township High SchoolGrades: 9-12Distance: 1.3 mi
Schools provided by the listing agent
- Elementary: Woodland Elementary School
- Middle: Woodland Middle School
- High: Warren Township High School
- District: 50
Source: MRED as distributed by MLS GRID. This data may not be complete. We recommend contacting the local school district to confirm school assignments for this home.
- $434,5003 bd2 ba2.2k sqft6216 Sleepy Hollow Ln, Gurnee, IL 60031Off Market
- $471,4004 bd1 ba1.8k sqft224 Southridge Dr, Gurnee, IL 60031Off Market
- $441,5003 bd2 ba1.6k sqft125 Knobb Hill Ln, Gurnee, IL 60031Off Market
- $440,7004 bd2 ba1.8k sqft6232 Sleepy Hollow Ln, Gurnee, IL 60031Off Market
- $443,7004 bd3 ba2.2k sqft225 Southridge Dr, Gurnee, IL 60031Off Market
- $450,7003 bd3 ba2.2k sqft6207 Sleepy Hollow Ln, Gurnee, IL 60031Off Market
- $455,0004 bd3 ba2.2k sqft129 Knobb Hill Ln, Gurnee, IL 60031For Sale
- $467,4004 bd3 ba2.3k sqft6200 Indian Trail Rd, Gurnee, IL 60031Off Market
A local agent can set up tours, give advice and negotiate with sellers.
Similar homes
- $415,0004 bd2 ba1k sqft3412 Crescent Ave, Gurnee, IL 60031Active
 MLS ID #12686760, Sandra Gonzalez, Coldwell Banker Realty. MRED as distributed by MLS GRID
 - $475,0004 bd3 ba2.1k sqft7401 Inglenook Ln, Gurnee, IL 60031Active
 MLS ID #12706087, Jane Lee, RE/MAX Top Performers. MRED as distributed by MLS GRID
 - $327,0003 bd2 ba1.1k sqft645 Stout Ct, Gurnee, IL 60031New
 MLS ID #12713924, Erin Booker, Engel & Voelkers Chicago North Shore. MRED as distributed by MLS GRID
 - $439,9004 bd3 ba2.3k sqft18910 W Orchard Ln, Grayslake, IL 60030New
 MLS ID #12713514, Randy Famacion, Homeland Realty, Inc.. MRED as distributed by MLS GRID
 - $515,0004 bd3 ba2.3k sqft827 Hartford Dr, Gurnee, IL 60031ActiveMLS ID #12661916, Jodi Cinq-Mars, Keller Williams North Shore West. MRED as distributed by MLS GRID
- $510,0004 bd4 ba2.1k sqft16888 W Orchard Valley Dr, Gurnee, IL 60031Re-activatedMLS ID #12658065, Jackson Sanderson, Berkshire Hathaway HomeServices Chicago. MRED as distributed by MLS GRID
- $449,9003 bd3 ba1.9k sqft1196 Hummingbird Ln, Grayslake, IL 60030ActiveMLS ID #12686565, Nannette Porter, CSC, @properties Christie's International Real Estate. MRED as distributed by MLS GRID
- $454,9004 bd3 ba2.3k sqft34121 N Sulkey Dr, Grayslake, IL 60030ActiveMLS ID #12614747, Jesse Singh, RE/MAX SAWA. MRED as distributed by MLS GRID
- $389,9003 bd2 ba1.1k sqft961 N Midlothian Rd, Mundelein, IL 60060NewMLS ID #12700810, Christine Hjorth, Keller Williams North Shore West. MRED as distributed by MLS GRID
- $379,9004 bd3 ba1.7k sqft17976 W Big Oaks Rd, Grayslake, IL 60030ActiveMLS ID #12618567, Jodi Cinq-Mars, Keller Williams North Shore West. MRED as distributed by MLS GRID
- $459,0006 bd5 ba2.2k sqft34069 N Hainesville Rd, Round Lake, IL 60073ActiveMLS ID #12706069, Albert Mendez, Coldwell Banker Realty. MRED as distributed by MLS GRID
- $379,9003 bd2 ba1.7k sqft219 Countryside Ln, Lindenhurst, IL 60046ActiveMLS ID #12709071, Michael Bodden, Chase Real Estate LLC. MRED as distributed by MLS GRID
- $440,0005 bd4 ba2.1k sqft6 Crows Nest Ct, Grayslake, IL 60030ActiveMLS ID #12619046, Lori Rosemeyer, United Real Estate - Chicago. MRED as distributed by MLS GRID
- $249,9002 bd2 ba1.3k sqft17453 W Chestnut Ln #12A, Gurnee, IL 60031Price ChangeMLS ID #12697081, Kelly Anderson, Baird & Warner. MRED as distributed by MLS GRID
- $375,0003 bd3 ba1.7k sqft824 Paine Ave, Lindenhurst, IL 60046ActiveMLS ID #12700698, Devin K Melendez, Compass. MRED as distributed by MLS GRID
- $363,0004 bd2 ba2.1k sqft419 Deerpath Dr, Lindenhurst, IL 60046NewMLS ID #12711853, Kari Wilson, Real Broker, LLC. MRED as distributed by MLS GRID
- $454,0004 bd4 ba2.2k sqft271 Northwind Dr, Lake Villa, IL 60046ActiveMLS ID #12696461, Heather Rasek, RE/MAX Suburban. MRED as distributed by MLS GRID
- $425,0003 bd2 ba1.7k sqft816 Black Partridge Rd, McHenry, IL 60051ActiveMLS ID #12686579, Brenna Noble, Keller Williams Inspire. MRED as distributed by MLS GRID
- $325,0003 bd3 ba1.8k sqft567 Shakespeare Dr, Grayslake, IL 60030NewMLS ID #12711196, Grant Fetter, Compass. MRED as distributed by MLS GRID
- $499,0003 bd2 ba1.7k sqft401 Greentree Pkwy, Libertyville, IL 60048ActiveMLS ID #12700462, Vaseekaran Janarthanam, RE/MAX Plaza. MRED as distributed by MLS GRID
