
Welcome to this beautiful 4-bedroom, 2.5-bath home tucked away on a cul-de-sac in Gurnee's desirable Southridge subdivision! Offering great curb appeal, a functional layout, and a fantastic location near I-94, this home combines comfort, convenience, and hardwood floors throughout the main level and staircase, with tile flooring in the foyer. The inviting family room features a classic brick wood-burning fireplace, creating a warm and comfortable space to relax or entertain. The kitchen is nicely updated with stainless steel appliances, Silestone countertops, newer cabinetry, and smart storage features, including pullouts in the pantry and lazy Susan for easy access. The main level also includes an updated powder room. Upstairs, the spacious primary bedroom features bamboo flooring and a beautifully updated private bath with a large walk-in shower and double vanities. All bedrooms include ceiling fans with lights, adding comfort and convenience throughout the home. The full unfinished basement offers excellent storage and future finishing potential, with built-in shelves, cabinets, and countertops that will stay with the home. Outside, enjoy the large wood deck, outdoor shed, and spacious yard, perfect for relaxing, entertaining, or making the space your own.
Contingent
$455,000
129 Knobb Hill Ln, Gurnee, IL 60031
4beds
2,232sqft
:
Get pre-qualified$3,287/mo
Single Family Residence
Built in 1992
10,454 Square Feet Lot
$-- Zestimate®
$204/sqft
$22/mo HOA
What's special
Classic brick wood-burning fireplaceSpacious primary bedroomOutdoor shedGreat curb appealInviting family roomSpacious yardUpdated powder room
- --
- on Zillow |
- 909
- views |
- 38
- saves |
Zillow last checked:
Listing updated:
Listed by:
Rachel Peter 847-302-2503,
HomeSmart Connect LLC
Source: MRED as distributed by MLS GRID,MLS#: 12667500
Facts & features
Interior
Bedrooms & bathrooms
- Bedrooms: 4
- Bathrooms: 3
- Full bathrooms: 2
- 1/2 bathrooms: 1
Rooms
- Room types: Breakfast Room, Deck
Primary bedroom
- Features: Flooring (Bamboo), Bathroom (Full)
- Level: Second
- Area: 234 Square Feet
- Dimensions: 18X13
Bedroom 2
- Features: Flooring (Carpet)
- Level: Second
- Area: 121 Square Feet
- Dimensions: 11X11
Bedroom 3
- Features: Flooring (Carpet)
- Level: Second
- Area: 120 Square Feet
- Dimensions: 10X12
Bedroom 4
- Features: Flooring (Carpet)
- Level: Second
- Area: 187 Square Feet
- Dimensions: 11X17
Breakfast room
- Features: Flooring (Hardwood), Window Treatments (Blinds)
- Level: Main
- Area: 99 Square Feet
- Dimensions: 9X11
Deck
- Level: Main
- Area: 378 Square Feet
- Dimensions: 27X14
Dining room
- Features: Flooring (Hardwood), Window Treatments (Blinds)
- Level: Main
- Area: 144 Square Feet
- Dimensions: 12X12
Family room
- Features: Flooring (Hardwood), Window Treatments (Blinds)
- Level: Main
- Area: 260 Square Feet
- Dimensions: 20X13
Kitchen
- Features: Kitchen (Eating Area-Table Space, Pantry-Closet), Flooring (Hardwood)
- Level: Main
- Area: 99 Square Feet
- Dimensions: 9X11
Laundry
- Features: Flooring (Hardwood)
- Level: Main
- Area: 78 Square Feet
- Dimensions: 13X6
Living room
- Features: Flooring (Hardwood), Window Treatments (Blinds)
- Level: Main
- Area: 208 Square Feet
- Dimensions: 13X16
Heating
- Natural Gas, Forced Air
Cooling
- Central Air
Appliances
- Included: Range, Microwave, Dishwasher, Refrigerator, Washer, Dryer, Disposal, Stainless Steel Appliance(s), Humidifier, Gas Water Heater
- Laundry: Main Level
Features
- Built-in Features, Walk-In Closet(s), Pantry
- Flooring: Hardwood, Carpet
- Basement: Unfinished,Full
- Attic: Unfinished
- Number of fireplaces: 1
- Fireplace features: Gas Starter, Family Room
Interior area
- Total structure area: 0
- Total interior livable area: 2,232 sqft
Video & virtual tour
Property
Parking
- Total spaces: 2
- Parking features: Asphalt, Garage Door Opener, Yes, Garage Owned, Attached, Garage
- Attached garage spaces: 2
- Has uncovered spaces: Yes
Accessibility
- Accessibility features: No Disability Access
Features
- Stories: 2
- Patio & porch: Deck
Lot
- Size: 10,454 Square Feet
- Dimensions: 118 x 73 x 112 x 28 x 93
- Features: Landscaped
Details
- Additional structures: Shed(s)
- Parcel number: 07213070290000
- Special conditions: Standard
- Other equipment: Ceiling Fan(s), Fan-Attic Exhaust, Sump Pump
Construction
Type & style
- Home type: SingleFamily
- Architectural style: Colonial
- Property subtype: Single Family Residence
Materials
- Aluminum Siding
- Foundation: Concrete Perimeter
- Roof: Asphalt
Condition
- New construction: No
- Year built: 1992
Utilities & green energy
- Electric: Circuit Breakers
- Sewer: Public Sewer
- Water: Lake Michigan, Public
Community & HOA
Community
- Features: Park, Curbs, Sidewalks, Street Paved, Other
- Security: Carbon Monoxide Detector(s)
- Subdivision: Southridge
HOA
- Has HOA: Yes
- Services included: Insurance
- HOA fee: $265 annually
Location
- Region: Gurnee
Financial & listing details
- Price per square foot: $204/sqft
- Tax assessed value: $351,131
- Annual tax amount: $9,402
- Date on market: 6/13/2026
- Ownership: Fee Simple
Estimated market value
Not available
Estimated sales range
Not available
Not available
Price history
Price history is unavailable.
Public tax history
| Year | Property taxes | Tax assessment |
|---|---|---|
| 2024 | $9,402 +3.3% | $130,343 +11.4% |
| 2023 | $9,105 -1% | $117,032 +7.7% |
| 2022 | $9,193 +10.9% | $108,654 +3.2% |
| 2021 | $8,288 +3.5% | $105,313 +6.8% |
| 2020 | $8,007 +3% | $98,603 +3% |
| 2019 | $7,770 -3.7% | $95,740 -0.5% |
| 2018 | $8,073 | $96,211 +3% |
| 2017 | $8,073 +3.6% | $93,454 +4.7% |
| 2016 | $7,795 -3.6% | $89,293 +5.4% |
| 2015 | $8,082 +3% | $84,686 -1.3% |
| 2014 | $7,846 +5.5% | $85,769 -0.8% |
| 2012 | $7,437 +1.1% | $86,426 -10.6% |
| 2011 | $7,358 +2.1% | $96,711 -6.2% |
| 2010 | $7,210 +2.9% | $103,157 -5% |
| 2009 | $7,003 +5.6% | $108,642 +2.4% |
| 2008 | $6,631 +13.4% | $106,047 +15.3% |
| 2006 | $5,845 -1.1% | $91,947 |
| 2005 | $5,911 +12.8% | -- |
| 2004 | $5,240 +3.1% | -- |
| 2003 | $5,085 +4.3% | -- |
| 2002 | $4,877 +3% | -- |
| 2001 | $4,734 +3% | $67,341 +3.5% |
| 2000 | $4,594 | $65,037 |
Find assessor info on the county website
Monthly payment
Est. payment
Payment breakdown
Explore the cost of this home by adjusting the details. Changes won't be saved.Climate risks
Neighborhood: 60031
Nearby schools
GreatSchools rating
- NAWoodland Primary SchoolGrades: PK-KDistance: 0.9 mi
- 5/10Woodland Middle SchoolGrades: 6-8Distance: 0.9 mi
- 9/10Warren Township High SchoolGrades: 9-12Distance: 1.2 mi
Schools provided by the listing agent
- Elementary: Woodland Elementary School
- Middle: Woodland Middle School
- High: Warren Township High School
- District: 50
Source: MRED as distributed by MLS GRID. This data may not be complete. We recommend contacting the local school district to confirm school assignments for this home.
- $441,5003 bd2 ba1.6k sqft125 Knobb Hill Ln, Gurnee, IL 60031Off Market
- $413,2003 bd2 ba1.6k sqft133 Knobb Hill Ln, Gurnee, IL 60031Off Market
- $440,7004 bd2 ba1.8k sqft6232 Sleepy Hollow Ln, Gurnee, IL 60031Off Market
- $420,4003 bd2 ba1.5k sqft6248 Sleepy Hollow Ln, Gurnee, IL 60031Off Market

- $436,4003 bd2 ba2.2k sqft6216 Sleepy Hollow Ln, Gurnee, IL 60031Off Market
- $439,8004 bd2 ba1.8k sqft120 Knobb Hill Ln, Gurnee, IL 60031Off Market
- $426,9003 bd2 ba1.5k sqft137 Knobb Hill Ln, Gurnee, IL 60031Off Market
- $434,4004 bd3 ba2.2k sqft6264 Sleepy Hollow Ln, Gurnee, IL 60031Off Market
A local agent can set up tours, give advice and negotiate with sellers.
Similar homes
- $460,0005 bd4 ba2.7k sqft1675 Napa Dr, Gurnee, IL 60031New
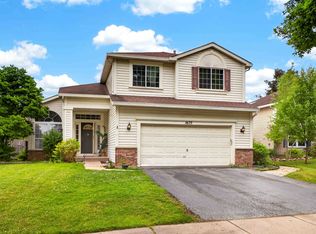 MLS ID #12711036, Forest Minx, Onix Realty, Inc.. MRED as distributed by MLS GRID
 - $475,0004 bd3 ba2.1k sqft7401 Inglenook Ln, Gurnee, IL 60031Active
 MLS ID #12706087, Jane Lee, RE/MAX Top Performers. MRED as distributed by MLS GRID
 - $515,0004 bd3 ba2.3k sqft827 Hartford Dr, Gurnee, IL 60031Active
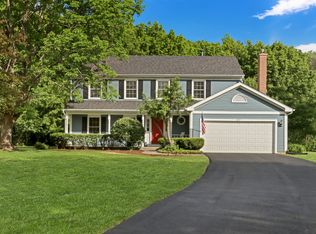 MLS ID #12661916, Jodi Cinq-Mars, Keller Williams North Shore West. MRED as distributed by MLS GRID
 - $585,0004 bd3 ba3.2k sqft17945 W Pond Ridge Cir, Gurnee, IL 60031Active
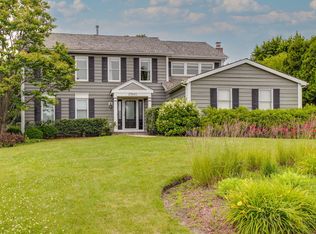 MLS ID #12704570, Jackie Pirie, Keller Williams North Shore West. MRED as distributed by MLS GRID
 - $454,9004 bd3 ba2.3k sqft34121 N Sulkey Dr, Grayslake, IL 60030ActiveMLS ID #12614747, Jesse Singh, RE/MAX SAWA. MRED as distributed by MLS GRID
- $590,0004 bd4 ba2.7k sqft597 Cliffwood Ln, Gurnee, IL 60031ActiveMLS ID #12694157, Michael Lohens, RE/MAX Properties Northwest. MRED as distributed by MLS GRID
- $495,0004 bd4 ba2.8k sqft538 W Seaton Dr, Round Lake, IL 60073NewMLS ID #12654667, Jackie Pirie, Keller Williams North Shore West. MRED as distributed by MLS GRID
- $363,0004 bd2 ba2.1k sqft419 Deerpath Dr, Lindenhurst, IL 60046NewMLS ID #12711853, Kari Wilson, Real Broker, LLC. MRED as distributed by MLS GRID
- $454,0004 bd4 ba2.2k sqft271 Northwind Dr, Lake Villa, IL 60046Re-activatedMLS ID #12696461, Heather Rasek, RE/MAX Suburban. MRED as distributed by MLS GRID
- $399,9003 bd3 ba2.2k sqft2001 Sparrow Cir, Round Lake, IL 60073NewMLS ID #12713481, Michael Powers, Results Realty USA. MRED as distributed by MLS GRID
- $484,9993 bd4 ba2.5k sqft355 Woodhill Ln, Lake Villa, IL 60046NewMLS ID #12710067, Angel Prodanov, Remax Future. MRED as distributed by MLS GRID
- $440,0005 bd4 ba2.1k sqft6 Crows Nest Ct, Grayslake, IL 60030ActiveMLS ID #12619046, Lori Rosemeyer, United Real Estate - Chicago. MRED as distributed by MLS GRID
- $400,0004 bd3 ba2.3k sqft309 S Cross Trl, McHenry, IL 60050ActiveMLS ID #12701143, Julie Georgiadis, Suburban Life Realty, Ltd. MRED as distributed by MLS GRID
- $459,9004 bd3 ba2.1k sqft1898 McRae Ln, Mundelein, IL 60060ActiveMLS ID #12675541, Valerie Domain, Coldwell Banker Realty. MRED as distributed by MLS GRID
- $624,9004 bd3 ba2k sqft281 Tyler Ct, Libertyville, IL 60048NewMLS ID #12710943, Denise Nabat, @properties Christie's International Real Estate. MRED as distributed by MLS GRID
- $459,9004 bd3 ba2.7k sqft1189 Kevington Dr, Antioch, IL 60002Price ChangeMLS ID #12699354, Ashley Morton, CSC, Real Broker, LLC. MRED as distributed by MLS GRID
- $475,0004 bd4 ba3.3k sqft139 N Crooked Lake Ln, Lindenhurst, IL 60046ActiveMLS ID #12649669, Carolyn Schartz, CNC,CSC,SFR,SRES, Baird & Warner. MRED as distributed by MLS GRID
- $475,0004 bd3 ba2.5k sqft334 Sequoia Ct, Antioch, IL 60002ActiveMLS ID #12685326, Carolyn Schartz, CNC,CSC,SFR,SRES, Baird & Warner. MRED as distributed by MLS GRID
- $485,0005 bd3 ba2.8k sqft1804 Redwood Ln, McHenry, IL 60051ActiveMLS ID #12709351, Laura Rogers, Baird & Warner. MRED as distributed by MLS GRID
- $420,0004 bd3 ba2.7k sqft284 Northwind Dr, Lake Villa, IL 60046ActiveMLS ID #12627235, Melanie Enriquez, Baird & Warner. MRED as distributed by MLS GRID
