Nestled in a lively neighborhood, this charming 3-bedroom, 2-bathroom home offers a spacious open floor plan, perfect for hosting guests. The kitchen showcases black appliances and granite countertops. Unwind in the expansive master suite with a walk-in closet and en-suite bath. Relax in the backyard oasis with an outdoor patio and beautiful landscaping. Situated near shops and restaurants, this home is ideal for families seeking a cozy retreat in a bustling area.
Pending
Price cut: $5K (6/9)
$360,000
22818 Orchard Oak Ln, Katy, TX 77450
3beds
1,987sqft
:
Get pre-qualified$2,694/mo
Single Family Residence
Built in 1994
6,899 Square Feet Lot
$351,600 Zestimate®
$181/sqft
$121/mo HOA
What's special
Backyard oasisOutdoor patioSpacious open floor planGranite countertopsWalk-in closetBeautiful landscapingExpansive master suite
- 113 days |
- 155 |
- 11 |
Zillow last checked:
Listing updated:
Listed by:
Daniel Curtis TREC #0635753 281-384-2697,
Compass RE Texas, LLC - Houston,
Sonya Simmons TREC #0604169 281-650-9753,
Compass RE Texas, LLC - Houston
Source: HAR,MLS#: 76007409
Facts & features
Interior
Bedrooms & bathrooms
- Bedrooms: 3
- Bathrooms: 2
- Full bathrooms: 2
Rooms
- Room types: Family Room, Utility Room
Primary bathroom
- Features: Primary Bath: Double Sinks, Primary Bath: Separate Shower
Kitchen
- Features: Kitchen Island, Kitchen open to Family Room, Pantry
Heating
- Natural Gas
Cooling
- Ceiling Fan(s), Electric
Appliances
- Included: Disposal, Oven, Microwave, Gas Cooktop, Dishwasher
- Laundry: Electric Dryer Hookup, Washer Hookup
Features
- Crown Molding, Formal Entry/Foyer, All Bedrooms Down, En-Suite Bath, Walk-In Closet(s)
- Flooring: Carpet, Tile, Wood
- Number of fireplaces: 1
- Fireplace features: Gas Log
Interior area
- Total structure area: 1,987
- Total interior livable area: 1,987 sqft
Property
Parking
- Total spaces: 2
- Parking features: Attached
- Attached garage spaces: 2
Features
- Stories: 1
- Patio & porch: Patio/Deck
- Exterior features: Sprinkler System
Lot
- Size: 6,899 Square Feet
- Features: Back Yard, Cleared, 0 Up To 1/4 Acre
Details
- Parcel number: 1176250030030
Construction
Type & style
- Home type: SingleFamily
- Architectural style: Traditional
- Property subtype: Single Family Residence
Materials
- Brick, Cement Siding
- Foundation: Slab
- Roof: Composition
Condition
- New construction: No
- Year built: 1994
Utilities & green energy
- Sewer: Public Sewer
- Water: Public
Community & HOA
Community
- Subdivision: Cinco Ranch Meadow Place
HOA
- Has HOA: Yes
- HOA fee: $1,450 annually
Location
- Region: Katy
Financial & listing details
- Price per square foot: $181/sqft
- Tax assessed value: $359,883
- Annual tax amount: $8,224
- Date on market: 4/2/2026
- Listing terms: Cash,Conventional
- Road surface type: Concrete, Curbs
Estimated market value
$351,600
$334,000 - $369,000
$2,271/mo
Price history
| Date | Event | Price |
|---|---|---|
| 7/9/2026 | Pending sale | $360,000$181/sqft |
Source:  HAR #76007409 Report a problem HAR #76007409 Report a problem | ||
| 6/9/2026 | Price change | $360,000-1.4%$181/sqft |
Source: HAR #76007409 Report a problem | ||
| 5/8/2026 | Pending sale | $365,000$184/sqft |
Source: HAR #76007409 Report a problem | ||
| 5/5/2026 | Price change | $365,000-2.7%$184/sqft |
Source: HAR #76007409 Report a problem | ||
| 4/2/2026 | Listed for sale | $375,000$189/sqft |
Source: HAR #76007409 Report a problem | ||
Public tax history
| Year | Property taxes | Tax assessment |
|---|---|---|
| 2025 | $330 +11.3% | $359,883 +1.1% |
| 2024 | $296 | $356,092 -1.2% |
| 2023 | -- | $360,373 +16.1% |
| 2022 | $1,264 | $310,420 +26.1% |
| 2021 | -- | $246,110 |
| 2020 | $1,272 -11.8% | $246,110 +4% |
| 2019 | $1,443 +3% | $236,597 +3.4% |
| 2018 | $1,401 | $228,833 |
| 2017 | $1,401 +17.8% | $228,833 +3.7% |
| 2016 | $1,189 -2.1% | $220,762 |
| 2015 | $1,215 | $220,762 +6.8% |
| 2014 | $1,215 | $206,756 +26.8% |
| 2013 | -- | $163,072 |
| 2012 | -- | $163,072 |
| 2011 | -- | $163,072 |
| 2010 | -- | $163,072 |
| 2009 | -- | $163,072 +7.7% |
| 2007 | -- | $151,414 +7.5% |
| 2006 | -- | $140,800 |
| 2005 | -- | -- |
| 2004 | -- | $140,800 |
| 2003 | -- | $140,800 +10% |
| 2002 | -- | $128,000 |
| 2001 | -- | $128,000 +7.6% |
| 2000 | -- | $119,000 |
Find assessor info on the county website
Monthly payment
Est. payment
Payment breakdown
Explore the cost of this home by adjusting the details. Changes won't be saved.Climate risks
Neighborhood: 77450
Nearby schools
GreatSchools rating
- 9/10Edna Mae Fielder Elementary SchoolGrades: PK-5Distance: 0.6 mi
- 10/10Rodger & Ellen Beck Junior High SchoolGrades: 6-8Distance: 2.8 mi
- 8/10Cinco Ranch High SchoolGrades: 9-12Distance: 1.3 mi
Schools provided by the listing agent
- Elementary: Fielder Elementary School
- Middle: Beck Junior High School
- High: Cinco Ranch High School
Source: HAR. This data may not be complete. We recommend contacting the local school district to confirm school assignments for this home.
- $332,7004 bd2 ba2k sqft22822 Orchard Oak Ln, Katy, TX 77450Off Market
- $--4 bd2 ba2.4k sqft22814 Orchard Oak Ln, Katy, TX 77450Sold
- $429,3004 bd2 ba2.5k sqft22826 Orchard Oak Ln, Katy, TX 77450Off Market
- $367,1004 bd2 ba2.4k sqft22811 Crested Lark Ct, Katy, TX 77450Off Market
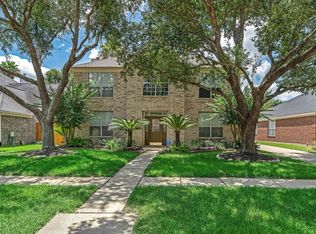
- $428,2004 bd2 ba2.3k sqft22810 Orchard Oak Ln, Katy, TX 77450Off Market
- $366,2003 bd2 ba2.3k sqft22815 Crested Lark Ct, Katy, TX 77450Off Market
- $370,1004 bd2 ba2.4k sqft22807 Crested Lark Ct, Katy, TX 77450Off Market
- $334,7003 bd2 ba1.9k sqft22819 Crested Lark Ct, Katy, TX 77450Off Market
A local agent can set up tours, give advice and negotiate with sellers.
Similar homes
- $369,0004 bd3 ba2.3k sqft510 Everington Dr, Katy, TX 77450For Sale
 MLS ID #781369, Ricardo Garza, RA Brokers. HAR
 - $387,5003 bd3 ba2.3k sqft6102 Breezy Hollow Ln, Katy, TX 77450For Sale
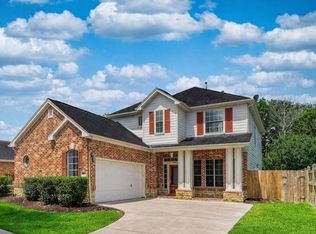 MLS ID #64917763, Robert Pollard, Keller Williams Premier Realty. HAR
 - $312,0004 bd3 ba2.2k sqft20311 Warrington Dr, Katy, TX 77450For Sale
 MLS ID #69137402, Earl Madere, Epique Realty LLC. HAR
 - $424,1683 bd3 ba2.3k sqft2503 Falcon Knoll Ln, Katy, TX 77494For Sale
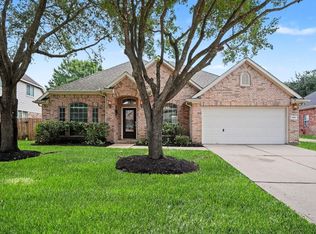 MLS ID #15127318, Judith Ellis, Better Homes and Gardens Real Estate Gary Greene - Katy. HAR
 - $409,0004 bd3 ba2.2k sqft5811 Walkabout Way, Katy, TX 77450For SaleMLS ID #96232978, Paige Willingham, Del Monte Realty. HAR
- $359,0003 bd3 ba2.3k sqft7026 Ballinger Ridge Ln, Richmond, TX 77407For SaleMLS ID #57400589, Mark Overmiller, Keller Williams Premier Realty. HAR
- $397,9954 bd3 ba2.6k sqft23807 River Place Dr, Katy, TX 77494For SaleMLS ID #48805885, Nevine Smith, Nevine Smith, Broker. HAR
- $355,0003 bd2 ba2.1k sqft6615 Crystal Forest Trl, Katy, TX 77493For SaleMLS ID #56967326, Reyna Danjoy, Better Homes and Gardens Real Estate Gary Greene - Katy. HAR
- $360,0004 bd4 ba2.3k sqft3418 Brackenfern Rd, Katy, TX 77449For SaleMLS ID #46711774, Zelda Cain, A2Z Real Estate Consultants. HAR
- $450,0003 bd3 ba2.2k sqft23122 Fairvine Park Dr, Katy, TX 77494For SaleMLS ID #46004764, Leticia Yee, RE/MAX Grand. HAR
- $344,0004 bd3 ba2.5k sqft7506 Rockaway Point Ln, Richmond, TX 77407For SaleMLS ID #38619271, Claudia Fathivand, Compass RE Texas, LLC - Houston. HAR
- $299,0003 bd2 ba1.7k sqft24610 Hampton Lakes Dr, Katy, TX 77493For SaleMLS ID #47426664, Reyna Danjoy, Better Homes and Gardens Real Estate Gary Greene - Katy. HAR
- $320,0004 bd3 ba2k sqft24539 Tribeca Ln, Katy, TX 77493For SaleMLS ID #80202620, Pamela Whatley, Southwest Properties. HAR
- $370,0004 bd3 ba2.4k sqft4903 Lake Daniel Ct, Richmond, TX 77407For SaleMLS ID #89916297, Isaigha McNeil, Corcoran Prestige Realty. HAR
- $399,9003 bd3 ba2.3k sqft1907 Emerald Ct, Houston, TX 77094For SaleMLS ID #63690492, Christopher Phillips, Spirit Real Estate Group, LLC. HAR
- $329,9004 bd3 ba2.6k sqft3643 Timothy Ln, Richmond, TX 77406For SaleMLS ID #55959509, Jacqueline Wallman, Texas Homes Realty. HAR
- $305,0004 bd3 ba2.2k sqft20327 Apache Lake Dr, Katy, TX 77449For SaleMLS ID #35551872, Sarah O'Shields, BHHS Karapasha Realty. HAR
- $350,0003 bd2 ba1.8k sqft9806 Lynette Falls Dr, Houston, TX 77095For SaleMLS ID #44904865, Tami Clopper, Realty Of America, LLC. HAR
- $499,9004 bd3 ba2.5k sqft23102 Crossbend Dr, Katy, TX 77494For SaleMLS ID #8663434, Matthew Grubbs, RE/MAX Grand. HAR
- $345,0004 bd3 ba2.5k sqft19639 Oakwood Falls Trl, Houston, TX 77084For SaleMLS ID #35786826, Tracey Riley, Compass RE Texas, LLC - West Houston. HAR
