Welcome to this beautifully crafted 2025 home on a fenced in corner lot, nestled within the sought-after Stonewater community. Set on a spacious, landscaped homesite with a fully sodded yard and inviting front porch, BRAND NEW WHITE FENCE JUST INSTALLED! Over 30k in recent updates, appliances, etc. This property offers a perfect blend of style and functionality, this Henley floor plan features over 2,600 square feet of thoughtfully arranged living space, including four bedrooms, 2.5 bathrooms, a versatile flex room, and an upstairs loft. The main level showcases 9-foot ceilings and a seamless open layout connecting the kitchen and family room, creating an ideal setting for both everyday living and entertaining. The kitchen is equipped with a large island with seating, elegant white cabinetry, quartz countertops, tile backsplash stainless steel appliances, a walk-in pantry, and durable luxury vinyl plank flooring. Upstairs, the primary suite offers a relaxing retreat with a private bathroom featuring dual sinks, a quartz vanity, and a walk-in shower. Three additional bedrooms, a full bath, a spacious loft, and a conveniently located laundry room complete the second floor. Residents of Stonewater enjoy a thoughtfully planned neighborhood with tree-lined streets, open green spaces, and over 140 acres of scenic lakes and streams. Outdoor recreation is just minutes away at the Chain O'Lakes and Lake Geneva, while the community Aquatic Center provides additional leisure options close to home. Conveniently located near Routes 120, 31, and 47, this home offers easy access to nearby shopping, dining, and commuting routes. It also includes transferable builder warranties, modern smart home features such as a video doorbell, a Honeywell smart thermostat, an Amazon Echo Pop, smart locks, and integrated lighting controls. Combining modern finishes, practical design, and a scenic setting, this home is ready to meet the needs of today's lifestyle.
Contingent
$425,000
2282 Cobble Spgs, Wonder Lake, IL 60097
4beds
2,600sqft
:
Get pre-qualified$3,301/mo
Single Family Residence
Built in 2025
10,320 Square Feet Lot
$-- Zestimate®
$163/sqft
$41/mo HOA
What's special
Upstairs loftSpacious loftTree-lined streetsFenced in corner lotWalk-in pantrySpacious landscaped homesiteVersatile flex room
- --
- on Zillow |
- 311
- views |
- 13
- saves |
Zillow last checked:
Listing updated:
Listed by:
Lorena Cardenas 224-386-4460,
Baird & Warner
Source: MRED as distributed by MLS GRID,MLS#: 12704325
Facts & features
Interior
Bedrooms & bathrooms
- Bedrooms: 4
- Bathrooms: 3
- Full bathrooms: 2
- 1/2 bathrooms: 1
Rooms
- Room types: Breakfast Room, Great Room, Loft, Study, Mud Room
Primary bedroom
- Features: Flooring (Carpet), Bathroom (Full, Double Sink)
- Level: Second
- Area: 208 Square Feet
- Dimensions: 13X16
Bedroom 2
- Features: Flooring (Carpet)
- Level: Second
- Area: 110 Square Feet
- Dimensions: 10X11
Bedroom 3
- Features: Flooring (Carpet)
- Level: Second
- Area: 132 Square Feet
- Dimensions: 12X11
Bedroom 4
- Features: Flooring (Carpet)
- Level: Second
- Area: 130 Square Feet
- Dimensions: 10X13
Breakfast room
- Level: Main
- Area: 110 Square Feet
- Dimensions: 11X10
Great room
- Level: Main
- Area: 272 Square Feet
- Dimensions: 17X16
Kitchen
- Features: Kitchen (Eating Area-Breakfast Bar, Island, Pantry-Walk-in)
- Level: Main
- Area: 169 Square Feet
- Dimensions: 13X13
Laundry
- Level: Second
- Area: 48 Square Feet
- Dimensions: 8X6
Loft
- Features: Flooring (Carpet)
- Level: Main
- Area: 130 Square Feet
- Dimensions: 10X13
Mud room
- Level: Main
- Area: 48 Square Feet
- Dimensions: 8X6
Study
- Features: Flooring (Carpet)
- Level: Main
- Area: 132 Square Feet
- Dimensions: 11X12
Heating
- Natural Gas
Cooling
- Central Air
Appliances
- Included: Range, Microwave, Dishwasher, Disposal, Stainless Steel Appliance(s)
- Laundry: Upper Level, Gas Dryer Hookup
Features
- Walk-In Closet(s), High Ceilings, Open Floorplan
- Basement: None
Interior area
- Total structure area: 2,600
- Total interior livable area: 2,600 sqft
Property
Parking
- Total spaces: 2
- Parking features: Asphalt, Garage, Yes, Garage Owned, Attached
- Attached garage spaces: 2
Accessibility
- Accessibility features: No Disability Access
Features
- Stories: 2
- Fencing: Fenced
Lot
- Size: 10,320 Square Feet
- Dimensions: 86X120
- Features: Corner Lot, Landscaped
Details
- Parcel number: 0920306001
- Special conditions: Home Warranty
- Other equipment: Radon Mitigation System
Construction
Type & style
- Home type: SingleFamily
- Architectural style: Traditional
- Property subtype: Single Family Residence
Materials
- Vinyl Siding
- Foundation: Concrete Perimeter
- Roof: Asphalt
Condition
- New construction: No
- Year built: 2025
Details
- Builder model: HENLEY
- Warranty included: Yes
Utilities & green energy
- Sewer: Public Sewer
- Water: Public
Green energy
- Energy efficient items: Water Heater
Community & HOA
Community
- Features: Park, Pool, Lake, Curbs, Sidewalks, Street Lights, Street Paved
- Security: Carbon Monoxide Detector(s)
- Subdivision: Stonewater
HOA
- Has HOA: Yes
- Services included: Insurance, Clubhouse, Pool
- HOA fee: $41 monthly
Location
- Region: Wonder Lake
Financial & listing details
- Price per square foot: $163/sqft
- Tax assessed value: $279
- Date on market: 7/14/2026
- Ownership: Fee Simple w/ HO Assn.
Estimated market value
Not available
Estimated sales range
Not available
Not available
Price history
| Date | Event | Price |
|---|---|---|
| 7/29/2026 | Listing removed | $3,000$1/sqft |
Source: MRED as distributed by MLS GRID #12696046 Report a problem | ||
| 7/14/2026 | Listing removed | $425,000$163/sqft |
Source: MRED as distributed by MLS GRID #12660403 Report a problem | ||
| 7/6/2026 | Listed for rent | $3,000$1/sqft |
Source: MRED as distributed by MLS GRID #12696046 Report a problem | ||
| 6/17/2026 | Price change | $425,000-2.3%$163/sqft |
Source:  MRED as distributed by MLS GRID #12660403 Report a problem MRED as distributed by MLS GRID #12660403 Report a problem | ||
| 5/29/2026 | Price change | $435,000-1.1%$167/sqft |
Source: MRED as distributed by MLS GRID #12660403 Report a problem | ||
| 5/22/2026 | Listed for sale | $440,000$169/sqft |
Source: MRED as distributed by MLS GRID #12648770 Report a problem | ||
| 5/20/2026 | Listing removed | $440,000$169/sqft |
Source: MRED as distributed by MLS GRID #12611238 Report a problem | ||
| 5/2/2026 | Listed for sale | $440,000+9.2%$169/sqft |
Source: MRED as distributed by MLS GRID #12611238 Report a problem | ||
| 4/25/2025 | Sold | $402,789+0.4%$155/sqft |
Source: MRED as distributed by MLS GRID #12261221 Report a problem | ||
| 3/3/2025 | Pending sale | $400,990$154/sqft |
Source: MRED as distributed by MLS GRID #12261221 Report a problem | ||
| 2/25/2025 | Price change | $400,990+0.3%$154/sqft |
Source: MRED as distributed by MLS GRID #12261221 Report a problem | ||
| 1/28/2025 | Price change | $399,990+0.3%$154/sqft |
Source: MRED as distributed by MLS GRID #12261221 Report a problem | ||
| 1/14/2025 | Price change | $398,990+0.3%$153/sqft |
Source: MRED as distributed by MLS GRID #12261221 Report a problem | ||
| 12/30/2024 | Listed for sale | $397,990$153/sqft |
Source: MRED as distributed by MLS GRID #12261221 Report a problem | ||
Public tax history
| Year | Property taxes | Tax assessment |
|---|---|---|
| 2024 | -- | $93 +12% |
| 2023 | -- | $83 |
Find assessor info on the county website
Monthly payment
Est. payment
Payment breakdown
Explore the cost of this home by adjusting the details. Changes won't be saved.Climate risks
Neighborhood: 60097
Nearby schools
GreatSchools rating
- 5/10Harrison Elementary SchoolGrades: PK-8Distance: 1.6 mi
- NAMcHenry Community High SchoolGrades: 9-12Distance: 3.6 mi
Schools provided by the listing agent
- Elementary: Harrison Elementary School
- Middle: Harrison Elementary School
- High: Mchenry Campus
- District: 36
Source: MRED as distributed by MLS GRID. This data may not be complete. We recommend contacting the local school district to confirm school assignments for this home.
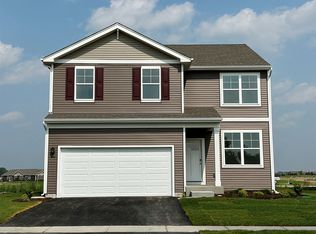
- $367,9904 bd3 ba2k sqft6813 Willow Dr, Wonder Lake, IL 60097Sold
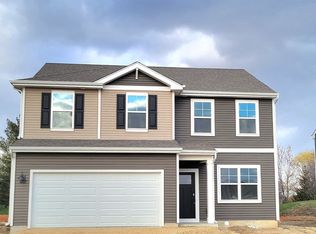
- $373,9903 bd3 ba2.1k sqft2278 Cobble Spgs, Wonder Lake, IL 60097Sold
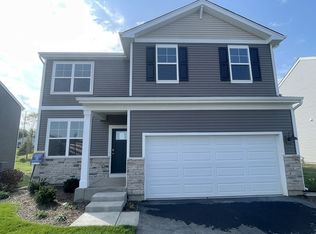
- $410,9904 bd3 ba2k sqft6816 Willow Dr, Wonder Lake, IL 60097Sold
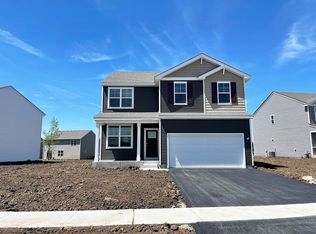
- $369,9904 bd3 ba2k sqft6814 Willow Dr, Wonder Lake, IL 60097Sold
- $407,000-- bd-- ba-- sqft6906 Ginkgo Ct, Wonder Lake, IL 60097Sold
- $359,9903 bd3 ba1.8k sqft2285 Cobble Springs Dr, Wonder Lake, IL 60097Sold
- $409,9904 bd3 ba2k sqft6811 Willow Dr, Wonder Lake, IL 60097Sold
- $384,9903 bd3 ba2.1k sqft2283 Cobble Springs Dr, Wonder Lake, IL 60097Sold
A local agent can set up tours, give advice and negotiate with sellers.
Similar homes
- $425,9903 bd3 ba2.1k sqft2018 Winterberry Trl, Wonder Lake, IL 60097New
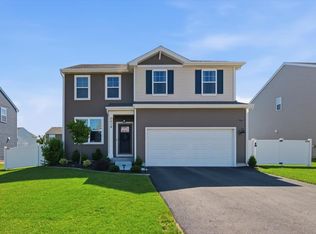 MLS ID #12724573, Maria Ruiz, Brokerocity. MRED as distributed by MLS GRID
 - $395,0004 bd3 ba2k sqft6809 Willow Dr, Wonder Lake, IL 60097Active
 MLS ID #12685635, Beth Manzella, CSC, Baird & Warner. MRED as distributed by MLS GRID
 - $380,0002 bd2 ba1.7k sqft2285 Tupelo Way, Wonder Lake, IL 60097New
 MLS ID #12725670, Kim Alden, Compass. MRED as distributed by MLS GRID
 - from $391,9904 bd3 ba2.6k sqftHENLEY Plan, Stonewater Traditional Single Family, Wonder Lake, IL 60097New Construction
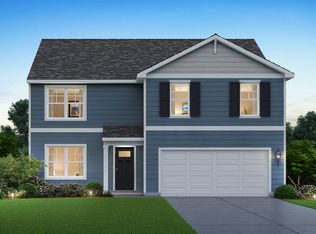 DR Horton
 - $419,9903 bd3 ba2.1k sqft2013 Winterberry Trl, Wonder Lake, IL 60097ActiveMRED as distributed by MLS GRID
- $439,9903 bd3 ba2.1k sqft2263 Cobble Springs Dr, Wonder Lake, IL 60097ActiveMRED as distributed by MLS GRID
- $359,5002 bd2 ba1.8k sqft2269 Elderberry Ct, Wonder Lake, IL 60097NewMLS ID #12721325, Kelly Miller, Baird & Warner. MRED as distributed by MLS GRID
- $450,0003 bd3 ba2.2k sqft2408 N Spojnia Rd, McHenry, IL 60050ActiveMLS ID #12716574, Elizabeth Goodchild, CSC,GRI, Realty of America. MRED as distributed by MLS GRID
- $398,9903 bd3 ba1.8k sqft2255 Cobble Springs Dr, Wonder Lake, IL 60097ActiveMRED as distributed by MLS GRID
- $404,9904 bd3 ba2k sqft2273 Cobble Springs Dr, Wonder Lake, IL 60097New ConstructionDR Horton
- $419,9904 bd3 ba2.2k sqftFox Trail Ct, Wonder Lake, IL 60097ActiveMLS ID #12672576, Joey Laudando, Real Broker, LLC. MRED as distributed by MLS GRID
- $369,9902 bd2 ba1.8k sqft2282 Redwood Trl, Wonder Lake, IL 60097ActiveMRED as distributed by MLS GRID
- $450,0003 bd2 ba1.9k sqft1400 Savanna Ln, Woodstock, IL 60098NewMLS ID #12717490, Kim McCallister Kruse, ABR,E-PRO,GRI,SFR, Berkshire Hathaway HomeServices Starck Real Estate. MRED as distributed by MLS GRID
- $450,0003 bd3 ba2k sqft2009 Mayfair Dr, Island Lake, IL 60042ActiveMLS ID #12722109, Brian Finger, eXp Realty. MRED as distributed by MLS GRID
- $454,0003 bd2 ba1.8k sqft6706 Killala Dr, McHenry, IL 60050ActiveMLS ID #12698736, Nicole Coleman, Berkshire Hathaway HomeServices Starck Real Estate. MRED as distributed by MLS GRID
- $395,0003 bd2 ba1.7k sqft4808 Stillwater Rd, Wonder Lake, IL 60097ActiveMLS ID #12663294, Michaela Cooper, RE/MAX Plaza. MRED as distributed by MLS GRID
- $389,9902 bd2 ba1.8k sqft6265 Maple Glen Dr, Wonder Lake, IL 60097ActiveMRED as distributed by MLS GRID
- $369,9003 bd2 ba1.6k sqft1200 Redtail Cir, Woodstock, IL 60098NewMLS ID #12722370, Jesus Perez, Realty of America, LLC. MRED as distributed by MLS GRID
- $435,0004 bd3 ba2.2k sqft1056 Dana Ct, Antioch, IL 60002ActiveMLS ID #12718898, Jodi Cinq-Mars, Keller Williams North Shore West. MRED as distributed by MLS GRID
- $415,0003 bd3 ba2.1k sqft103 Chesterton Dr, Volo, IL 60020Price ChangeMLS ID #12679355, Tracy Stella, CSC, Stellar Results Realty. MRED as distributed by MLS GRID
