There is something special about finding a home that offers space, privacy, and the opportunity to enjoy the lifestyle that makes Laughlin so appealing. Welcome to this two story residence, offering 1,896 square feet, three bedrooms, and two and a half bathrooms, all situated on an oversized lot. From the Spanish tile roof to the textured stucco exterior, the home carries a distinct Southwestern character. Inside, the living spaces offer warmth and functionality, highlighted by a stone fireplace that creates a natural focal point in the living room. The kitchen features rich wood cabinetry, tile countertops, and integrated appliances, while the adjoining formal dining area provides direct access to the outdoor patio. Upstairs, a generous sized bedroom showcases vaulted ceilings and distinctive woodwork, adding architectural interest and character. Two additional bedrooms provide flexibility for family, guests, or a dedicated workspace. And then there's the backyard. Privately enclosed and designed to be enjoyed, the outdoor space features a swimming pool and a large covered patio, offering the perfect setting to take advantage of entertaining or enjoying a quiet afternoon at home, this is where the property truly comes to life. In a market where lifestyle matters just as much as location, this Laughlin property presents an opportunity to make a space your own and enjoy everything the surrounding area has to offer. Your next chapter in Laughlin starts here. Schedule your private showing today.
Active
$420,000
2288 Risco Ln, Laughlin, NV 89029
3beds
1,896sqft
Single Family Residence
Built in 1989
6,098 Square Feet Lot
$411,500 Zestimate®
$222/sqft
$13/mo HOA
What's special
Swimming poolSpanish tile roofGenerous sized bedroomLarge covered patioIntegrated appliancesVaulted ceilingsFormal dining area
- 8 days
- 199
- 7
Likely to sell faster than
Zillow last checked:
Listing updated:
Listed by:
Kent J. Divich S.0180200 702-400-4280,
Renaissance Realty Inc
Source: LVR,MLS#: 2832964 Originating MLS: Greater Las Vegas Association of Realtors Inc
Facts & features
Interior
Bedrooms & bathrooms
- Bedrooms: 3
- Bathrooms: 3
- Full bathrooms: 2
- 1/2 bathrooms: 1
Primary bedroom
- Description: Ceiling Fan,Ceiling Light,Pbr Separate From Other,Upstairs,Walk-In Closet(s)
- Dimensions: 14x16
Kitchen
- Description: Breakfast Bar/Counter,Butler Pantry,Granite Countertops
- Dimensions: 9x10
Living room
- Description: Media Center
- Dimensions: 16x16
Heating
- Central, Electric
Cooling
- Central Air, Electric
Appliances
- Included: Dryer, Electric Cooktop, Disposal, Microwave, Refrigerator, Water Purifier, Washer
- Laundry: Electric Dryer Hookup, Laundry Closet
Features
- Bathroom on Main Level, Ceiling Fan(s), Window Treatments
- Flooring: Luxury Vinyl Plank
- Windows: Blinds, Window Treatments
- Number of fireplaces: 1
- Fireplace features: Living Room, Multi-Sided
Interior area
- Total structure area: 1,896
- Total interior livable area: 1,896 sqft
Video & virtual tour
Property
Parking
- Total spaces: 1
- Parking features: Attached, Garage, Garage Door Opener, Inside Entrance, Private
- Attached garage spaces: 1
Features
- Stories: 2
- Patio & porch: Balcony, Porch
- Exterior features: Balcony, Porch
- Has private pool: Yes
- Pool features: In Ground, Private
- Fencing: Brick,Full,Metal
Lot
- Size: 6,098 Square Feet
- Features: Desert Landscaping, Landscaped, Rocks, < 1/4 Acre
Details
- Parcel number: 26421310035
- Zoning description: Single Family
- Horse amenities: None
Construction
Type & style
- Home type: SingleFamily
- Architectural style: Two Story
- Property subtype: Single Family Residence
Materials
- Roof: Tile
Condition
- Resale
- Year built: 1989
Utilities & green energy
- Electric: Photovoltaics None
- Sewer: Public Sewer
- Water: Public
- Utilities for property: Underground Utilities
Green energy
- Energy efficient items: Solar Screens
Community & HOA
Community
- Subdivision: Terrace 6
HOA
- Has HOA: Yes
- Amenities included: None
- Services included: Association Management
- HOA fee: $13 monthly
- HOA name: The Management Trust
- HOA phone: 702-835-6904
Location
- Region: Laughlin
Financial & listing details
- Price per square foot: $222/sqft
- Tax assessed value: $216,391
- Annual tax amount: $2,394
- Date on market: 11/12/2026
- Listing agreement: Exclusive Right To Sell
- Listing terms: Cash,Conventional,FHA,USDA Loan,VA Loan
Estimated market value
$411,500
$391,000 - $432,000
$2,531/mo
Price history
| Date | Event | Price |
|---|---|---|
| 11/12/2026 | Listed for sale | $420,000+180%$222/sqft |
Source:  LVR #2832964 Report a problem | ||
| 4/20/2009 | Sold | $150,000-18.9%$79/sqft |
Source: Public Record Report a problem | ||
| 1/5/2009 | Listing removed | $185,000$98/sqft |
Source: foreclosure.com Report a problem | ||
| 12/6/2008 | Price change | $185,000-2.6%$98/sqft |
Source: foreclosure.com Report a problem | ||
| 11/13/2008 | Price change | $190,000-2.6%$100/sqft |
Source: foreclosure.com Report a problem | ||
| 11/5/2008 | Price change | $195,000-2.5%$103/sqft |
Source: foreclosure.com Report a problem | ||
| 9/27/2008 | Price change | $199,900-2.4%$105/sqft |
Source: foreclosure.com Report a problem | ||
| 8/20/2008 | Price change | $204,9000%$108/sqft |
Source: foreclosure.com Report a problem | ||
| 8/9/2008 | Listed for sale | $204,950+8.4%$108/sqft |
Source: foreclosure.com Report a problem | ||
| 7/1/2008 | Sold | $189,000+21.9%$100/sqft |
Source: Public Record Report a problem | ||
| 7/9/2002 | Sold | $155,000+10.7%$82/sqft |
Source: Public Record Report a problem | ||
| 8/14/1998 | Sold | $140,000+27.3%$74/sqft |
Source: Public Record Report a problem | ||
| 3/19/1998 | Sold | $110,000-38.5%$58/sqft |
Source: Public Record Report a problem | ||
| 7/7/1997 | Sold | $178,999$94/sqft |
Source: Public Record Report a problem | ||
Public tax history
| Year | Property taxes | Tax assessment |
|---|---|---|
| 2026 | $2,348 -9.8% | $75,737 -2.2% |
| 2025 | $2,603 +2.9% | $77,470 -5.6% |
| 2024 | $2,529 +2.9% | $82,108 +7.7% |
| 2023 | $2,456 -7.7% | $76,240 +8.1% |
| 2022 | $2,661 +31.4% | $70,529 +0.2% |
| 2021 | $2,025 +3% | $70,399 +7% |
| 2020 | $1,966 +1% | $65,792 +4.9% |
| 2019 | $1,946 -6.4% | $62,708 |
| 2018 | $2,080 | $62,708 +2.9% |
| 2017 | $2,080 | $60,923 +11% |
| 2016 | $2,080 +13.2% | $54,893 +2.7% |
| 2015 | $1,838 +2.7% | $53,473 -0.1% |
| 2014 | $1,790 | $53,545 |
| 2013 | -- | $53,545 -3.2% |
| 2012 | -- | $55,331 -0.3% |
| 2011 | -- | $55,497 +13.7% |
| 2010 | -- | $48,790 -17.3% |
| 2009 | -- | $58,962 |
| 2008 | -- | $58,962 -27.9% |
| 2007 | -- | $81,830 +16.3% |
| 2006 | -- | $70,338 +30.5% |
| 2005 | -- | $53,914 +14.3% |
| 2004 | -- | $47,180 +1.8% |
| 2003 | -- | $46,365 -0.2% |
| 2002 | -- | $46,440 +3.3% |
| 2001 | -- | $44,940 |
Find assessor info on the county website
Monthly payment
Est. payment
Payment breakdown
Explore the cost of this home by adjusting the details. Changes won't be saved.Climate risks
Neighborhood: 89029
Nearby schools
Schools provided by the listing agent
- Elementary: Bennett, William G.,Bennett, William G.
- Middle: Laughlin
- High: Laughlin
Source: LVR. This data may not be complete. We recommend contacting the local school district to confirm school assignments for this home.

Similar homes
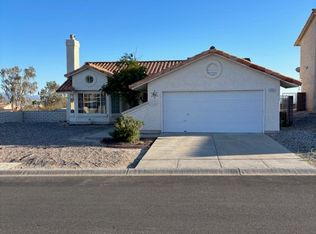
- $389,9004 bd3 ba1.7k sqft2282 Wide Canyon Ct, Laughlin, NV 89029For Sale
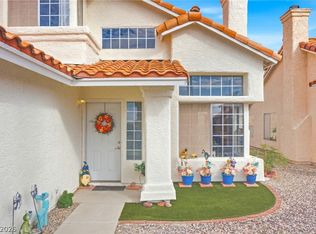 MLS ID #2828229, Barbara A. Hannah, RE/Max Five Star Realty. LVR
- $455,0004 bd2 ba2.1k sqft2660 Tullamore Creek Ln, Laughlin, NV 89029For Sale
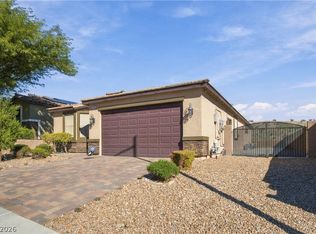 MLS ID #2834177, Kent J. Divich, Renaissance Realty Inc. LVR
- $419,9003 bd2 ba1.8k sqft2485 Morrow Ridge Pl, Laughlin, NV 89029For Sale
 MLS ID #2831485, Jill Amsel, Realty ONE Group, Inc. LVR
- $399,9993 bd3 ba1.8k sqft3304 Cactus Springs Dr, Laughlin, NV 89029For Sale
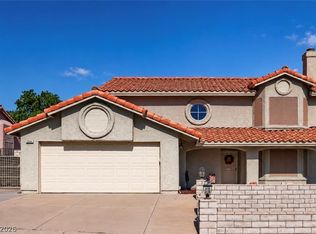 MLS ID #2827195, Kent J. Divich, Renaissance Realty Inc. LVR
