Single-Level Living with a Gated Courtyard Entry!!
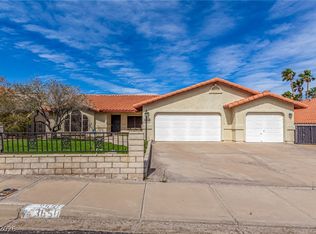
A wrought-iron gate opens to a private courtyard at the entry of this 3-bedroom, 2-bath single-level home. Built in 2015, it offers 1,606 sq ft of living space on a nearly 7,000 sq ft lot, with an attached two-car garage and easy-care desert landscaping. Inside, vaulted ceilings and large-format tile create a bright, open great room where the living and dining areas flow together, with direct access to the back patio.
The kitchen is made for cooking and gathering. It has granite countertops, rich espresso cabinetry, a range hood, gas range, and a breakfast bar with corbel supports for casual seating. Just beyond is a sunny eat-in nook with three windows, and the indoor laundry room sits right off the kitchen.
The primary suite has a dual-sink vanity, a walk-in shower with a built-in seat, and a walk-in closet. Two more bedrooms give you room for guests, a home office, or hobbies. Wood blinds, recessed lighting, and a security screen door complete the details.
Step out back to a pergola-shaded patio, perfect for relaxing on warm Laughlin evenings. The backyard has plenty of room to add a pool or outdoor kitchen and make it your own private retreat.
Located in Crossing West at Bilbray Ranch in Laughlin, this home comes with a low HOA that covers common area maintenance. You’re minutes from the Colorado River, riverfront dining and entertainment, and outdoor recreation at Lake Mohave, and Nevada has no state income tax. Schedule your showing today!
Active
$359,900
2356 Cookies Crossing Ct, Laughlin, NV 89029
3beds
1,606sqft
Single Family Residence
Built in 2015
6,969 Square Feet Lot
$349,600 Zestimate®
$224/sqft
$30/mo HOA
What's special
Easy-care desert landscapingIndoor laundry roomGated courtyard entrySecurity screen doorPergola-shaded patioVaulted ceilingsAttached two-car garage
- 31 days
- 198
- 3
Zillow last checked:
Listing updated:
Listed by:
John J. Haller IV BS.0146578 702-478-2242,
Innovative Real Estate Strateg
Source: LVR,MLS#: 2827086 Originating MLS: Greater Las Vegas Association of Realtors Inc
Facts & features
Interior
Bedrooms & bathrooms
- Bedrooms: 3
- Bathrooms: 2
- 3/4 bathrooms: 2
Primary bedroom
- Description: Downstairs,Walk-In Closet(s)
- Dimensions: 13x15
Bedroom 2
- Description: Closet,Downstairs
- Dimensions: 10x11
Bedroom 3
- Description: Closet,Downstairs
- Dimensions: 10x11
Primary bathroom
- Description: Double Sink,Shower Only
Dining room
- Description: Breakfast Nook/Eating Area,Vaulted Ceiling
- Dimensions: 9x11
Kitchen
- Description: Breakfast Bar/Counter,Breakfast Nook/Eating Area,Granite Countertops,Pantry,Tile Flooring
Living room
- Description: Front,Vaulted Ceiling
- Dimensions: 18x22
Heating
- Central, Electric
Cooling
- Central Air, Electric
Appliances
- Included: Dishwasher, Disposal, Gas Range, Gas Water Heater, Water Heater
- Laundry: Gas Dryer Hookup, Main Level, Laundry Room
Features
- Bathroom on Main Level, Bedroom on Main Level, Primary Downstairs, Three Quarter Bath on Main Level, Window Treatments
- Flooring: Carpet, Tile
- Windows: Blinds, Double Pane Windows, Window Treatments
- Has fireplace: No
Interior area
- Total structure area: 1,606
- Total interior livable area: 1,606 sqft
Video & virtual tour
Property
Parking
- Total spaces: 2
- Parking features: Attached, Finished Garage, Garage, Inside Entrance, Open
- Attached garage spaces: 2
- Has uncovered spaces: Yes
Features
- Stories: 1
- Patio & porch: Covered, Patio, Porch
- Exterior features: Courtyard, Porch, Patio, Private Yard, Awning(s), Irrigation Sprinklers
- Fencing: Block,Back Yard,Wrought Iron
- Has view: Yes
- View description: Mountain(s)
Lot
- Size: 6,969 Square Feet
- Features: Drip Irrigation/Bubblers, Desert Landscaping, Sprinklers In Front, Landscaped, Rocks, Sprinklers Timer, < 1/4 Acre
Details
- Parcel number: 26421319002
- Zoning description: Single Family
- Horse amenities: None
Construction
Type & style
- Home type: SingleFamily
- Architectural style: One Story
- Property subtype: Single Family Residence
Materials
- Frame, Stucco, Drywall
- Roof: Tile
Condition
- Resale
- Year built: 2015
Utilities & green energy
- Electric: Photovoltaics None
- Sewer: Public Sewer
- Water: Public
- Utilities for property: Underground Utilities
Green energy
- Energy efficient items: Windows
Community & HOA
Community
- Subdivision: Crossing West At Bilbray Ranch
HOA
- Has HOA: Yes
- Services included: Association Management, Maintenance Grounds
- HOA fee: $30 monthly
- HOA name: The Management Trust
- HOA phone: 702-835-6904
Location
- Region: Laughlin
Financial & listing details
- Price per square foot: $224/sqft
- Tax assessed value: $333,594
- Annual tax amount: $3,249
- Date on market: 10/16/2026
- Listing agreement: Exclusive Right To Sell
- Listing terms: Assumable,Cash,Conventional,1031 Exchange,FHA,VA Loan
- Ownership: Single Family Residential
Estimated market value
$349,600
$332,000 - $367,000
$1,956/mo
Price history
| Date | Event | Price |
|---|---|---|
| 10/16/2026 | Listed for sale | $359,900+95%$224/sqft |
Source:  LVR #2827086 Report a problem | ||
| 2/27/2015 | Sold | $184,585$115/sqft |
Source: Public Record Report a problem | ||
Public tax history
| Year | Property taxes | Tax assessment |
|---|---|---|
| 2026 | $3,251 -1.7% | $116,758 -1.1% |
| 2025 | $3,305 +18.6% | $117,999 -1.2% |
| 2024 | $2,788 +4.9% | $119,462 +25.5% |
| 2023 | $2,658 +11.2% | $95,184 +6.3% |
| 2022 | $2,391 +7.8% | $89,575 +9.7% |
| 2021 | $2,218 +6.7% | $81,672 -2.8% |
| 2020 | $2,078 +4.8% | $84,056 +12.1% |
| 2019 | $1,983 +6.9% | $74,983 |
| 2018 | $1,855 | $74,983 +13.3% |
| 2017 | $1,855 | $66,209 +14.8% |
| 2016 | $1,855 +0.2% | $57,651 +488.3% |
| 2015 | $1,851 | $9,800 |
Find assessor info on the county website
Monthly payment
Est. payment
Payment breakdown
Explore the cost of this home by adjusting the details. Changes won't be saved.Climate risks
Neighborhood: 89029
Nearby schools
Schools provided by the listing agent
- Elementary: Bennett, William G.,Bennett, William G.
- Middle: Laughlin
- High: Laughlin
Source: LVR. This data may not be complete. We recommend contacting the local school district to confirm school assignments for this home.
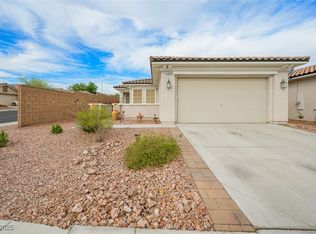
- $315,0003 bd2 ba1.6k sqft2368 Cookies Crossing Ct, Laughlin, NV 89029Sold
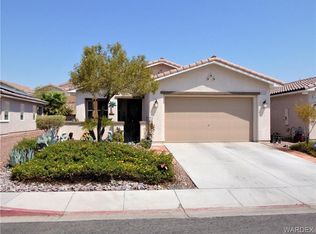
- $306,3002 bd2 ba1.4k sqft2344 Cookies Crossing Ct, Laughlin, NV 89029Off Market
- $336,7003 bd2 ba1.6k sqft2332 Cookies Crossing Ct, Laughlin, NV 89029Off Market
- $319,1002 bd2 ba1.4k sqft2320 Cookies Crossing Ct, Laughlin, NV 89029Off Market
Similar homes
- $348,9003 bd2 ba1.5k sqft2835 Shimmering Bay St, Laughlin, NV 89029For Sale
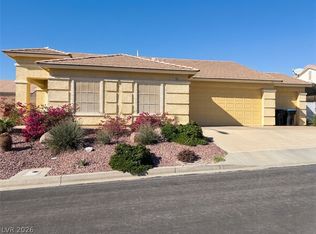 MLS ID #2832881, Cynthia L. McCall, RE/Max Five Star Realty. LVR
- $349,9004 bd2 ba1.7k sqft2110 Hunt Woods Ct, Laughlin, NV 89029For Sale
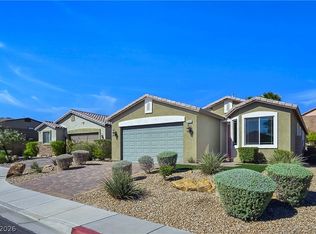 MLS ID #2827636, Jill Amsel, Realty ONE Group, Inc. LVR
- $374,9003 bd2 ba1.7k sqft2146 Dillons Cove Dr, Laughlin, NV 89029For Sale
 MLS ID #2821423, John A. Klemz, Realty ONE Group, Inc. LVR
- $349,9873 bd2 ba1.8k sqft3650 Catalina Dr, Laughlin, NV 89029For Sale
 MLS ID #2832639, Merri Perry, Realty ONE Group, Inc. LVR
