This light/bright home has been updated and upgraded. One of the best Laughlin neighborhoods and is ready to enjoy and entertain in a backyard that is equipped with a covered patio, room for dining and a BBQ, for fun the is a fully functional "cowboy" pool for the grandkids or cocktails with friends, an outside shower to wash off the long days at the lake/river, the dog and gear. On the side is a 45' gated RV/Boat parking and a newer shed for all gear and has a 2 car garage. The inside has light and durable LVP flooring throughout, ceiling fans in great room and all bedrooms, custom white beadboard in many rooms, and a built in dinning nook. In the kitchen you will find white quartz and butcherblock countertops, custom backsplash and range hood, and a nice size pantry.The primary bedroom is large enough for a sitting area, en-suite with separate tub and shower, and a large walk-in closet. Come see this atypical Laughlin home that was updated 2021/22 was a second home with minimal use.
Active
Price cut: $4.9K (7/18)
$374,999
2146 Dillons Cove Dr, Laughlin, NV 89029
3beds
1,776sqft
:
Get pre-qualified$2,467/mo
Single Family Residence
Built in 2016
7,405 Square Feet Lot
$366,100 Zestimate®
$211/sqft
$51/mo HOA
What's special
Nice size pantryOutside showerLarge walk-in closet
- 30 days |
- 221 |
- 2 |
Zillow last checked:
Listing updated:
Listed by:
John A. Klemz BS.0144175 johnklemz@gmail.com,
Realty ONE Group, Inc
Source: LVR,MLS#: 2794588 Originating MLS: Greater Las Vegas Association of Realtors Inc
Originating MLS: Greater Las Vegas Association of Realtors IncFacts & features
Interior
Bedrooms & bathrooms
- Bedrooms: 3
- Bathrooms: 2
- Full bathrooms: 2
Primary bedroom
- Description: Ceiling Fan,Ceiling Light,Walk-In Closet(s)
- Dimensions: 17X14
Bedroom 2
- Description: Ceiling Fan,Ceiling Light
- Dimensions: 11X12
Bedroom 3
- Description: Ceiling Fan,Ceiling Light
- Dimensions: 11x12
Dining room
- Description: Kitchen/Dining Room Combo
- Dimensions: 13x10
Kitchen
- Description: Breakfast Nook/Eating Area,Island,Luxury Vinyl Plank,Quartz Countertops,Vaulted Ceiling
- Dimensions: 13x10
Living room
- Description: Vaulted Ceiling
- Dimensions: 17x10
Heating
- Central, Gas
Cooling
- Central Air, Electric
Appliances
- Included: Dryer, Dishwasher, Disposal, Gas Range, Microwave, Refrigerator, Washer
- Laundry: Gas Dryer Hookup, Main Level, Laundry Room
Features
- Bedroom on Main Level, Handicap Access, Primary Downstairs, Window Treatments
- Flooring: Linoleum, Vinyl
- Windows: Blinds, Double Pane Windows, Insulated Windows
- Has fireplace: No
Interior area
- Total structure area: 1,776
- Total interior livable area: 1,776 sqft
Video & virtual tour
Property
Parking
- Total spaces: 2
- Parking features: Attached, Garage, Private, RV Gated, RV Access/Parking
- Attached garage spaces: 2
Features
- Stories: 1
- Patio & porch: Covered, Patio, Porch
- Exterior features: Barbecue, Handicap Accessible, Out Building(s), Porch, Patio, Private Yard
- Fencing: Block,Back Yard
Lot
- Size: 7,405 Square Feet
- Features: Desert Landscaping, Landscaped, < 1/4 Acre
Details
- Additional structures: Outbuilding
- Parcel number: 26421111006
- Zoning description: Single Family
- Horse amenities: None
Construction
Type & style
- Home type: SingleFamily
- Architectural style: One Story
- Property subtype: Single Family Residence
Materials
- Roof: Tile
Condition
- Resale
- Year built: 2016
Utilities & green energy
- Electric: Photovoltaics None
- Sewer: Public Sewer
- Water: Public
- Utilities for property: Underground Utilities
Green energy
- Energy efficient items: Doors, Windows
Community & HOA
Community
- Subdivision: Manor At Bilbray Ranch
HOA
- Has HOA: Yes
- Services included: Association Management, Insurance
- HOA fee: $26 monthly
- HOA name: Bibray Master
- HOA phone: 702-835-6904
- Second HOA fee: $25 monthly
Location
- Region: Laughlin
Financial & listing details
- Price per square foot: $211/sqft
- Tax assessed value: $346,546
- Annual tax amount: $2,837
- Date on market: 6/26/2026
- Listing agreement: Exclusive Right To Sell
- Listing terms: Cash,Conventional,FHA,VA Loan
- Ownership: Single Family Residential
Estimated market value
$366,100
$348,000 - $384,000
$2,205/mo
Price history
| Date | Event | Price |
|---|---|---|
| 7/18/2026 | Price change | $374,999-1.3%$211/sqft |
Source:  LVR #2794588 Report a problem LVR #2794588 Report a problem | ||
| 3/25/2026 | Listed for sale | $379,900-2.5%$214/sqft |
Source: LVR #2766767 Report a problem | ||
| 3/25/2026 | Listing removed | $389,500$219/sqft |
Source: LVR #2742268 Report a problem | ||
| 2/14/2026 | Price change | $389,500-2.6%$219/sqft |
Source: LVR #2742268 Report a problem | ||
| 12/24/2025 | Listed for sale | $399,999$225/sqft |
Source: LVR #2742268 Report a problem | ||
| 12/24/2025 | Listing removed | $399,999$225/sqft |
Source: LVR #2720854 Report a problem | ||
| 9/23/2025 | Listed for sale | $399,999+44.9%$225/sqft |
Source: LVR #2720854 Report a problem | ||
| 1/25/2021 | Sold | $276,000-1.4%$155/sqft |
Source: LVR #2252282 Report a problem | ||
| 12/6/2020 | Pending sale | $279,900$158/sqft |
Source: LVR #2252282 Report a problem | ||
| 12/3/2020 | Listed for sale | $279,900+38.2%$158/sqft |
Source: Marietta & Hays Real Estate #2252282 Report a problem | ||
| 11/13/2020 | Sold | $202,500+8.7%$114/sqft |
Source: Public Record Report a problem | ||
| 11/16/2015 | Sold | $186,220$105/sqft |
Source: Public Record Report a problem | ||
Public tax history
| Year | Property taxes | Tax assessment |
|---|---|---|
| 2026 | $2,838 +3% | $121,291 -1.4% |
| 2025 | $2,756 +3% | $123,009 +4.8% |
| 2024 | $2,676 +3% | $117,424 +24.1% |
| 2023 | $2,598 +3% | $94,649 +1.2% |
| 2022 | $2,523 +3.1% | $93,520 +18.1% |
| 2021 | $2,447 +6.7% | $79,192 -1.6% |
| 2020 | $2,293 +4.8% | $80,457 +7.7% |
| 2019 | $2,188 +6.9% | $74,682 |
| 2018 | $2,047 | $74,682 +4% |
| 2017 | $2,047 | $71,832 +388.7% |
| 2016 | $2,047 +447.7% | $14,700 +10.5% |
| 2015 | $374 | $13,300 |
Find assessor info on the county website
Monthly payment
Est. payment
Payment breakdown
Explore the cost of this home by adjusting the details. Changes won't be saved.Climate risks
Neighborhood: 89029
Nearby schools
GreatSchools rating
- 4/10William G Bennett Elementary SchoolGrades: PK-5Distance: 1.6 mi
- 6/10Laughlin Jr/Sr High SchoolGrades: 6-12Distance: 1.3 mi
Schools provided by the listing agent
- Elementary: Bennett, William G.,Bennett, William G.
- Middle: Laughlin
- High: Laughlin
Source: LVR. This data may not be complete. We recommend contacting the local school district to confirm school assignments for this home.
- $274,2003 bd2 ba1.6k sqft2146 Dillons Cove, Laughlin, NV 89029Off Market
- $399,2003 bd2 ba2.1k sqft2158 Dillons Cove Dr, Laughlin, NV 89029Off Market
- $420,0003 bd2 ba1.8k sqft2134 Dillons Cove Dr, Laughlin, NV 89029Sold

- $535,5003 bd2 ba2.1k sqft2165 Grant Union Ct, Laughlin, NV 89029Off Market

- $502,8003 bd3 ba2.1k sqft2179 Grant Union Ct, Laughlin, NV 89029Off Market
- $473,2003 bd3 ba2.1k sqft2206 Dillons Cove Dr, Laughlin, NV 89029Off Market
- $452,5003 bd2 ba1.8k sqft2151 Grant Union Ct, Laughlin, NV 89029Off Market
- $424,8003 bd2 ba2.1k sqft2149 Dillons Cove Dr, Laughlin, NV 89029Off Market
A local agent can set up tours, give advice and negotiate with sellers.
Similar homes
- $375,0003 bd2 ba1.9k sqft3597 Cottage Wood St, Laughlin, NV 89029For Sale
 MLS ID #2746158, Kent J. Divich, Renaissance Realty Inc. LVR
 - $398,0004 bd3 ba1.9k sqft2061 Alki Beach Ave, Laughlin, NV 89029For Sale
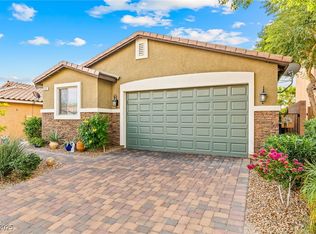 MLS ID #2735847, Jennifer S. McCall, RE/Max Five Star Realty. LVR
 - $379,5003 bd3 ba2.4k sqft2088 River City Dr, Laughlin, NV 89029For Sale
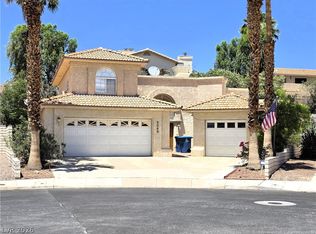 MLS ID #2784532, Cynthia L. McCall, RE/Max Five Star Realty. LVR
 - $429,9004 bd3 ba1.9k sqft2748 Brinkley Manor St, Laughlin, NV 89029For Sale
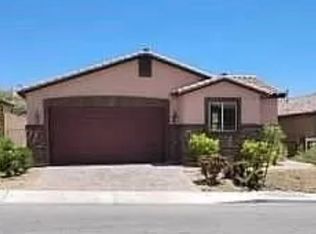 MLS ID #2771576, Jill Amsel, Realty ONE Group, Inc. LVR
 - $530,0003 bd2 ba1.7k sqft3481 Cottage Wood St, Laughlin, NV 89029For SaleMLS ID #2796025, Kent J. Divich, Renaissance Realty Inc. LVR
- $274,5002 bd2 ba1.1k sqft3244 Cactus Springs Dr, Laughlin, NV 89029For SaleMLS ID #2801427, Andrea L. Sindelar, River City Realty. LVR
- $238,0002 bd2 ba1k sqft2675 Chinaberry Hill St, Laughlin, NV 89029For SaleMLS ID #2801602, William Ryan Welch, RE/Max Five Star Realty. LVR
- $280,0003 bd2 ba1.3k sqft3250 Del Monte St, Laughlin, NV 89029For SaleMLS ID #2801227, Jennifer L. Anderson, Innovative Property Solutions. LVR
- $349,9002 bd2 ba1.3k sqft2341 Half Moon Way, Bullhead City, AZ 86442For Sale
 MLS ID #2173503, Ryan L Olsen, Mountain Retreat Real Estate, LLC. UtahRealEstate.com
 - $273,0003 bd2 ba1.2k sqft2225 Chandler Ranch Pl, Laughlin, NV 89029For SaleMLS ID #2761382, Cynthia L. McCall, RE/Max Five Star Realty. LVR
- $264,9003 bd2 ba1.2k sqft2293 Chandler Ranch Pl, Laughlin, NV 89029For SaleMLS ID #2719543, Frank L. Aguilar Jr, Century 21 Americana. LVR
- $249,9902 bd2 ba1k sqft2698 Beacon Rock Dr, Laughlin, NV 89029For SaleMLS ID #2770618, Kent J. Divich, Renaissance Realty Inc. LVR
- $210,0002 bd3 ba1.6k sqft2194 Camel Mesa Dr, Laughlin, NV 89029For SaleMLS ID #2779530, Gordon Barry, RE/Max Five Star Realty. LVR
- $374,9003 bd3 ba2.3k sqft3539 Sunriver Court, Bullhead City, AZ 86429For SaleMLS ID #036927, Kelsey DeVine, Country Ranch Realty. Momentum MLS
- $349,9003 bd2 ba1.3k sqft2971 Camino Encanto, Bullhead City, AZ 86429For SaleMLS ID #039201, Glenn C Roseman, Buck Reynolds Real Estate. Momentum MLS
- $225,0003 bd3 ba1.6k sqft2208 Rugged Mesa Dr, Laughlin, NV 89029For SaleMLS ID #2742357, Gina M Mackey, RE/Max Five Star Realty. LVR
- $390,0003 bd2 ba2k sqft2251 Mountainside Dr, Bullhead City, AZ 86442For Sale By Owner
- $299,0003 bd2 ba1.3k sqft440 Riverfront Circle, Bullhead City, AZ 86442For SaleMLS ID #039815, Rebeca Keeley, Realty One Group Mountain Desert. Momentum MLS
- $249,9003 bd2 ba1.3k sqft1372 Rubel Lane, Bullhead City, AZ 86442For SaleMLS ID #040815, Cindy Singer, Singer and Company Properties. Momentum MLS
- $350,0002 bd2 ba1.4k sqft1109 Legends Drive, Bullhead City, AZ 86429For SaleMLS ID #039719, Katherine Romeo, RE/MAX Prestige Properties. Momentum MLS
