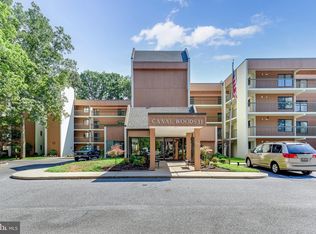
PENTHOUSE...End Unit penthouse condo offers a serene living experience, boasting views of a tranquil pond. The spacious open floor plan with lots of natural light, creates an inviting and airy atmosphere throughout the home. Large windows and sliding glass doors open onto a private balcony. The modern design is complemented by luxury plank flooring. Entertaining guests or relaxing, this condo combines comfort and style. Breakfast Area, Combination Dining/Living, Kitchen - Eat-In, Primary Bath(s), Walk-in Closet(s); Dishwasher, Microwave, Oven/Range - Electric, Refrigerator, Stacked Washer/Dryer replaced 4 months ago. Water Heater; Accessibility Features: ELEVATOR; Additional storage available outside of unit. This condo is 1,670 sq ft and is located close to all Salisbury has to offer, shopping and businesses. Special feature, the balcony is full length of condo, large windows with glass enclosures makes it the perfect all weather room. Sellers are offering HOME WARRANTY. Secure main lobby entrance with call box and plenty of parking. ELEVATOR to the penthouse. Amenities: SECURITY, building offers full security and beautiful lobby entrance. Mail and packages are delivered inside. Groceries can be delivered directly to condo, if requested by resident. Easy access with Elevator. Common Area Maintenance, Exterior Building Maintenance, Insurance, Lawn Care entire community, Lawn Maintenance and Management, Reserve Funds, Snow Removal, Trash, Water, extra storage and lots of available parking. Don't forget the security features and the Elevator.
Pending
$225,900
229 Canal Park Dr NW #407, Salisbury, MD 21804
3beds
1,670sqft
Condominium
Built in 1979
-- sqft lot
$219,500 Zestimate®
$135/sqft
$516/mo HOA
What's special
Modern designLots of natural lightPrivate balconyBreakfast areaLuxury plank flooringKitchen - eat-inSpacious open floor plan
- 208 days |
- 28 |
- 1 |
Zillow last checked:
Listing updated:
Listed by:
Gloria Pruitt 443-623-8152,
Keller Williams Select Realtors of Annapolis 4109724000
Source: Bright MLS,MLS#: MDWC2021442
Facts & features
Interior
Bedrooms & bathrooms
- Bedrooms: 3
- Bathrooms: 2
- Full bathrooms: 2
- Main level bathrooms: 2
- Main level bedrooms: 3
Rooms
- Room types: Bathroom 3
Bathroom 3
- Level: Main
Heating
- Forced Air, Electric
Cooling
- Central Air, Electric
Appliances
- Included: Microwave, Oven/Range - Electric, Refrigerator, Washer/Dryer Stacked, Water Heater, Electric Water Heater
- Laundry: Washer In Unit, Dryer In Unit, In Unit
Features
- Breakfast Area, Combination Dining/Living, Open Floorplan, Walk-In Closet(s), Primary Bath(s), Elevator
- Flooring: Luxury Vinyl, Wood
- Has basement: No
- Has fireplace: No
Interior area
- Total structure area: 3,340
- Total interior livable area: 1,670 sqft
- Finished area above ground: 1,670
- Finished area below ground: 0
Property
Parking
- Parking features: Parking Lot, Off Street
Accessibility
- Accessibility features: Accessible Elevator Installed, Accessible Entrance
Features
- Levels: One
- Stories: 1
- Pool features: None
- Has view: Yes
- View description: Pond
- Has water view: Yes
- Water view: Pond
- Waterfront features: Pond
- Body of water: Pond
Lot
- Size: 0 Square Feet
Details
- Additional structures: Above Grade, Below Grade
- Parcel number: 2316029319
- Zoning: 23-04
- Special conditions: Standard
- Other equipment: Intercom
Construction
Type & style
- Home type: Condo
- Architectural style: Contemporary
- Property subtype: Condominium
- Attached to another structure: Yes
Materials
- Brick
- Roof: Flat
Condition
- Excellent
- New construction: No
- Year built: 1979
Utilities & green energy
- Sewer: Public Sewer
- Water: Public
Community & HOA
Community
- Security: Main Entrance Lock
- Condo and coop fee: $516 monthly
- Subdivision: Canal Woods Ii
HOA
- Has HOA: No
- Services included: Common Area Maintenance, Custodial Services Maintenance, Maintenance Grounds, Management, Snow Removal, Sewer, Water, Trash, Reserve Funds, Maintenance Structure, Alarm System
- HOA name: Canal Woods Ii
Location
- Region: Salisbury
- Municipality: Salisbury
Financial & listing details
- Price per square foot: $135/sqft
- Tax assessed value: $143,000
- Annual tax amount: $2,796
- Date on market: 1/31/2026
- Listing agreement: Exclusive Right To Sell
- Listing terms: Conventional,FHA,VA Loan,Other
- Ownership: Fee Simple
Estimated market value
$219,500
$209,000 - $230,000
$1,998/mo
Price history
| Date | Event | Price |
|---|---|---|
| 7/10/2026 | Pending sale | $225,900$135/sqft |
Source:  Bright MLS #MDWC2021442 Report a problem Bright MLS #MDWC2021442 Report a problem | ||
| 4/24/2026 | Price change | $225,900-1.7%$135/sqft |
Source: Bright MLS #MDWC2021442 Report a problem | ||
| 3/29/2026 | Price change | $229,900-2.2%$138/sqft |
Source: Bright MLS #MDWC2021442 Report a problem | ||
| 2/1/2026 | Listed for sale | $235,000$141/sqft |
Source: Bright MLS #MDWC2021442 Report a problem | ||
Public tax history
Tax history is unavailable.
Monthly payment
Est. payment
Payment breakdown
Explore the cost of this home by adjusting the details. Changes won't be saved.Climate risks
Neighborhood: 21804
Nearby schools
GreatSchools rating
- NAFruitland Primary SchoolGrades: PK-2Distance: 1 mi
- 5/10Bennett Middle SchoolGrades: 6-8Distance: 1.7 mi
- 5/10Parkside High SchoolGrades: 9-12Distance: 2.1 mi
Schools provided by the listing agent
- District: Wicomico County Public Schools
Source: Bright MLS. This data may not be complete. We recommend contacting the local school district to confirm school assignments for this home.
- $225,0002 bd2 ba1.6k sqft229 Canal Park Dr UNIT 105, Salisbury, MD 21804For Sale

- $160,0003 bd2 ba1.6k sqft229 Canal Park Dr UNIT 301, Salisbury, MD 21804Sold
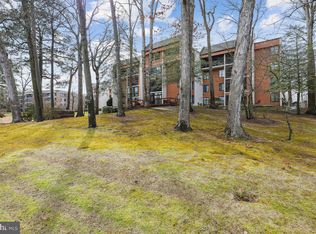
- $199,0003 bd2 ba1.4k sqft229 Canal Park Dr UNIT 302, Salisbury, MD 21804Sold
- $200,0003 bd2 ba1.6k sqft229 Canal Park Dr UNIT 404, Salisbury, MD 21804For Sale

- $197,0003 bd2 ba1.6k sqft229 Canal Park Dr UNIT 103, Salisbury, MD 21804Sold
- $215,0003 bd2 ba1.6k sqft229 Canal Park Dr UNIT 407, Salisbury, MD 21804Sold
- $121,7002 bd2 ba1.1k sqft228 Canal Park Dr APT G2, Salisbury, MD 21804Off Market
- $130,8002 bd2 ba1.1k sqft228 Canal Park Dr UNIT G-3, Salisbury, MD 21804Off Market
A local agent can set up tours, give advice and negotiate with sellers.
A local lender can help you make sure your offer is ready when you are.
Similar homes
- $217,0003 bd2 ba2k sqftNone Available, Salisbury, MD 21804For Sale

 MLS ID #MDWC2023506, Rebecca Lewis, Century 21 Harbor Realty. Bright MLS
 - $261,9003 bd2 ba1.2k sqftNone Available, Salisbury, MD 21804For Sale
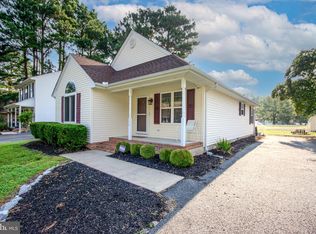 MLS ID #MDWC2024278, Mr. Colby B Phippin, Whitehead Real Estate Exec.. Bright MLS
 - $254,9003 bd2 ba1.4k sqftNone Available, Salisbury, MD 21804For Sale
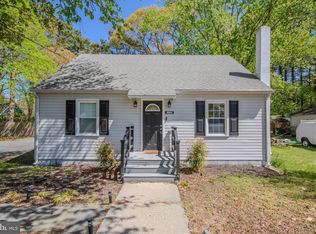 MLS ID #MDWC2022376, Greg Johnson, ERA Martin Associates. Bright MLS
 - $240,0003 bd2 ba1.2k sqftNone Available, Salisbury, MD 21804For Sale
 MLS ID #MDWC2024118, Patricia Bounds, ERA Martin Associates. Bright MLS
 - $224,9003 bd2 ba1.1k sqftNone Available, Salisbury, MD 21804For SaleMLS ID #MDWC2021922, James Podoley, EXP Realty, LLC. Bright MLS
- $127,9003 bd2 ba1.5k sqftCanal Woods I, Salisbury, MD 21804For SaleMLS ID #MDWC2024236, Rebecca Lewis, Century 21 Harbor Realty. Bright MLS
- $264,9003 bd2 ba1.4k sqftNone Available, Salisbury, MD 21804For SaleMLS ID #MDWC2023362, Laurie Cannon, ERA Martin Associates. Bright MLS
- $260,0003 bd2 ba1.5k sqftNone Available, Salisbury, MD 21804For SaleMLS ID #MDWC2023706, Casey Neves, The Parker Group. Bright MLS
- $239,9004 bd2 ba1.5k sqftNone Available, Salisbury, MD 21804For SaleMLS ID #MDWC2023666, Pam Price, Berkshire Hathaway HomeServices PenFed Realty. Bright MLS
- $239,9003 bd1 ba1k sqftNone Available, Salisbury, MD 21804For SaleMLS ID #MDWC2024116, Ms. Josiah, Coldwell Banker Realty. Bright MLS
- $275,0003 bd2 ba1.4k sqftNone Available, Salisbury, MD 21804For SaleMLS ID #MDWC2023478, John Terrell, ERA Martin Associates. Bright MLS
- $204,9003 bd1 ba952 sqftNone Available, Salisbury, MD 21804For SaleMLS ID #MDWC2023668, Jay Doaty, Coastal Resort Sales and Rent. Bright MLS
- $220,0003 bd2 ba1k sqftNone Available, Salisbury, MD 21804For SaleMLS ID #MDWC2023828, Mrs. Lauren Dyer, Coldwell Banker Realty. Bright MLS
- $325,0003 bd2 ba1.5k sqftNone Available, Salisbury, MD 21804For SaleMLS ID #MDWC2024266, Anna Spann, Coldwell Banker Realty. Bright MLS
- $274,9003 bd2 ba1.3k sqftNone Available, Salisbury, MD 21804For SaleMLS ID #MDWC2024084, Jen Labesky, Keller Williams Realty Delmarva. Bright MLS
- $235,0003 bd2 ba1.3k sqftNone Available, Salisbury, MD 21801For SaleMLS ID #MDWC2022294, Mr. William Brown, EXP Realty, LLC. Bright MLS
- $169,9993 bd1 ba1k sqftNone Available, Salisbury, MD 21804For SaleMLS ID #MDWC2023674, Lance James Hair, Worthington Realty Group, LLC. Bright MLS
- $274,9993 bd2 ba1.3k sqftNone Available, Salisbury, MD 21804For SaleMLS ID #MDWC2023612, Wookie Kreiner, ERA Martin Associates. Bright MLS
- $296,9004 bd2 ba1.3k sqftNone Available, Salisbury, MD 21804For SaleMLS ID #MDWC2023968, Donna Harrington, Coldwell Banker Realty. Bright MLS
- $324,9003 bd3 ba1.5k sqftNone Available, Salisbury, MD 21804For SaleMLS ID #MDWC2023000, Kim Jones, Karson Keys. Bright MLS
