Welcome to this beautifully updated home in Madison! The renovated kitchen features quartz countertops and a new tile backsplash. Thoughtful accents have been added throughout the home to create a warm, cozy feel that makes the space comfortable and inviting. With updates throughout and a great location close to shopping, restaurants, schools, and everything Madison has to offer, this home is ready for its next owner. Come take a look and see what makes this one special!
Pending
$439,900
229 Hughes Pond Cir, Madison, AL 35758
4beds
2,556sqft
Single Family Residence
Built in 1997
9,583 Square Feet Lot
$-- Zestimate®
$172/sqft
$-- HOA
What's special
Warm cozy feelQuartz countertopsNew tile backsplashRenovated kitchen
- 29 days
- 1,457
- 85
Likely to sell faster than
Zillow last checked:
Listing updated:
Listed by:
David Barnett 256-714-4705,
Elevate Realty,
Amie Barnett 256-714-6793,
Elevate Realty
Source: ValleyMLS,MLS#: 21929025
Facts & features
Interior
Bedrooms & bathrooms
- Bedrooms: 4
- Bathrooms: 3
- Full bathrooms: 2
- 1/2 bathrooms: 1
Rooms
- Room types: Foyer, Master Bedroom, Living Room, Bedroom 2, Dining Room, Bedroom 3, Kitchen, Bedroom 4, Family Room, Breakfast, Recreation Room, Bonus Room, Livingroom/Diningroom, Office/Study, Bedroom, Glabath, Guest, Laundry, Bathroom 3, Bath:Full, Bath:Half, Utility Room, Master Bathroom, Bath:EnsuiteFull
Primary bedroom
- Features: Ceiling Fan(s), Smooth Ceiling, Tray Ceiling(s)
- Level: First
- Area: 225
- Dimensions: 15 x 15
Bedroom 2
- Features: Carpet
- Level: Second
- Area: 144
- Dimensions: 12 x 12
Bedroom 3
- Features: Carpet
- Level: Second
- Area: 165
- Dimensions: 15 x 11
Bedroom 4
- Features: Carpet
- Level: Second
- Area: 195
- Dimensions: 15 x 13
Dining room
- Features: Smooth Ceiling, Tile
- Level: First
- Area: 144
- Dimensions: 12 x 12
Kitchen
- Features: Tile, Quartz
- Level: First
- Area: 156
- Dimensions: 13 x 12
Living room
- Features: Ceiling Fan(s), Vaulted Ceiling(s), Wood Floor
- Level: First
- Area: 270
- Dimensions: 18 x 15
Laundry room
- Features: Tile
- Level: First
- Area: 36
- Dimensions: 6 x 6
Heating
- Central 2
Cooling
- Central 2
Appliances
- Included: Range, Dishwasher, Microwave, Disposal
Features
- Basement: Crawl Space
- Number of fireplaces: 1
- Fireplace features: One
Interior area
- Total interior livable area: 2,556 sqft
Property
Parking
- Parking features: Garage-Two Car, Driveway-Paved/Asphalt, Corner Lot
Features
- Levels: Two
- Stories: 2
- Patio & porch: Deck
Lot
- Size: 9,583 Square Feet
- Dimensions: 70 x 125 x 100 x 101
Details
- Parcel number: 1508283002021000
Construction
Type & style
- Home type: SingleFamily
- Architectural style: Traditional
- Property subtype: Single Family Residence
Condition
- New construction: No
- Year built: 1997
Utilities & green energy
- Sewer: Public Sewer
- Water: Public
Community & HOA
Community
- Subdivision: Pebble Brook
HOA
- Has HOA: No
Location
- Region: Madison
Financial & listing details
- Price per square foot: $172/sqft
- Tax assessed value: $459,100
- Annual tax amount: $3,153
- Date on market: 9/12/2026
Estimated market value
Not available
Estimated sales range
Not available
Not available
Price history
| Date | Event | Price |
|---|---|---|
| 9/15/2026 | Pending sale | $439,900$172/sqft |
Source:  ValleyMLS #21929025 Report a problem ValleyMLS #21929025 Report a problem | ||
| 9/12/2026 | Listed for sale | $439,900-3.3%$172/sqft |
Source: ValleyMLS #21929025 Report a problem | ||
| 2/10/2026 | Listing removed | $455,000$178/sqft |
Source: ValleyMLS #21907481 Report a problem | ||
| 1/30/2026 | Price change | $455,000-1.1%$178/sqft |
Source: ValleyMLS #21907481 Report a problem | ||
| 1/15/2026 | Listed for sale | $460,000+21.1%$180/sqft |
Source: ValleyMLS #21907481 Report a problem | ||
| 6/4/2021 | Sold | $380,000$149/sqft |
Source: ValleyMLS #1780124 Report a problem | ||
Public tax history
| Year | Property taxes | Tax assessment |
|---|---|---|
| 2025 | $3,153 +2% | $45,920 +2% |
| 2024 | $3,091 +3.5% | $45,020 +3.5% |
| 2023 | $2,985 +14% | $43,500 +13.8% |
| 2022 | $2,618 +40.6% | $38,220 +39.8% |
| 2021 | $1,862 +9% | $27,340 +8.8% |
| 2020 | $1,708 +26.3% | $25,120 +3.9% |
| 2019 | $1,352 | $24,180 +5.5% |
| 2018 | $1,352 +6.6% | $22,920 +0.9% |
| 2017 | $1,268 | $22,720 |
| 2016 | $1,268 | $22,720 |
| 2015 | $1,268 +2.1% | $22,720 +1.2% |
| 2014 | $1,242 | $22,440 |
| 2013 | -- | $22,440 |
| 2012 | -- | $22,440 |
| 2011 | -- | $22,440 |
Find assessor info on the county website
Monthly payment
Est. payment
Payment breakdown
Explore the cost of this home by adjusting the details. Changes won't be saved.Climate risks
Neighborhood: 35758
Nearby schools
Schools provided by the listing agent
- Elementary: Rainbow Elementary
- Middle: Discovery
- High: Bob Jones
Source: ValleyMLS. This data may not be complete. We recommend contacting the local school district to confirm school assignments for this home.

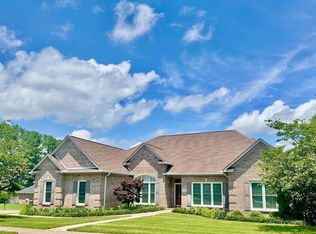
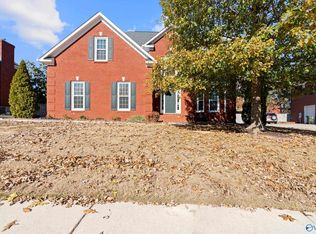
Similar homes
- $389,5004 bd3 ba1.7k sqft113 Jackson Ave, Madison, AL 35758For Sale
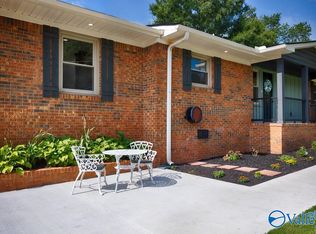 MLS ID #21922809, Carla Witt. ValleyMLS
 - $325,0003 bd2 ba1.6k sqft307 Big Oak Ln, Madison, AL 35758For Sale
 MLS ID #21930578, Terri Burkholder. ValleyMLS
 - $457,5004 bd3 ba2.6k sqft100 Kelde Ln, Madison, AL 35756For Sale
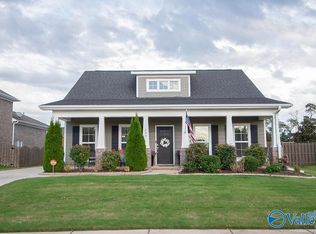 MLS ID #21930398, Jacqueline Smith. ValleyMLS
 - $404,9003 bd2 ba2.1k sqft26399 Old Town Dr, Athens, AL 35613New Construction
 ValleyMLS
 - $295,0004 bd2 ba1.7k sqft1110 Cardinal Ave, Madison, AL 35758For Sale
 MLS ID #21452985, Ashleigh Timmerman, Keller Williams Realty Vestavia. GALMLS
