Location, Location, Location. Nestled in the highly sought-after Fairway Neighborhood, this exquisite Dutch colonial offers 4110 finished square feet of elegant living space and showcases perfection in the finest details. Completely renovated from top to bottom, everything has been thoughtfully reimagined and upgraded to create a home that blends timeless character with modern luxury. This stunning residence features 4 spacious bedrooms and 3.5 beautifully appointed baths. The spectacular master suite addition serves as a private, retreat, complete with a spa-like bath featuring heated travertine floors, marble vanities, a soaking tub, and separate his and hers walk-in closets. Designed for both everyday living and entertaining, the gourmet kitchen boasts custom cabinetry, quartzite countertops, and double dishwashers. Throughout the home, custom built-ins enhance the living room, family room, bedrooms, and the basement providing both beauty and functionality. Additional highlights include a partially finished basement, detached garage and a gated rear yard offering privacy and security . Outside, professionally landscaped grounds create a setting of absolute perfection and exceptional curb appeal. This remarkable home is a rare opportunity to own a meticulously renovated Dutch colonial in one of the areas most desirable and prestigious addresses in Lexington. Luxury, craftsmanship, and location come together beautifully in this one of a kind property.
Contingent
Price cut: $101K (7/8)
$1,649,000
229 Kingsway Dr, Lexington, KY 40502
4beds
4,110sqft
:
Get pre-qualified$10,217/mo
Single Family Residence
Built in 1931
8,712 Square Feet Lot
$1,548,800 Zestimate®
$401/sqft
$-- HOA
What's special
Partially finished basementProfessionally landscaped groundsDetached garageGourmet kitchenDouble dishwashersExceptional curb appealHeated travertine floors
- 42 days |
- 1,354 |
- 50 |
Zillow last checked:
Listing updated:
Listed by:
Erica L Clay Kinkead 859-536-5443,
Team Pannell Real Estate
Source: Imagine MLS,MLS#: 26013812
Facts & features
Interior
Bedrooms & bathrooms
- Bedrooms: 4
- Bathrooms: 4
- Full bathrooms: 3
- 1/2 bathrooms: 1
Primary bedroom
- Level: Second
Bedroom 1
- Level: Second
Bedroom 2
- Level: Second
Primary bathroom
- Level: Second
Bathroom 1
- Level: First
Bathroom 2
- Level: Second
Bathroom 3
- Level: Second
Bathroom 3
- Level: Second
Dining room
- Level: First
Foyer
- Level: First
Great room
- Level: First
Kitchen
- Level: First
Living room
- Level: First
Office
- Level: First
Other
- Level: First
Heating
- Natural Gas
Cooling
- Ceiling Fan(s), Exhaust Fan, Heat Pump, Multi Units, Zoned
Appliances
- Included: Disposal, Dishwasher, Gas Range, Other, Refrigerator, Oven, Self Cleaning Oven, Vented Exhaust Fan
- Laundry: Electric Dryer Hookup, Washer Hookup, Lower Level, Upper Level
Features
- Breakfast Bar, Entrance Foyer, Eat-in Kitchen, Walk-In Closet(s), Ceiling Fan(s), Soaking Tub
- Flooring: Carpet, Hardwood, Tile
- Windows: Insulated Windows, Storm Window(s), Window Treatments, Blinds
- Basement: Partially Finished
- Number of fireplaces: 2
- Fireplace features: Family Room, Gas Starter, Living Room, Masonry, Wood Burning
Interior area
- Total structure area: 4,110
- Total interior livable area: 4,110 sqft
- Finished area above ground: 3,592
- Finished area below ground: 518
Property
Parking
- Total spaces: 2
- Parking features: Detached Garage, Driveway, Garage Door Opener, Garage Faces Front
- Garage spaces: 2
- Has uncovered spaces: Yes
Features
- Levels: Three Or More
- Fencing: Other,Wood,Stone
- Has view: Yes
- View description: Trees/Woods, Neighborhood
Lot
- Size: 8,712 Square Feet
- Features: Many Trees
Details
- Parcel number: 11774450
- Other equipment: Irrigation Equipment
Construction
Type & style
- Home type: SingleFamily
- Architectural style: Colonial
- Property subtype: Single Family Residence
Materials
- Stone, Wood Siding
- Foundation: Stone
- Roof: Membrane,Tile
Condition
- Year built: 1931
Utilities & green energy
- Sewer: Public Sewer
- Water: Public
- Utilities for property: Electricity Connected, Phone Connected, Sewer Connected, Water Connected
Community & HOA
Community
- Features: Park
- Security: Security System Owned
- Subdivision: Fairway
HOA
- Has HOA: No
Location
- Region: Lexington
Financial & listing details
- Price per square foot: $401/sqft
- Tax assessed value: $650,000
- Annual tax amount: $8,038
- Date on market: 6/15/2026
Estimated market value
$1,548,800
$1.47M - $1.63M
$5,057/mo
Price history
| Date | Event | Price |
|---|---|---|
| 7/10/2026 | Contingent | $1,649,000$401/sqft |
Source:  Imagine MLS #26013812 Report a problem Imagine MLS #26013812 Report a problem | ||
| 7/8/2026 | Price change | $1,649,000-5.8%$401/sqft |
Source: Imagine MLS #26013812 Report a problem | ||
| 6/15/2026 | Listed for sale | $1,750,000+354.5%$426/sqft |
Source: Imagine MLS #26013812 Report a problem | ||
| 6/7/2001 | Sold | $385,000+57.8%$94/sqft |
Source:  Imagine MLS #116223 Report a problem Imagine MLS #116223 Report a problem | ||
| 5/23/1997 | Sold | $244,000$59/sqft |
Source: Imagine MLS #701700 Report a problem | ||
Public tax history
| Year | Property taxes | Tax assessment |
|---|---|---|
| 2024 | $8,038 +8.4% | $650,000 +8.4% |
| 2023 | $7,418 -3.2% | $599,900 |
| 2022 | $7,663 | $599,900 |
| 2021 | $7,663 | $599,900 |
| 2020 | $7,663 | $599,900 |
| 2019 | $7,663 | $599,900 |
| 2018 | $7,663 +4.9% | $599,900 |
| 2017 | $7,303 +37.4% | $599,900 +26.3% |
| 2015 | $5,316 | $475,000 |
| 2014 | $5,316 | $475,000 |
| 2012 | $5,316 | $475,000 |
| 2011 | -- | -- |
| 2010 | -- | -- |
| 2009 | -- | -- |
| 2008 | -- | $400,000 |
| 2006 | -- | -- |
| 2005 | -- | -- |
| 2004 | -- | -- |
Find assessor info on the county website
Monthly payment
Est. payment
Payment breakdown
Explore the cost of this home by adjusting the details. Changes won't be saved.Climate risks
Neighborhood: Fairway-Liberty Heights
Nearby schools
GreatSchools rating
- 9/10Ashland Elementary SchoolGrades: K-5Distance: 0.7 mi
- 5/10Lexington Middle SchoolGrades: 6-8Distance: 1.7 mi
- 7/10Henry Clay High SchoolGrades: 9-12Distance: 1 mi
Schools provided by the listing agent
- Elementary: Ashland
- Middle: Lexington Trad
- High: Henry Clay
Source: Imagine MLS. This data may not be complete. We recommend contacting the local school district to confirm school assignments for this home.
- $957,7003 bd2 ba3.2k sqft233 Kingsway Dr, Lexington, KY 40502Off Market
- $1,104,5003 bd3 ba2.9k sqft225 Kingsway Dr, Lexington, KY 40502Off Market
- $1,209,3003 bd5 ba3.2k sqft237 Kingsway Dr, Lexington, KY 40502Off Market
- $1,397,4004 bd4 ba4k sqft223 Kingsway Dr, Lexington, KY 40502Off Market

- $1,091,8004 bd4 ba3.4k sqft230 Henry Clay Blvd, Lexington, KY 40502Off Market
- $1,171,5004 bd4 ba3.3k sqft234 Henry Clay Blvd, Lexington, KY 40502Off Market
- $1,195,5004 bd4 ba3.2k sqft226 Henry Clay Blvd, Lexington, KY 40502Off Market
- $1,282,7005 bd5 ba4.1k sqft238 Henry Clay Blvd, Lexington, KY 40502Off Market
A local agent can set up tours, give advice and negotiate with sellers.
A local lender can help you make sure your offer is ready when you are.
Similar homes
- $1,450,0004 bd4 ba2.8k sqft245 Holiday Rd, Lexington, KY 40502For Sale
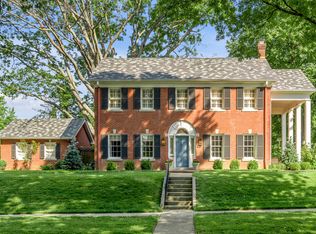
 MLS ID #26014199, Randy A Kemper, Turf Town Properties. Imagine MLS
 - $1,500,0005 bd4 ba4k sqft417 Queensway Dr, Lexington, KY 40502For Sale By Owner
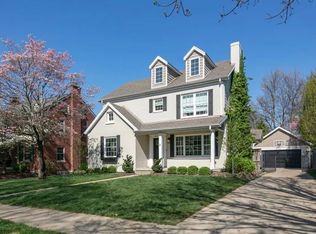
- $1,600,0005 bd5 ba4.5k sqft558 Central Ave, Lexington, KY 40502For Sale
 MLS ID #26019143, Whitney Pannell, Team Pannell Real Estate. Imagine MLS
 - $1,395,0003 bd5 ba4.2k sqft221 Holiday Rd, Lexington, KY 40502For Sale
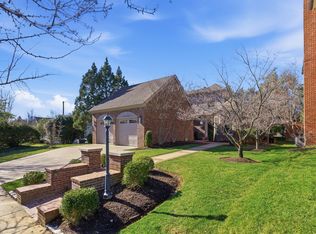 MLS ID #26005188, Becky Reinhold, Bluegrass Sotheby's International Realty. Imagine MLS
 - $1,895,0004 bd6 ba5.2k sqft1897 Hart Rd, Lexington, KY 40502For SaleMLS ID #26010477, Rusty Underwood, Christies International Real Estate Bluegrass. Imagine MLS
- $989,0003 bd4 ba3.1k sqft310 Idle Hour Dr, Lexington, KY 40502For SaleMLS ID #26018347, Rachel M Underwood, Christies International Real Estate Bluegrass. Imagine MLS
- $859,9004 bd3 ba2.3k sqft1376 Fontaine Rd, Lexington, KY 40502For SaleMLS ID #26015844, Tyler I Back, The Brokerage. Imagine MLS
- $897,5004 bd3 ba3.3k sqft211 Chenault Rd, Lexington, KY 40502For SaleMLS ID #26005168, Ken J Donworth, Bluegrass Sotheby's International Realty. Imagine MLS
- $1,675,0005 bd5 ba5.8k sqft2202 Bahama Rd, Lexington, KY 40509For SaleMLS ID #26016025, Tanner Napier, The Brokerage. Imagine MLS
- $850,0004 bd3 ba3.3k sqft2044 Manor Dr, Lexington, KY 40502For SaleMLS ID #26007329, Sha Fister, Threshold Real Estate Services. Imagine MLS
- $1,174,0004 bd3 ba2k sqft325 Cassidy Ave, Lexington, KY 40502For SaleMLS ID #26010371, Laura Hayden, Rector Hayden Realtors. Imagine MLS
- $924,9005 bd4 ba2.7k sqft310 Cassidy Ave, Lexington, KY 40502For SaleMLS ID #26012140, Michael Martin, The Brokerage. Imagine MLS
- $949,9004 bd3 ba2.6k sqft1221 Providence Ln, Lexington, KY 40502For SaleMLS ID #26013064, Teresa Blakeman, The Brokerage. Imagine MLS
- $1,199,0003 bd3 ba4.3k sqft565 W 2nd St, Lexington, KY 40508For SaleMLS ID #26016794, Donna H Mattox, Christies International Real Estate Bluegrass. Imagine MLS
- $1,249,0005 bd5 ba4.7k sqft3853 Real Quiet Ln, Lexington, KY 40509For Sale
 MLS ID #1723988, Cassidy Eden, NextHome Custom Realty. Metro Search Inc. LLC DBA Apex MLS
 - $1,755,0004 bd3 ba4.3k sqft1830 Jacks Creek Pike, Lexington, KY 40515For SaleMLS ID #26006673, Amber E Siegelman, Bluegrass Sotheby's International Realty. Imagine MLS
- $1,359,0005 bd5 ba5.9k sqft2648 Lucca Pl, Lexington, KY 40509For SaleMLS ID #26018925, Beth Bell Brown, Rector Hayden Realtors. Imagine MLS
- $2,175,0004 bd6 ba4.9k sqft1267 Scoville Rd, Lexington, KY 40502For SaleMLS ID #26013347, M Melinda Drake, Christies International Real Estate Bluegrass. Imagine MLS
- $1,335,0004 bd7 ba6k sqft2901 Fairfax Ln, Lexington, KY 40509For SaleMLS ID #26003546, Rusty Underwood, Christies International Real Estate Bluegrass. Imagine MLS
- $1,289,0005 bd5 ba5.3k sqft2605 Lucca Pl, Lexington, KY 40509For SaleMLS ID #26013298, Robert Pinkston, Reserve Realty Group. Imagine MLS
