Welcome to this inviting, comfortable West Duluth home. You are first greeted by a large covered porch with space for furniture to enjoy year round. The first floor offers spacious common spaces with a formal dining room and recently updated kitchen. Off of the dining room is a space with loads of potential that could be a mudroom, office/den or even an additional bedroom with a 3/4 bathroom attached. Upstairs are 2 well sized bedrooms with a full bathroom. There are new vinyl windows on both floors and vinyl plank flooring all throughout the first floor. The backyard has a freshly done asphalt slab for 2 car parking and a storage shed for yard supplies. This home is move in ready! **Open House: Sunday, August 30th from 11am-1pm**
Pending
$225,000
229 N 60th Ave W, Duluth, MN 55807
2beds
1,137sqft
Single Family Residence
Built in 1905
3,049 Square Feet Lot
$228,700 Zestimate®
$198/sqft
$-- HOA
What's special
Spacious common spacesFormal dining roomRecently updated kitchen
- 46 days
- 19
- 0
Zillow last checked:
Listing updated:
Listed by:
Abigail Easty 610-655-5990,
Edina Realty, Inc. - Duluth,
Amanda Easty 218-428-6766,
Edina Realty, Inc. - Duluth
Source: Lake Superior Area Realtors as distributed by MLS GRID,MLS#: 6127648
Facts & features
Interior
Bedrooms & bathrooms
- Bedrooms: 2
- Bathrooms: 2
- Full bathrooms: 1
- 3/4 bathrooms: 1
Rooms
- Room types: Den/Office
Bedroom
- Level: Upper
- Area: 183.28 Square Feet
- Dimensions: 11.6 x 15.8
Bedroom
- Level: Upper
- Area: 158.08 Square Feet
- Dimensions: 15.2 x 10.4
Deck
- Area: 115.71 Square Feet
- Dimensions: 8.7 x 13.3
Dining room
- Description: Ceiling fan
- Level: Main
- Area: 156 Square Feet
- Dimensions: 15 x 10.4
Kitchen
- Level: Main
- Area: 126.84 Square Feet
- Dimensions: 15.1 x 8.4
Living room
- Level: Main
- Area: 137.64 Square Feet
- Dimensions: 11.1 x 12.4
Office
- Level: Main
- Area: 71.37 Square Feet
- Dimensions: 6.1 x 11.7
Heating
- Forced Air, Oil, Electric
Cooling
- None
Appliances
- Included: Water Heater-Electric, Dishwasher, Dryer, Microwave, Range, Refrigerator, Washer
- Laundry: Dryer Hook-Ups, Washer Hookup
Features
- Ceiling Fan(s), Eat In Kitchen, Foyer-Entrance
- Flooring: Tiled Floors
- Windows: Vinyl Windows
- Basement: Full,Unfinished,Washer Hook-Ups,Dryer Hook-Ups
- Has fireplace: No
Interior area
- Total interior livable area: 1,137 sqft
- Finished area above ground: 1,137
- Finished area below ground: 0
Property
Parking
- Parking features: Asphalt, None
Features
- Patio & porch: Deck
- Exterior features: Rain Gutters
- Has view: Yes
- View description: Typical
Lot
- Size: 3,049 Square Feet
- Dimensions: 25 x 125
Details
- Additional structures: Storage Shed
- Foundation area: 560
- Parcel number: 010451000750
Construction
Type & style
- Home type: SingleFamily
- Architectural style: Traditional
- Property subtype: Single Family Residence
Materials
- Vinyl, Frame/Wood
- Foundation: Concrete Perimeter, Other
- Roof: Asphalt Shingle
Condition
- Previously Owned
- Year built: 1905
Utilities & green energy
- Electric: Minnesota Power
- Sewer: Public Sewer
- Water: Public
Community & HOA
HOA
- Has HOA: No
Location
- Region: Duluth
Financial & listing details
- Price per square foot: $198/sqft
- Tax assessed value: $210,700
- Annual tax amount: $2,608
- Date on market: 8/28/2026
- Cumulative days on market: 45 days
- Listing terms: Cash,Conventional,FHA,VA Loan
- Road surface type: Paved
Estimated market value
$228,700
$217,000 - $240,000
$1,739/mo
Price history
| Date | Event | Price |
|---|---|---|
| 9/3/2026 | Pending sale | $225,000$198/sqft |
Source:  Lake Superior Area Realtors as distributed by MLS GRID #6127648 Report a problem Lake Superior Area Realtors as distributed by MLS GRID #6127648 Report a problem | ||
| 9/2/2026 | Listed for sale | $225,000$198/sqft |
Source:  NorthstarMLS as distributed by MLS GRID #7135065 Report a problem NorthstarMLS as distributed by MLS GRID #7135065 Report a problem | ||
| 9/2/2026 | Contingent | $225,000$198/sqft |
Source: Lake Superior Area Realtors as distributed by MLS GRID #6127648 Report a problem | ||
| 8/28/2026 | Listed for sale | $225,000+22.6%$198/sqft |
Source: Lake Superior Area Realtors as distributed by MLS GRID #6127648 Report a problem | ||
| 8/27/2021 | Sold | $183,500+4.9%$161/sqft |
Source: Lake Superior Area Realtors as distributed by MLS GRID #6098368 Report a problem | ||
| 7/28/2021 | Pending sale | $174,900$154/sqft |
Source: Lake Superior Area Realtors as distributed by MLS GRID #6098368 Report a problem | ||
| 7/16/2021 | Contingent | $174,900$154/sqft |
Source: Lake Superior Area Realtors as distributed by MLS GRID #6098368 Report a problem | ||
| 7/15/2021 | Listed for sale | $174,900+115.6%$154/sqft |
Source: Lake Superior Area Realtors as distributed by MLS GRID #6098368 Report a problem | ||
| 1/7/2021 | Sold | $81,115$71/sqft |
Source: Public Record Report a problem | ||
Public tax history
| Year | Property taxes | Tax assessment |
|---|---|---|
| 2025 | $2,338 -4.3% | $210,700 +7.9% |
| 2024 | $2,442 +12.2% | $195,300 +3% |
| 2023 | $2,176 +58.1% | $189,700 +15.5% |
| 2022 | $1,376 +79.2% | $164,200 +53.5% |
| 2021 | $768 | $107,000 +9.6% |
| 2020 | $768 | $97,600 |
| 2019 | $768 +13.6% | $97,600 +1.8% |
| 2018 | $676 +3.7% | $95,900 |
| 2017 | $652 -3.6% | $95,900 |
| 2016 | $676 -0.3% | $95,900 +42.5% |
| 2015 | $678 +1.5% | $67,300 |
| 2014 | $668 +93% | $67,300 +34.1% |
| 2013 | $346 -11.8% | $50,200 -2% |
| 2012 | $392 -1.3% | $51,200 -38.1% |
| 2011 | $397 -0.1% | $82,700 -2.6% |
| 2010 | $398 | $84,900 |
| 2009 | $398 -20.3% | $84,900 +2.4% |
| 2008 | $499 +18.9% | $82,900 +3.5% |
| 2007 | $420 +5.6% | $80,100 +1.9% |
| 2006 | $397 -0.6% | $78,600 +83.6% |
| 2004 | $400 +13.3% | $42,800 +16% |
| 2003 | $353 +5.6% | $36,900 +13.9% |
| 2002 | $334 -5.4% | $32,400 +12.1% |
| 2001 | $353 +11.9% | $28,900 +12.5% |
| 2000 | $315 | $25,700 |
Find assessor info on the county website
Monthly payment
Est. payment
Payment breakdown
Explore the cost of this home by adjusting the details. Changes won't be saved.Climate risks
Neighborhood: Cody
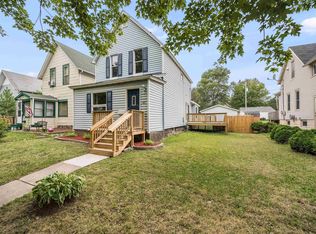

Similar homes
- $226,9003 bd2 ba1.1k sqft1 S 64th Ave W, Duluth, MN 55807For Sale
 MLS ID #6128293, Jeff Urbaniak, North Point Realty. Lake Superior Area Realtors as distributed by MLS GRID
 - $229,9005 bd2 ba1.6k sqft507 N 56th Ave W, Duluth, MN 55807For Sale
 MLS ID #6126873, Jack H Slattengren, LPT Realty, LLC. Lake Superior Area Realtors as distributed by MLS GRID
 - $--2 bd1 ba1.2k sqft3907 W 5th St, Duluth, MN 55807Auction
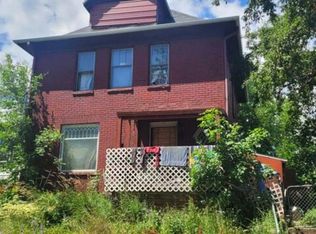 Auction.com 2
 - $199,9003 bd1 ba1.3k sqft5814 Tacony St, Duluth, MN 55807For Sale
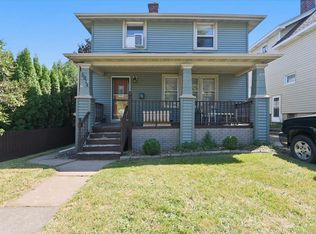 MLS ID #6127637, Culley Fairchild, RE/MAX Results. Lake Superior Area Realtors as distributed by MLS GRID
 - $284,9003 bd1 ba1.4k sqft823 N 57th Ave W, Duluth, MN 55807For Sale
 MLS ID #7068422, Darcie Novak, My Place Realty, Inc.. NorthstarMLS as distributed by MLS GRID
