Completely Renovated 4-Bedroom Home in an Established Naperville Neighborhood. A beautiful 4-bedroom, 2.1-bath home offering a spacious layout, modern updates, and an ideal location close to schools, parks, shopping, and dining. This move-in-ready home features four comfortable bedrooms, a full finished basement, and a 2-car garage. The interior has been completely updated with a stylish new kitchen, renovated bathrooms, updated flooring, new doors. New molding and contemporary light fixtures throughout. Bright family room with fireplace, larger living room with large picture window. Laundry room in lower level.Brand new siding in line with today's trends. Outside, enjoy a new, fully fenced & shed, private deck & backyard-perfect for relaxing, entertaining, or enjoying time with family. Professionally landscaped- new mulch. Ideally located within walking distance of Lincoln Middle School- 203 schools. This home is nestled in an established neighborhood with convenient access to everything Naperville has to offer. Brand new siding-whole house/kitchen bathrooms. New HVAC/AC/Water heater. Roof 5 years old, windows 2019, all brand new appliances/paint/light fixtutres/flooring bathroom/kitchen list is endless.
Contingent
Price cut: $7.9K (9/24)
$722,000
229 Terrance Dr, Naperville, IL 60565
4beds
2,072sqft
Single Family Residence
Built in 1976
10,018 Square Feet Lot
$-- Zestimate®
$348/sqft
$-- HOA
What's special
Modern updatesProfessionally landscapedStylish new kitchenFull finished basementContemporary light fixtures throughoutFour comfortable bedroomsNew molding
- 28 days
- 1,976
- 188
Zillow last checked:
Listing updated:
Listed by:
Kim Scott 630-484-6775,
@properties Christies International Real Estate
Source: MRED as distributed by MLS GRID,MLS#: 12736368
Facts & features
Interior
Bedrooms & bathrooms
- Bedrooms: 4
- Bathrooms: 3
- Full bathrooms: 2
- 1/2 bathrooms: 1
Rooms
- Room types: Eating Area, Utility Room-Lower Level, Deck, Recreation Room, Foyer
Primary bedroom
- Features: Bathroom (Full)
- Level: Second
- Area: 192 Square Feet
- Dimensions: 12X16
Bedroom 2
- Level: Second
- Area: 210 Square Feet
- Dimensions: 15X14
Bedroom 3
- Level: Second
- Area: 168 Square Feet
- Dimensions: 12X14
Bedroom 4
- Level: Second
- Area: 121 Square Feet
- Dimensions: 11X11
Deck
- Level: Main
- Area: 392 Square Feet
- Dimensions: 28X14
Dining room
- Level: Main
- Area: 121 Square Feet
- Dimensions: 11X11
Eating area
- Level: Main
- Area: 126 Square Feet
- Dimensions: 9X14
Family room
- Level: Main
- Area: 280 Square Feet
- Dimensions: 20X14
Foyer
- Level: Main
- Area: 96 Square Feet
- Dimensions: 8X12
Kitchen
- Level: Main
- Area: 132 Square Feet
- Dimensions: 12X11
Laundry
- Level: Basement
- Area: 105 Square Feet
- Dimensions: 7X15
Living room
- Level: Main
- Area: 280 Square Feet
- Dimensions: 20X14
Recreation room
- Level: Basement
- Area: 621 Square Feet
- Dimensions: 27X23
Other
- Level: Basement
- Area: 120 Square Feet
- Dimensions: 8X15
Heating
- Natural Gas, Electric, Radiator(s)
Cooling
- Central Air
Appliances
- Included: Microwave, Range, Dishwasher, Refrigerator, Humidifier
- Laundry: Gas Dryer Hookup, Sink
Features
- Vaulted Ceiling(s), Walk-In Closet(s), Beamed Ceilings, Dining Combo, Granite Counters
- Flooring: Hardwood, Carpet
- Basement: Partially Finished,Crawl Space,Full
- Number of fireplaces: 1
- Fireplace features: Wood Burning, Family Room
Interior area
- Total structure area: 832
- Total interior livable area: 2,072 sqft
Video & virtual tour
Property
Parking
- Total spaces: 2
- Parking features: Concrete, Yes, Other, Attached, Garage
- Attached garage spaces: 2
Accessibility
- Accessibility features: No Disability Access
Features
- Stories: 2
- Patio & porch: Deck
- Fencing: Fenced
Lot
- Size: 10,018 Square Feet
- Dimensions: 82x122
Details
- Additional structures: Shed(s)
- Parcel number: 0830303029
- Special conditions: None
- Other equipment: Fan-Whole House, Sump Pump, Backup Sump Pump;, Ceiling Fan(s)
Construction
Type & style
- Home type: SingleFamily
- Architectural style: Tudor,Prairie
- Property subtype: Single Family Residence
Materials
- Wood Siding
- Roof: Asphalt
Condition
- New construction: No
- Year built: 1976
Utilities & green energy
- Sewer: Public Sewer
- Water: Lake Michigan
Community & HOA
Community
- Security: Carbon Monoxide Detector(s)
- Subdivision: Bay Colony
HOA
- Services included: None
Location
- Region: Naperville
Financial & listing details
- Price per square foot: $348/sqft
- Tax assessed value: $168,992
- Annual tax amount: $9,862
- Date on market: 9/15/2026
- Ownership: Fee Simple
Estimated market value
Not available
Estimated sales range
Not available
Not available
Price history
| Date | Event | Price |
|---|---|---|
| 10/8/2026 | Contingent | $722,000$348/sqft |
Source:  MRED as distributed by MLS GRID #12736368 Report a problem MRED as distributed by MLS GRID #12736368 Report a problem | ||
| 9/24/2026 | Price change | $722,000-1.1%$348/sqft |
Source: MRED as distributed by MLS GRID #12736368 Report a problem | ||
| 9/15/2026 | Listed for sale | $729,900+44.5%$352/sqft |
Source: MRED as distributed by MLS GRID #12736368 Report a problem | ||
| 7/13/2026 | Sold | $505,000$244/sqft |
Source: MRED as distributed by MLS GRID #12655033 Report a problem | ||
Public tax history
| Year | Property taxes | Tax assessment |
|---|---|---|
| 2025 | -- | $168,992 +8.5% |
| 2024 | -- | $155,710 +9.6% |
| 2023 | -- | $142,110 +9.5% |
| 2022 | -- | $129,840 +3.9% |
| 2021 | -- | $124,930 +1.8% |
| 2020 | -- | $122,690 +4.5% |
| 2019 | -- | $117,380 +2.6% |
| 2018 | $6,809 +2.3% | $114,410 +3.5% |
| 2017 | $6,657 +2.3% | $110,550 +3.8% |
| 2016 | $6,508 +1.1% | $106,550 +6.2% |
| 2015 | $6,440 -6.3% | $100,340 +2% |
| 2014 | $6,876 +1.5% | $98,380 -0.2% |
| 2013 | $6,773 +3.2% | $98,620 -3.7% |
| 2012 | $6,564 +1.5% | $102,460 -5.9% |
| 2011 | $6,468 +3% | $108,940 -3.2% |
| 2010 | $6,279 +1.2% | $112,500 -5% |
| 2009 | $6,207 +2.7% | $118,410 +1.4% |
| 2008 | $6,044 +4.8% | $116,770 +5.9% |
| 2007 | $5,766 +8.8% | $110,260 +11.2% |
| 2006 | $5,299 +3.7% | $99,120 +6.7% |
| 2005 | $5,110 +2.5% | $92,890 +5.9% |
| 2004 | $4,985 +5.4% | $87,710 +8.4% |
| 2003 | $4,731 +9.7% | $80,910 +10.1% |
| 2002 | $4,313 +7.5% | $73,460 +7.5% |
| 2001 | $4,012 +13.7% | $68,330 +5.9% |
| 2000 | $3,527 | $64,520 |
Find assessor info on the county website
Monthly payment
Est. payment
Payment breakdown
Explore the cost of this home by adjusting the details. Changes won't be saved.Climate risks
Neighborhood: Bay Colony
Nearby schools
Schools provided by the listing agent
- Elementary: Maplebrook Elementary School
- Middle: Lincoln Junior High School
- High: Naperville Central High School
- District: 203
Source: MRED as distributed by MLS GRID. This data may not be complete. We recommend contacting the local school district to confirm school assignments for this home.

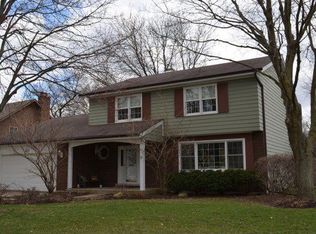
Similar homes
- $750,0003 bd2 ba1.7k sqft60 Golden Larch Ct, Naperville, IL 60540New
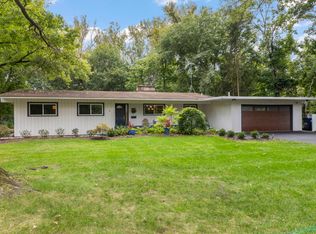 MLS ID #12772717, Holley Kedzior, Compass. MRED as distributed by MLS GRID
 - $679,0004 bd3 ba2.2k sqft6S575 Bridlespur Dr, Naperville, IL 60540New
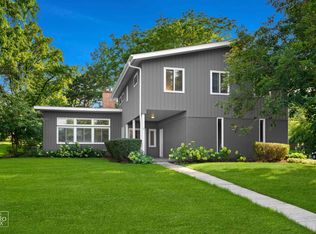 MLS ID #12780546, Joanne Rancich, CNC,CSC,SRES, Weichert, Realtors - Homes by Presto. MRED as distributed by MLS GRID
 - $549,0004 bd3 ba2.3k sqft1209 River Oak Dr, Naperville, IL 60565New
 MLS ID #12783418, Aniya Hoggan, john greene, Realtor. MRED as distributed by MLS GRID
 - $639,0004 bd3 ba2.8k sqft1644 Swallow St, Naperville, IL 60565Active
 MLS ID #12699504, Julie Hayward, E-PRO,GRI, Edge Realty. MRED as distributed by MLS GRID
