Welcome to 2290 Bankstone Dr, an immaculately maintained, fully updated gem designed for maximum versatility. Currently operating as a highly successful, cash-flowing short-term rental, this property offers a rare, high-yielding asset for savvy investors looking to add a proven producer to their portfolio-with designer furniture and high-end furnishings fully negotiable for a truly seamless, day-one launch. * FOR FIRST-TIME BUYERS: Skip the renovation headaches! This home boasts curated, modern finishes, a bright open-concept layout, and a pristine interior that feels brand new. Enjoy the true pride of homeownership in a rock-solid location with zero immediate projects required. Just move right in! * FOR INVESTORS: Benefit from a property that has already been optimized for guest satisfaction, exceptional reviews, and high occupancy. It is perfectly positioned for short-term, mid-term, or long-term rental strategies in a high-demand market. Whether you're looking to offset your mortgage by house-hacking, nesting into your very first dream home, or scaling your real estate portfolio for top-dollar returns, 2290 Bankstone Dr is the ultimate blueprint. Schedule your private tour today before this unique opportunity is gone! House is offered AS-Is.
Active
Price cut: $15K (8/5)
$350,000
2290 Bankstone Dr SW, Marietta, GA 30064
3beds
1,412sqft
Single Family Residence
Built in 1981
0.35 Acres Lot
$346,800 Zestimate®
$248/sqft
$-- HOA
What's special
Curated modern finishesImmaculately maintainedBright open-concept layoutFully updated
- 80 days
- 750
- 41
Zillow last checked:
Listing updated:
Listed by:
Waji Latif waji@kw.com,
Keller Williams Realty PeachtreeRoad
Source: GAMLS,MLS#: 10784692
Facts & features
Interior
Bedrooms & bathrooms
- Bedrooms: 3
- Bathrooms: 2
- Full bathrooms: 2
- Main level bathrooms: 2
- Main level bedrooms: 3
Rooms
- Room types: Family Room
Heating
- Natural Gas
Cooling
- Central Air
Appliances
- Included: Dishwasher, Dryer, Gas Water Heater, Refrigerator, Washer
- Laundry: In Hall
Features
- Master On Main Level
- Flooring: Hardwood, Laminate
- Basement: Crawl Space
- Number of fireplaces: 1
Interior area
- Total structure area: 1,412
- Total interior livable area: 1,412 sqft
- Finished area above ground: 1,412
- Finished area below ground: 0
Property
Parking
- Parking features: Garage
- Has garage: Yes
Features
- Levels: One
- Stories: 1
Lot
- Size: 0.35 Acres
- Features: Private
Details
- Parcel number: 19049200310
- Special conditions: As Is
Construction
Type & style
- Home type: SingleFamily
- Architectural style: Ranch
- Property subtype: Single Family Residence
Materials
- Other
- Roof: Composition
Condition
- Resale
- New construction: No
- Year built: 1981
Utilities & green energy
- Sewer: Public Sewer
- Water: Public
- Utilities for property: Cable Available, Electricity Available, Natural Gas Available, Water Available
Community & HOA
Community
- Features: None
- Subdivision: None
HOA
- Has HOA: No
- Services included: None
Location
- Region: Marietta
Financial & listing details
- Price per square foot: $248/sqft
- Tax assessed value: $237,380
- Annual tax amount: $2,863
- Date on market: 6/15/2026
- Cumulative days on market: 80 days
- Listing agreement: Exclusive Right To Sell
- Electric utility on property: Yes
Estimated market value
$346,800
$329,000 - $364,000
$2,166/mo
Price history
| Date | Event | Price |
|---|---|---|
| 8/5/2026 | Price change | $350,000-4.1%$248/sqft |
Source:  GAMLS #10784692 Report a problem GAMLS #10784692 Report a problem | ||
| 7/1/2026 | Price change | $365,000-2.7%$258/sqft |
Source: GAMLS #10784692 Report a problem | ||
| 6/15/2026 | Listed for sale | $375,000+25%$266/sqft |
Source: GAMLS #10784692 Report a problem | ||
| 10/25/2024 | Sold | $299,900$212/sqft |
Source: GAMLS #10355513 Report a problem | ||
| 10/13/2024 | Pending sale | $299,900$212/sqft |
Source:  FMLS GA #7436582 Report a problem FMLS GA #7436582 Report a problem | ||
| 9/25/2024 | Price change | $299,900-2.6%$212/sqft |
Source: GAMLS #10355513 Report a problem | ||
| 9/16/2024 | Listed for sale | $307,900$218/sqft |
Source: GAMLS #10355513 Report a problem | ||
| 9/11/2024 | Pending sale | $307,900$218/sqft |
Source: GAMLS #10355513 Report a problem | ||
| 9/3/2024 | Price change | $307,900-1.6%$218/sqft |
Source: GAMLS #10355513 Report a problem | ||
| 8/30/2024 | Listed for sale | $312,900$222/sqft |
Source: GAMLS #10355513 Report a problem | ||
| 8/13/2024 | Pending sale | $312,900$222/sqft |
Source: GAMLS #10355513 Report a problem | ||
| 8/9/2024 | Listed for sale | $312,900$222/sqft |
Source: FMLS GA #7436582 Report a problem | ||
Public tax history
| Year | Property taxes | Tax assessment |
|---|---|---|
| 2024 | $2,863 | $94,952 |
| 2023 | $2,863 +549.4% | $94,952 +23.8% |
| 2022 | $441 +6.3% | $76,688 +12.9% |
| 2021 | $415 +7.8% | $67,912 +17.2% |
| 2020 | $385 +6.6% | $57,936 +15.8% |
| 2019 | $361 | $50,012 |
| 2018 | $361 | $50,012 +28.7% |
| 2017 | $361 +24.3% | $38,868 |
| 2016 | $291 +16.7% | $38,868 +28.2% |
| 2015 | $249 +33.2% | $30,320 +26% |
| 2014 | $187 +8.5% | $24,072 +7.5% |
| 2013 | $172 -35.8% | $22,400 -26.8% |
| 2012 | $268 -7.3% | $30,584 -5.4% |
| 2011 | $290 +7.4% | $32,328 -5.9% |
| 2010 | $270 -18% | $34,344 -34.5% |
| 2009 | $329 +44.2% | $52,408 +17.5% |
| 2006 | $228 -1.6% | $44,584 |
| 2005 | $232 | $44,584 |
| 2004 | $232 -65% | $44,584 +12.5% |
| 2003 | $663 -0.2% | $39,632 |
| 2002 | $664 +3.8% | $39,632 +13.2% |
| 2001 | $640 -6% | $35,008 |
| 2000 | $681 | $35,008 |
Find assessor info on the county website
Monthly payment
Est. payment
Payment breakdown
Explore the cost of this home by adjusting the details. Changes won't be saved.Climate risks
Neighborhood: 30064
Nearby schools
Schools provided by the listing agent
- Elementary: Dowell
- Middle: Smitha
- High: Osborne
Source: GAMLS. This data may not be complete. We recommend contacting the local school district to confirm school assignments for this home.
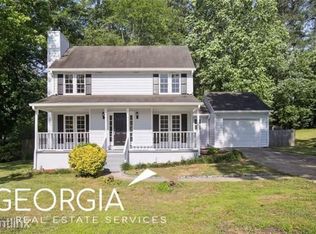
- $314,9003 bd3 ba1.3k sqft2300 Bankstone Dr SW, Marietta, GA 30064Off Market

- $352,5003 bd2 ba1.3k sqft2300R Bankstone Dr SW, Marietta, GA 30064Off Market
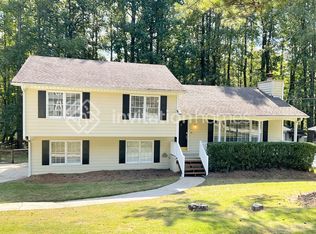
- $304,2003 bd2 ba1.5k sqft2401 Hillboro Cir SW, Marietta, GA 30064Off Market
- $299,5003 bd2 ba1.5k sqft2436 Hillboro Cir SW, Marietta, GA 30064Off Market
Similar homes
- $345,0004 bd2 ba1.4k sqft3775 Somerset Dr SW, Powder Springs, GA 30064Active

 MLS ID #10769019, Mayra Senquiz, Your Home Sold Guaranteed. GAMLS
 - $329,8883 bd2 ba1.5k sqft3651 Silver Leaf Ln SW, Marietta, GA 30008Active
 MLS ID #10774471, Hunter Kirkman, Real Broker, LLC. GAMLS
 - $365,0004 bd3 ba1.7k sqft3132 Cling Stone Pl, Powder Springs, GA 30127Active
 MLS ID #10802610, Heather Smith, Virtual Properties Realty.com. GAMLS
 - $430,0003 bd3 ba1.8k sqft3307 Wildwood Dr SW, Marietta, GA 30060Active
 MLS ID #10835220, Wendy G Chambers, Chambers Select Realty. GAMLS
 - $385,0003 bd2 ba1.1k sqft610 Oriole Dr SE, Marietta, GA 30067ActiveMLS ID #10832523, Lidia Bartolon, Keller Williams Premier. GAMLS
- $350,0003 bd3 ba1.6k sqft3840 Nowlin Rd NW, Acworth, GA 30144ActiveMLS ID #10801526, Nicole M France, RE/MAX Center. GAMLS
- $320,0004 bd2 ba1.8k sqft4225 Spring Gate Dr, Powder Springs, GA 30127ActiveMLS ID #10832327, Mary C Jarman, Your Home Sold Guaranteed Realty HOR. GAMLS
- $330,0003 bd3 ba1.7k sqft306 Chamberlyn Ln, Hiram, GA 30141ActiveMLS ID #10831066, Cristina Stallworth, The Rezerve. GAMLS
- $355,0004 bd3 ba1.9k sqft2762 Shetland Ln NW, Kennesaw, GA 30152ActiveMLS ID #10820282, Noelle Banks, Atlanta Communities. GAMLS
- $374,9003 bd3 ba2k sqft389 Saint Albans Ct SW, Mableton, GA 30126ActiveMLS ID #10803731, Letrissa B Frieson, Keller Williams West Atlanta. GAMLS
- $339,9003 bd3 ba1.5k sqft1560 Anna Ruby Ln NW, Kennesaw, GA 30152ActiveMLS ID #10829901, Latonia Fils-Aime, eXp Realty. GAMLS
- $359,9003 bd2 ba1.5k sqft2757 Ivey Park Dr NW, Acworth, GA 30144Active Under ContractMLS ID #10818132, Maria VanVurst, Real Broker, LLC. GAMLS
- $339,0003 bd2 ba1.2k sqft852 Dallas Nebo Rd, Dallas, GA 30157ActiveMLS ID #10785870, Tabitha Mckown, Keller Williams Realty Atl. Partners. GAMLS
- $369,9004 bd2 ba1.9k sqft6311 Stoney Ct, Austell, GA 30168ActiveMLS ID #10817269, Jonell Scott, Coldwell Banker Realty. GAMLS
- $369,0003 bd2 ba1.4k sqft245 Lunie Dr SW, Mableton, GA 30126ActiveMLS ID #10731100, Guy Banks, Coldwell Banker Realty. GAMLS
- $375,0003 bd3 ba1.6k sqft3801 Stonewall Dr NW, Powder Springs, GA 30152ActiveMLS ID #10826589, Eric Baham, Sovereign Real Estate Group. GAMLS
- $320,0004 bd3 ba1.7k sqft5186 Glendora Dr, Powder Springs, GA 30127ActiveMLS ID #10820018, Scheyla Zarzuela, Realty of America. GAMLS
- $389,0003 bd2 ba1.4k sqft3401 Emerson St SE, Smyrna, GA 30082ActiveMLS ID #10789042, Harrison Busbee, Cornerstone Real Estate Partners. GAMLS
- $360,0003 bd3 ba2k sqft4032 Maxanne Dr NW, Kennesaw, GA 30144For Sale
 MLS ID #7803276, Will Sanches, Keller Williams Rlty Consultants. FMLS GA
 - $395,0003 bd2 ba1.7k sqft187 Fallow Ln, Acworth, GA 30101ActiveMLS ID #10831840, Caleb Curry, Atlanta Communities. GAMLS
