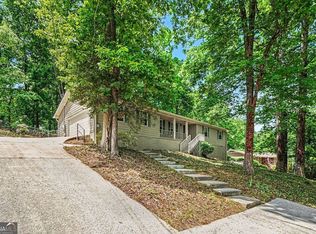
Beautiful brick ranch on large landscaped yard. Close to shopping, restaurants and the new Snellville Town cenrer. Features inviting foyer, spacious formal living/dining room and family room with masonry fireplace. Kitchen has been updated and has newer cabinets, double oven, gas cooktop, pantry and eat in area that overlooks the lush yard. Primary bedroom has 2 closets and updated ensuite bath. There are 2 additional bedrooms and full bath. Laundry room is large and has extra storage and room for a second refrigerator. There is a 2 story outbuilding that can be used as a workshop or storage. Exterior features a front porch, an expanded patio and deck- great space for entertaining and enjoying the outdoors! Home has been well maintained.
Pending
$315,000
2291 Cambridge St, Snellville, GA 30078
3beds
1,784sqft
:
Get pre-qualified$2,043/mo
Single Family Residence
Built in 1971
0.59 Acres Lot
$312,200 Zestimate®
$177/sqft
$-- HOA
What's special
- 17 days |
- 532 |
- 43 |
Zillow last checked:
Listing updated:
Listed by:
Traci Kendrick 404-295-5823,
BHHS Georgia Properties
Source: GAMLS,MLS#: 10800887
Facts & features
Interior
Bedrooms & bathrooms
- Bedrooms: 3
- Bathrooms: 2
- Full bathrooms: 2
- Main level bathrooms: 2
- Main level bedrooms: 3
Rooms
- Room types: Family Room, Laundry
Kitchen
- Features: Pantry, Breakfast Area
Heating
- Forced Air
Cooling
- Central Air
Appliances
- Included: Dishwasher, Double Oven, Gas Water Heater, Refrigerator, Washer, Dryer
- Laundry: Other
Features
- Other
- Flooring: Carpet
- Basement: Crawl Space
- Number of fireplaces: 1
- Fireplace features: Masonry
- Common walls with other units/homes: No Common Walls
Interior area
- Total structure area: 1,784
- Total interior livable area: 1,784 sqft
- Finished area above ground: 1,784
- Finished area below ground: 0
Property
Parking
- Total spaces: 2
- Parking features: Attached, Garage, Side/Rear Entrance
- Has attached garage: Yes
Features
- Levels: One
- Stories: 1
- Patio & porch: Patio, Deck
Lot
- Size: 0.59 Acres
- Features: Level
Details
- Additional structures: Outbuilding
- Parcel number: R5007 128
- Special conditions: Estate Owned
Construction
Type & style
- Home type: SingleFamily
- Architectural style: Ranch
- Property subtype: Single Family Residence
Materials
- Brick
- Roof: Composition
Condition
- Resale
- New construction: No
- Year built: 1971
Utilities & green energy
- Sewer: Septic Tank
- Water: Public
- Utilities for property: Electricity Available, Cable Available, Natural Gas Available, Water Available
Community & HOA
Community
- Features: Street Lights
- Subdivision: HERTFORD WOODS
HOA
- Has HOA: No
- Services included: None
Location
- Region: Snellville
Financial & listing details
- Price per square foot: $177/sqft
- Tax assessed value: $300,800
- Annual tax amount: $334
- Date on market: 7/8/2026
- Cumulative days on market: 17 days
- Listing agreement: Exclusive Right To Sell
- Listing terms: FHA,Conventional,VA Loan,Cash
- Electric utility on property: Yes
Estimated market value
$312,200
$297,000 - $328,000
$1,867/mo
Price history
| Date | Event | Price |
|---|---|---|
| 7/13/2026 | Pending sale | $315,000$177/sqft |
Source:  FMLS GA #7801069 Report a problem FMLS GA #7801069 Report a problem | ||
| 7/8/2026 | Listed for sale | $315,000+343.7%$177/sqft |
Source:  GAMLS #10800887 Report a problem GAMLS #10800887 Report a problem | ||
| 1/1/1987 | Sold | $71,000$40/sqft |
Source: Agent Provided Report a problem | ||
Public tax history
| Year | Property taxes | Tax assessment |
|---|---|---|
| 2025 | $334 | $120,320 +0.8% |
| 2024 | $334 +75.1% | $119,320 -0.4% |
| 2023 | $191 -42.9% | $119,840 +19.6% |
| 2022 | $334 | $100,200 +46.4% |
| 2021 | $334 -52.2% | $68,440 +4.1% |
| 2020 | $698 +0.4% | $65,720 |
| 2019 | $695 | $65,720 +9% |
| 2018 | $695 +12% | $60,280 +21% |
| 2016 | $621 +4.7% | $49,800 |
| 2015 | $593 | $49,800 +19.7% |
| 2014 | $593 +2.3% | $41,600 -3.8% |
| 2013 | $580 | $43,240 |
| 2012 | -- | $43,240 |
| 2011 | -- | $43,240 -19.4% |
| 2010 | -- | $53,680 |
| 2009 | -- | $53,680 |
| 2007 | -- | $53,680 +5.1% |
| 2006 | -- | $51,080 |
| 2005 | -- | $51,080 |
| 2004 | $626 +4.3% | $51,080 |
| 2003 | $600 -37.7% | $51,080 +31.4% |
| 2002 | $963 -9.9% | $38,880 |
| 2001 | $1,069 | $38,880 |
Find assessor info on the county website
Monthly payment
Est. payment
Payment breakdown
Explore the cost of this home by adjusting the details. Changes won't be saved.Climate risks
Neighborhood: 30078
Nearby schools
GreatSchools rating
- 6/10Britt Elementary SchoolGrades: PK-5Distance: 1.2 mi
- 5/10Snellville Middle SchoolGrades: 6-8Distance: 2.1 mi
- 3/10South Gwinnett High SchoolGrades: 9-12Distance: 1.4 mi
Schools provided by the listing agent
- Elementary: Britt
- Middle: Snellville
- High: South Gwinnett
Source: GAMLS. This data may not be complete. We recommend contacting the local school district to confirm school assignments for this home.
- $295,7003 bd2 ba1.6k sqft2279 Cambridge St, Snellville, GA 30078Off Market
- $45,000-- bd-- ba-- sqftCambridge St, Snellville, GA 30078Off Market
- $45,000-- bd-- ba-- sqftCambridge St, Snellville, GA 30078Off Market
- $45,000-- bd-- ba-- sqftCambridge St, Snellville, GA 30078Off Market
- $340,7003 bd2 ba1.9k sqft2303 Cambridge St, Snellville, GA 30078Off Market
- $--4 bd3 ba2.2k sqft2284 Sussex Ct, Snellville, GA 30078Auction
- $318,8003 bd3 ba1.7k sqft2261 Sussex Ct, Snellville, GA 30078Off Market
- $328,8003 bd2 ba-- sqft2261 Sussex Ct #0, Snellville, GA 30078Off Market
A local agent can set up tours, give advice and negotiate with sellers.
Similar homes
- $329,9003 bd2 ba2k sqft2868 Hickory Ln, Snellville, GA 30078For Sale

 MLS ID #7789251, Kathryn Brown, Keller Williams Realty Chattahoochee North, LLC. FMLS GA
 - $339,9003 bd2 ba1.5k sqft3142 Rocky Point Ct, Snellville, GA 30078For Sale
 MLS ID #7766394, Stacey Moorman, Extol Realty. FMLS GA
 - $325,0003 bd2 ba1.6k sqft3642 Rainbow Cir, Snellville, GA 30039Active
 MLS ID #10797560, Guru Chhetri, Chapman Hall Premier, Realtors. GAMLS
 - $338,0004 bd2 ba1.4k sqft2000 Wendover Dr, Snellville, GA 30078For Sale
 MLS ID #7791537, Carlos Varon, Joygle Real Estate. FMLS GA
 - $315,0003 bd2 ba2.3k sqft3713 Quail Hollow Trl, Snellville, GA 30039For SaleMLS ID #7753253, Michelle Gibbons, Berkshire Hathaway HomeServices Georgia Properties. FMLS GA
- $339,0003 bd2 ba1.8k sqft2168 Cannon Hill Rd SW, Lilburn, GA 30047ActiveMLS ID #10803325, Heather Rellinger, BHHS Georgia Properties. GAMLS
- $289,9004 bd3 ba2.6k sqft4118 Rocky Ledge Way, Snellville, GA 30039For SaleMLS ID #7789370, Brenton Newton, HomeSmart. FMLS GA
- $399,9004 bd3 ba2.2k sqft1656 Ramblewood Way, Snellville, GA 30078ActiveMLS ID #10792651, Kathy Coots, Keller Williams Realty Atl. Partners. GAMLS
- $285,0003 bd2 ba1.2k sqft3574 Broxton Ln, Snellville, GA 30039For SaleMLS ID #7742951, Lee Ann Maxwell, Century 21 Connect Realty. FMLS GA
- $320,0005 bd3 ba2k sqft1245 Shamrock Hill Cir, Loganville, GA 30052For SaleMLS ID #7796722, Marisol Estrada, Century 21 Results. FMLS GA
- $312,5003 bd3 ba1.9k sqft552 Edgefield Dr, Stone Mountain, GA 30087Active Under ContractMLS ID #10800925, Doug Jones, Intown Focus Realty LLC. GAMLS
- $443,6003 bd2 ba1.9k sqft2272 Kimberley Way, Snellville, GA 30078For SaleMLS ID #7752065, LINDA OLNEY SIKES, Virtual Properties Realty. Biz. FMLS GA
- $277,7003 bd2 ba1.4k sqft4097 Stacy Ln, Snellville, GA 30039For SaleMLS ID #7747811, Yvonne Hunt, House Hunting Solutions, LLC. FMLS GA
- $335,0003 bd2 ba1.9k sqft3905 Michaels Creek Way, Loganville, GA 30052For SaleMLS ID #7798517, Vickie Redston, Virtual Properties Realty.com. FMLS GA
- $285,0003 bd2 ba1.4k sqft589 Creek View Dr, Lawrenceville, GA 30044For SaleMLS ID #7787255, Bell Real Estate Group, Keller Williams Realty Atlanta Partners. FMLS GA
- $349,0003 bd2 ba1.5k sqft597 Beth Ct SW, Lilburn, GA 30047ActiveMLS ID #10761593, Judy Narde, HomeSmart. GAMLS
- $337,0003 bd3 ba1.4k sqft484 Daisy Trl, Lawrenceville, GA 30046ActiveMLS ID #10792604, Brad Echols, Extol Realty. GAMLS
- $370,0003 bd3 ba2.3k sqft1081 Oak Rd SW, Lilburn, GA 30047For SaleMLS ID #7796121, David Ly, Virtual Properties Realty.com. FMLS GA
- $334,0003 bd2 ba1.4k sqft5597 Bob White Cir, Lilburn, GA 30047For SaleMLS ID #7767074, Dena Williams, The Homestore, LLC.. FMLS GA
- $310,0004 bd3 ba2.2k sqft476 S Susan Creek Dr, Stone Mountain, GA 30083ActiveMLS ID #10812252, Ralph M Harvey III, Listwithfreedom.com INC. GAMLS
