Welcome to one of the largest and most elegant homes in the Grand View Lake community. Custom built with exceptional quality, design, and attention to detail, this remarkable residence offers over 6,400 finished sq. ft., including a finished walkout lower level. From the moment you enter, you’ll be captivated by the dramatic two-story foyer, soaring ceilings, elegant marble flooring, grand staircase, and spectacular wall of windows showcasing breathtaking views of the backyard, heated in-ground swimming pool, and pond. The home features 4 spacious bedrooms, 4 full baths, and 2 half baths, designed for luxurious living and entertaining. The gourmet granite kitchen includes a premium Sub-Zero refrigerator, while the formal dining room, private office with custom built-ins, and inviting great room with fireplace provide exceptional living spaces. The luxurious primary suite features a sitting area, California-style walk-in closet, and spa-inspired bath. The finished walkout lower level offers a second full kitchen, theater room, fitness room, and spacious family room with fireplace, all opening to a brand-new two-level deck completed just one month ago. Step outside to your private retreat featuring a heated in-ground swimming pool, scenic pond views, professionally landscaped grounds, and outdoor spaces perfect for entertaining. The front of the home is equally impressive, with stunning waterfall landscaping creating exceptional curb appeal. Recent improvements include two new furnaces, two new A/C units, new tankless water heaters, brand-new two-level deck, and new luxury vinyl flooring—an investment of over $100,000. Ideally located minutes from Henry Ford Health, Ascension Genesys Hospital, shopping, dining, Grand Blanc Schools, and I-75, US-23, I-475, and I-69. This residence offers a rare combination of luxury, space, privacy, and resort-style outdoor living. This is more than a home—it’s a statement of luxury and elegance. Schedule your private showing today!
For sale
Price cut: $60K (9/18)
$739,000
2291 Lake Ridge Dr, Grand Blanc, MI 48439
4beds
6,600sqft
Single Family Residence
Built in 2004
0.39 Acres Lot
$725,800 Zestimate®
$112/sqft
$31/mo HOA
What's special
- 86 days
- 1,388
- 87
Zillow last checked:
Listing updated:
Listed by:
Bahia M Jarrah 810-813-7260,
Keller Williams First 810-515-1503
Source: Realcomp II,MLS#: 20261054768
Facts & features
Interior
Bedrooms & bathrooms
- Bedrooms: 4
- Bathrooms: 6
- Full bathrooms: 4
- 1/2 bathrooms: 2
Primary bedroom
- Level: Second
- Area: 550
- Dimensions: 25 X 22
Bedroom
- Level: Second
- Area: 168
- Dimensions: 14 X 12
Bedroom
- Level: Second
- Area: 156
- Dimensions: 13 X 12
Bedroom
- Level: Second
- Area: 156
- Dimensions: 13 X 12
Primary bathroom
- Level: Second
- Area: 80
- Dimensions: 10 X 8
Other
- Level: Second
- Area: 64
- Dimensions: 8 X 8
Other
- Level: Second
- Area: 42
- Dimensions: 7 X 6
Other
- Level: Second
- Area: 35
- Dimensions: 7 X 5
Other
- Level: Entry
- Area: 25
- Dimensions: 5 X 5
Other
- Level: Entry
- Area: 30
- Dimensions: 6 X 5
Dining room
- Level: Entry
- Area: 180
- Dimensions: 15 X 12
Family room
- Level: Entry
- Area: 192
- Dimensions: 16 X 12
Kitchen
- Level: Entry
- Area: 528
- Dimensions: 24 X 22
Other
- Level: Basement
- Area: 180
- Dimensions: 12 X 15
Other
- Level: Basement
- Area: 120
- Dimensions: 10 X 12
Laundry
- Level: Entry
- Area: 42
- Dimensions: 6 X 7
Living room
- Level: Entry
- Area: 380
- Dimensions: 20 X 19
Media room
- Level: Basement
- Area: 150
- Dimensions: 10 X 15
Heating
- Forced Air, Natural Gas
Cooling
- Central Air
Appliances
- Included: Dishwasher, Disposal, Double Oven, Dryer, Exhaust Fan, Free Standing Gas Oven, Free Standing Refrigerator, Microwave, Trash Compactor, Washer
- Laundry: Laundry Room
Features
- Central Vacuum, High Speed Internet, Jetted Tub, Programmable Thermostat, Sound System, Wet Bar
- Basement: Finished,Full,Walk Out Access
- Has fireplace: Yes
- Fireplace features: Family Room, Gas, Great Room
Interior area
- Total interior livable area: 6,600 sqft
- Finished area above ground: 4,400
- Finished area below ground: 2,200
Property
Parking
- Total spaces: 3
- Parking features: Three Car Garage, Attached, Garage Faces Side, Side Entrance
- Garage spaces: 3
Features
- Levels: Two
- Stories: 2
- Entry location: GroundLevelwSteps
- Patio & porch: Covered, Deck, Patio, Porch
- Pool features: In Ground
- Fencing: Fencing Requiredwith Pool
- On waterfront: Yes
- Waterfront features: Pond, Waterfront
- Body of water: Grand View Lake
Lot
- Size: 0.39 Acres
- Dimensions: 108 x 165 x 83 x 183
- Features: Water View, Sprinklers
Details
- Parcel number: 1220676021
- Special conditions: Short Sale No,Standard
Construction
Type & style
- Home type: SingleFamily
- Architectural style: Contemporary
- Property subtype: Single Family Residence
Materials
- Asphalt, Brick, Wood Siding
- Foundation: Basement, Poured, Sump Pump
- Roof: Asphalt
Condition
- Site Condo
- New construction: No
- Year built: 2004
- Major remodel year: 2025
Utilities & green energy
- Sewer: Public Sewer
- Water: Public
Community & HOA
Community
- Features: Sidewalks
- Subdivision: GRAND VIEW LAKE
HOA
- Has HOA: Yes
- HOA fee: $375 annually
- HOA phone: 816-986-7681
Location
- Region: Grand Blanc
Financial & listing details
- Price per square foot: $112/sqft
- Tax assessed value: $302,696
- Annual tax amount: $12,407
- Date on market: 7/17/2026
- Cumulative days on market: 86 days
- Listing agreement: Exclusive Right To Sell
- Listing terms: Cash,Conventional
Estimated market value
$725,800
$690,000 - $762,000
$5,274/mo
Price history
| Date | Event | Price |
|---|---|---|
| 9/18/2026 | Price change | $739,000-7.5%$112/sqft |
Source:  Realcomp II #20261054768 Report a problem Realcomp II #20261054768 Report a problem | ||
| 7/17/2026 | Listed for sale | $799,000+49.3%$121/sqft |
Source: Realcomp II #20261054768 Report a problem | ||
| 7/22/2021 | Sold | $535,000-15.1%$81/sqft |
Source: Public Record Report a problem | ||
| 5/6/2021 | Pending sale | $629,900$95/sqft |
Source: Realcomp II #2210019637 Report a problem | ||
| 4/15/2021 | Price change | $629,900-2.9%$95/sqft |
Source: Realcomp II #2210019637 Report a problem | ||
| 3/26/2021 | Listed for sale | $649,000-13.5%$98/sqft |
Source: Realcomp II #2210019637 Report a problem | ||
| 2/24/2021 | Listing removed | -- |
Source: Realcomp II #2210010285 Report a problem | ||
| 2/16/2021 | Listed for sale | $749,999+76.5%$114/sqft |
Source: Realcomp II #2210010285 Report a problem | ||
| 8/28/2013 | Sold | $425,000$64/sqft |
Source: Public Record Report a problem | ||
| 5/26/2013 | Pending sale | $425,000$64/sqft |
Source: MAX BROOCK, REALTORS-BIRMINGHAM #213048215 Report a problem | ||
| 5/21/2013 | Listed for sale | $425,000-25.3%$64/sqft |
Source: MAX BROOCK, REALTORS-BIRMINGHAM #213048215 Report a problem | ||
| 6/7/2004 | Sold | $569,000$86/sqft |
Source: Public Record Report a problem | ||
Public tax history
| Year | Property taxes | Tax assessment |
|---|---|---|
| 2025 | $12,039 +4.7% | $361,300 +6% |
| 2024 | $11,500 | $340,700 +4.1% |
| 2023 | -- | $327,300 +22.9% |
| 2022 | -- | $266,300 +11% |
| 2021 | -- | $239,900 +1.5% |
| 2020 | -- | $236,400 +2.2% |
| 2019 | -- | $231,400 +2.9% |
| 2018 | $7,541 | $224,800 +0.9% |
| 2017 | $7,541 +4.8% | $222,700 +2.5% |
| 2016 | $7,194 | $217,300 +1.2% |
| 2015 | $7,194 | $214,800 +30.3% |
| 2012 | -- | $164,800 +2.4% |
| 2011 | -- | $160,900 -2.7% |
| 2010 | -- | $165,400 -19.9% |
| 2008 | $2,269 | $206,600 -12.7% |
| 2006 | -- | $236,600 -1.2% |
| 2005 | -- | $239,400 +161.9% |
| 2004 | -- | $91,400 +315.5% |
| 2003 | -- | $22,000 +10% |
| 2002 | -- | $20,000 |
| 2001 | -- | $20,000 |
| 2000 | -- | $20,000 |
Find assessor info on the county website
Monthly payment
Est. payment
Payment breakdown
Explore the cost of this home by adjusting the details. Changes won't be saved.Climate risks
Neighborhood: 48439
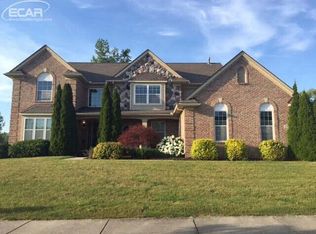
Similar homes
- $699,9004 bd5 ba4.9k sqft6043 Brookstone Ln, Grand Blanc, MI 48439For Sale
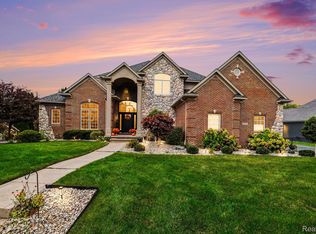
 MLS ID #20261081466, Ronald Walczak, RE/MAX Platinum - Grand Blanc. Realcomp II
 - $674,9003 bd3 ba3.8k sqft5445 Irish Rd, Grand Blanc, MI 48439For Sale
 MLS ID #20261081712, Blake A Burton, Keller Williams First. Realcomp II
 - $699,0004 bd4 ba4.9k sqft8211 Burleigh Rd, Grand Blanc, MI 48439For Sale
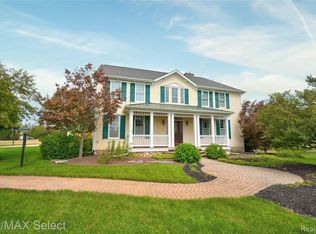 MLS ID #20261062268, Shane Adams, RE/MAX Select. Realcomp II
 - $609,9006 bd4 ba5.1k sqft10130 Saint Ives Way, Grand Blanc, MI 48439For Sale
 MLS ID #20261070307, Wyatt Wilson, Real Estate by Tremaine. Realcomp II
 - $749,9004 bd5 ba4.4k sqft11460 Tyrone Trl, Fenton, MI 48430For Sale
 MLS ID #50224271, Thomas Diegel, The Agency of Gateway. MiRealSource
 - $635,5955 bd4 ba4.2k sqft9705 Burning Tree Dr, Grand Blanc, MI 48439For SaleMLS ID #20261058713, Michael Barrett, Max Broock, REALTORS®-Troy. Realcomp II
- $699,9004 bd4 ba4.2k sqft3542 Four Lakes Ave, Linden, MI 48451For SaleMLS ID #20261081934, John T Sedlarik, The Sedlarik Group Realty LLC. Realcomp II
- $587,0004 bd3 ba3.5k sqft5143 Green Meadows Rd, Grand Blanc, MI 48439For SaleMLS ID #50210388, Robert E Keely, REMAX Platinum Grand Blanc. MiRealSource
- $479,0005 bd5 ba4k sqft2101 Larkspur Ln, Grand Blanc, MI 48439For SaleMLS ID #50216031, Robert E Keely, REMAX Platinum Grand Blanc. MiRealSource
- $579,0003 bd5 ba6.1k sqft9598 Burning Tree Dr, Grand Blanc, MI 48439For SaleMLS ID #20261066965, Chelsie Welch, Brookstone, Realtors LLC. Realcomp II
- $949,0005 bd5 ba6.5k sqft8263 Pine Hollow Trl, Grand Blanc, MI 48439For SaleMLS ID #20261064540, Bahia M Jarrah, Keller Williams First. Realcomp II
- $569,0005 bd7 ba6.6k sqft5166 Warwick Woods Trl, Grand Blanc, MI 48439For SaleMLS ID #20261011493, Ryan M Newman, The Agency of Gateway. Realcomp II
- $459,9004 bd4 ba3.6k sqft8178 Hidden Cove Ct, Grand Blanc, MI 48439For SaleMLS ID #20261079586, Amelia Booth, Century 21 Metro Brokers. Realcomp II
- $529,0005 bd3 ba3.6k sqft5681 Woodfield Pkwy, Grand Blanc, MI 48439For SaleMLS ID #20261076028, Bahia M Jarrah, Keller Williams First. Realcomp II
- $462,5005 bd5 ba3.5k sqft9103 Fenton Rd, Grand Blanc, MI 48439For SaleMLS ID #20261073622, Brian Abraham, Keller Williams First. Realcomp II
- $499,9005 bd4 ba4.3k sqft8371 Crossbow Ct, Grand Blanc, MI 48439For SaleMLS ID #20261031490, Shane Adams, RE/MAX Select. Realcomp II
- $999,9995 bd6 ba6.7k sqft6223 Canter Creek Trl, Grand Blanc, MI 48439For SaleMLS ID #20261027267, Ammar Abuwaraga, Berkshire Hathaway HomeServices Michigan Real Est. Realcomp II
- $415,0004 bd4 ba3.4k sqft6350 Knob Hill Ct, Grand Blanc, MI 48439For SaleMLS ID #20261066877, Kimberly Pfeiffer, Mitten Life Realty. Realcomp II
- $575,0004 bd4 ba4.3k sqft5827 Woodfield Pkwy, Grand Blanc, MI 48439For SaleMLS ID #20261045507, Adrian Thackeray, Keller Williams First. Realcomp II
- $440,0004 bd4 ba3.4k sqft8308 Peninsula Cir, Grand Blanc, MI 48439For SaleMLS ID #50223022, Tammy Lord, REMAX Edge. MiRealSource
