ATTENTION!! **SELLER TO PROVIDE UP TO $5000 TOWARDS PURCHASERS CLOSING COSTS** Thoughtfully designed and beautifully maintained, this ranch offers approximately 1,850 sq. ft. on the main level with a bright open layout that feels both spacious and comfortable. The kitchen is at the heart of the home with soft-close cabinetry, granite island and a charming breakfast nook framed by a bay window. It opens to the vaulted great room with fireplace and soundproofed walls, creating a wonderful space to gather or unwind. Three bedrooms, including the primary suite, first-floor laundry, two full baths and a half bath complete the main level. The finished walkout adds even more living space with a large family/rec room, wet bar, additional finished room and third full bath. Outside, enjoy a private wooded backyard with an above-ground pool, impressive shed and space for camper parking. A finished, insulated and heated 3-car garage adds year-round versatility. No association!
For sale
Price cut: $19.9K (10/7)
$440,000
8308 Peninsula Cir, Grand Blanc, MI 48439
4beds
3,400sqft
Single Family Residence
Built in 2017
0.27 Acres Lot
$438,800 Zestimate®
$129/sqft
$-- HOA
What's special
- 24 days
- 3,730
- 231
Zillow last checked:
Listing updated:
Listed by:
Tammy Lord 810-397-3803,
REMAX Edge 810-636-9172
Source: MiRealSource,MLS#: 50223022 Originating MLS: East Central Association of REALTORS
Originating MLS: East Central Association of REALTORSFacts & features
Interior
Bedrooms & bathrooms
- Bedrooms: 4
- Bathrooms: 4
- Full bathrooms: 3
- 1/2 bathrooms: 1
Rooms
- Room types: Laundry, Master Bedroom, Bathroom
Primary bedroom
- Level: First
Bedroom 1
- Level: Entry
- Area: 192
- Dimensions: 16 x 12
Bedroom 2
- Level: Entry
- Area: 121
- Dimensions: 11 x 11
Bedroom 3
- Level: Entry
- Area: 121
- Dimensions: 11 x 11
Bedroom 4
- Level: Lower
- Area: 100
- Dimensions: 10 x 10
Bathroom 1
- Features: Tile
- Level: Entry
- Area: 40
- Dimensions: 8 x 5
Bathroom 2
- Features: Tile
- Level: Entry
- Area: 112
- Dimensions: 8 x 14
Bathroom 3
- Level: Lower
- Area: 60
- Dimensions: 10 x 6
Great room
- Level: Entry
- Area: 345
- Dimensions: 23 x 15
Kitchen
- Level: Entry
- Area: 22
- Dimensions: 11 x 2
Heating
- Forced Air, Natural Gas
Cooling
- Ceiling Fan(s), Central Air
Appliances
- Included: Dishwasher, Dryer, Microwave, Range/Oven, Refrigerator, Washer, Gas Water Heater
- Laundry: First Floor Laundry, Entry
Features
- Cathedral/Vaulted Ceiling, Sump Pump, Walk-In Closet(s)
- Flooring: Hardwood
- Windows: Bay Window(s)
- Basement: Finished,Full,Walk-Out Access,Concrete
- Number of fireplaces: 1
- Fireplace features: Gas, Great Room
Interior area
- Total structure area: 3,680
- Total interior livable area: 3,400 sqft
- Finished area above ground: 1,850
- Finished area below ground: 1,550
Property
Parking
- Total spaces: 3
- Parking features: Attached, Electric in Garage, Garage Door Opener
- Attached garage spaces: 3
Features
- Levels: One
- Stories: 1
- Patio & porch: Porch
- Exterior features: Street Lights
- Has private pool: Yes
- Pool features: Above Ground
- Frontage type: Road
- Frontage length: 70
Lot
- Size: 0.27 Acres
- Dimensions: 70 x 67 x 168 x 174
Details
- Additional structures: Shed(s)
- Parcel number: 1524502182
- Zoning description: Residential
- Special conditions: Private
Construction
Type & style
- Home type: SingleFamily
- Architectural style: Ranch
- Property subtype: Single Family Residence
Materials
- Brick, Vinyl Siding
- Foundation: Basement, Concrete Perimeter
Condition
- Year built: 2017
Utilities & green energy
- Sewer: Public Sanitary
- Water: Public
- Utilities for property: Cable/Internet Avail.
Community & HOA
Community
- Subdivision: Hidden Ponds 2
HOA
- Has HOA: No
Location
- Region: Grand Blanc
Financial & listing details
- Price per square foot: $129/sqft
- Tax assessed value: $402,600
- Annual tax amount: $5,531
- Date on market: 9/25/2026
- Cumulative days on market: 24 days
- Listing agreement: Exclusive Right To Sell
- Listing terms: Cash,Conventional,FHA,VA Loan
- Road surface type: Paved
Estimated market value
$438,800
$417,000 - $461,000
$3,771/mo
Price history
| Date | Event | Price |
|---|---|---|
| 10/7/2026 | Price change | $440,000-4.3%$129/sqft |
Source:  MiRealSource #50223022 Report a problem MiRealSource #50223022 Report a problem | ||
| 10/2/2026 | Price change | $459,900-1.1%$135/sqft |
Source: MiRealSource #50223022 Report a problem | ||
| 9/28/2026 | Listed for sale | $464,900+67.5%$137/sqft |
Source: MiRealSource #50223022 Report a problem | ||
| 12/8/2017 | Sold | $277,600$82/sqft |
Source: MiRealSource #21285164 Report a problem | ||
Public tax history
| Year | Property taxes | Tax assessment |
|---|---|---|
| 2025 | $5,447 +6.4% | $201,300 +7.2% |
| 2024 | $5,120 | $187,800 +12.2% |
| 2023 | -- | $167,400 +11.1% |
| 2022 | -- | $150,700 +6.2% |
| 2021 | -- | $141,900 +6.6% |
| 2020 | -- | $133,100 +9.2% |
| 2019 | -- | $121,900 +8.5% |
| 2018 | $4,466 +8535.8% | $112,400 +813.8% |
| 2017 | $52 +2.9% | $12,300 |
| 2016 | $50 | $12,300 |
| 2015 | $50 +27% | $12,300 |
| 2014 | $40 | $12,300 |
| 2012 | -- | $12,300 -7.5% |
| 2011 | -- | $13,300 -26.1% |
| 2010 | -- | $18,000 -2.7% |
| 2008 | $44 | $18,500 +713.9% |
| 2006 | -- | $2,273 |
Find assessor info on the county website
Monthly payment
Est. payment
Payment breakdown
Explore the cost of this home by adjusting the details. Changes won't be saved.Climate risks
Neighborhood: 48439
Nearby schools
Schools provided by the listing agent
- District: Grand Blanc Comm Schools
Source: MiRealSource. This data may not be complete. We recommend contacting the local school district to confirm school assignments for this home.

Similar homes
- $399,0004 bd3 ba2.5k sqft8131 Peninsula Cir, Grand Blanc, MI 48439For Sale

 MLS ID #20261070150, Whitney Myers, EXP Realty Main. Realcomp II
 - $--5 bd3 ba2.6k sqft11231 Woodbridge Dr, Grand Blanc, MI 48439Auction
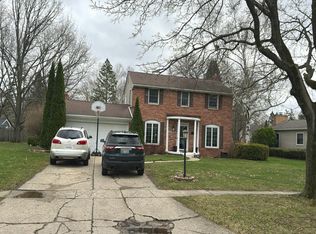 Auction.com 2
 - $459,9994 bd3 ba2.1k sqft1448 Woodlake Ln, Grand Blanc, MI 48439For Sale
 MLS ID #20261081030, John Wentworth, Wentworth Real Estate Group. Realcomp II
 - $420,0004 bd3 ba2.9k sqft3068 W Cook Rd, Grand Blanc, MI 48439For Sale
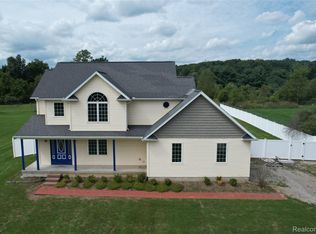 MLS ID #20261071883, Laura Pennington, Legacy Realty Professionals. Realcomp II
 - $394,9004 bd3 ba2.1k sqft8101 Peninsula Cir, Grand Blanc, MI 48439For Sale
 MLS ID #50209866, Jessica Weeks, Keller Williams First. MiRealSource
 - $360,0003 bd3 ba3.2k sqft1524 Baypointe Cir, Grand Blanc, MI 48439For SaleMLS ID #20261078842, Jeffrey A Zielinski, RE/MAX Platinum-Fenton. Realcomp II
- $480,0004 bd3 ba2.5k sqft8311 Peninsula Cir, Grand Blanc, MI 48439New ConstructionMLS ID #50222001, Tammy Lord, REMAX Edge. MiRealSource
- $462,5005 bd5 ba3.5k sqft9103 Fenton Rd, Grand Blanc, MI 48439For SaleMLS ID #20261073622, Brian Abraham, Keller Williams First. Realcomp II
- $399,9004 bd3 ba2k sqft1087 Deer Creek Trl, Grand Blanc, MI 48439For SaleMLS ID #20261075417, Tiffini Bridgett, The Brokerage Real Estate Enthusiasts. Realcomp II
- $439,9504 bd3 ba2.4k sqft8251 N Port, Grand Blanc, MI 48439For SaleMLS ID #20261078376, Tamira Newman, The Agency of Gateway. Realcomp II
- $425,0004 bd3 ba3k sqft2295 Hidden Forest Dr #47, Grand Blanc, MI 48439For SaleMLS ID #50220333, Rob Moen, Keller Williams First. MiRealSource
- $425,0005 bd3 ba3k sqft10019 Mulberry Ln, Grand Blanc, MI 48439For Sale
 MLS ID #26049832, Cory Maguire, Green Crown Real Estate LLC. MichRIC
 - $439,0003 bd3 ba1.8k sqft8329 Peninsula Cir, Grand Blanc, MI 48439New ConstructionMLS ID #50209072, Tammy Lord, REMAX Edge. MiRealSource
- $389,9003 bd3 ba2.4k sqft8303 Old Hbr, Grand Blanc, MI 48439For SaleMLS ID #20261083113, Helene Saldana, Crown Real Estate Group. Realcomp II
- $425,0005 bd4 ba2.9k sqft1304 Kings Carriage Rd, Grand Blanc, MI 48439For SaleMLS ID #20261079380, Brandon Verlinden, eXp Realty Best Life and Company. Realcomp II
- $359,0004 bd3 ba2.3k sqft471 Boutell Dr, Grand Blanc, MI 48439For SaleMLS ID #20261082512, Julie Perovic, Brookstone, Realtors LLC. Realcomp II
- $379,9003 bd4 ba2.9k sqft9110 Old Oak Dr, Grand Blanc, MI 48439For SaleMLS ID #20261062655, Chris Dabaldo, Amerapro. Realcomp II
- $419,5005 bd3 ba2.5k sqft7157 Westminster Cir, Grand Blanc, MI 48439For SaleMLS ID #20261055295, Aletha Bills, Times Realty, LLC. Realcomp II
