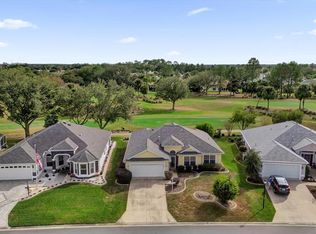
Bond Paid and Turnkey, including 2022 Yamaha Golf Cart, Gardenia model with 1927 sq ft in the sought after Village of Hadley. This block and stucco home is a well maintained 3 Bedroom, 2 bath home with an open Floor plan and split bedrooms. The guest bedrooms and guest bath are partitioned off with a pocket door creating a private suite for guest. The large open Living room / dining room / Kitchen create a great area for entertaining. The stackable sliders lead to the screened in Lanai (28x9) with a hot tub and a back wall creating total Privacy (No Kissing Lanais here). The large Primary bedroom features a tray ceiling with ceiling fan, sliders to lanai, two walk-in closets, and an ensuite bath with large linen closet, dual sinks, and private walk-in shower with seat as well as commode, which can be closed off with a pocket door. The large open Kitchen area features a dinette/eat-in area with windows overlooking the front yard along with a bar counter for extra seating. Inside laundry with sink leads to the 19 x 18 ft 2-car garage. The Kitchen and baths are tile flooring. Close to The Hadley adult pool and the Odell rec center for family pool and activities. Close to Sumter Landing and Colony shopping center. 2025 AC and 2014 roof.
Pending
$425,000
2292 JONESBURY RUN, THE VILLAGES, FL 32162
3beds
1,927sqft
Single Family Residence
Built in 2008
5,887 Square Feet Lot
$419,100 Zestimate®
$221/sqft
$204/mo HOA
What's special
Block and stucco homeOpen floor planSplit bedroomsInside laundry with sink
- 46 days
- 112
- 1
Zillow last checked:
Listing updated:
Listed by:
Gunilla Rubino 239-355-0204,
COLDWELL BANKER REALTY 239-262-7131,
Carolyn Tessada 860-514-7720,
VILLAGE VALET REALTY LLC
Source: Stellar MLS,MLS#: TB8544610 Originating MLS: Suncoast Tampa
Facts & features
Interior
Bedrooms & bathrooms
- Bedrooms: 3
- Bathrooms: 2
- Full bathrooms: 2
Primary bedroom
- Features: En Suite Bathroom, Walk-In Closet(s)
- Level: First
- Area: 234 Square Feet
- Dimensions: 18x13
Bedroom 2
- Features: Built-in Closet
- Level: First
- Area: 121 Square Feet
- Dimensions: 11x11
Bedroom 3
- Features: No Closet
- Level: First
- Area: 121 Square Feet
- Dimensions: 11x11
Balcony porch lanai
- Features: Ceiling Fan(s)
- Level: First
- Area: 224 Square Feet
- Dimensions: 8x28
Dinette
- Level: First
- Area: 63 Square Feet
- Dimensions: 9x7
Dining room
- Level: First
- Area: 130 Square Feet
- Dimensions: 13x10
Kitchen
- Level: First
- Area: 196 Square Feet
- Dimensions: 14x14
Living room
- Level: First
- Area: 306 Square Feet
- Dimensions: 18x17
Heating
- Electric
Cooling
- Central Air
Appliances
- Included: Dishwasher, Dryer, Electric Water Heater, Range, Refrigerator, Washer
- Laundry: Inside, Laundry Room
Features
- Cathedral Ceiling(s), Ceiling Fan(s), Open Floorplan, Primary Bedroom Main Floor, Split Bedroom, Tray Ceiling(s)
- Flooring: Carpet, Ceramic Tile
- Doors: Sliding Doors
- Has fireplace: Yes
- Fireplace features: Living Room
Interior area
- Total structure area: 2,234
- Total interior livable area: 1,927 sqft
Video & virtual tour
Property
Parking
- Total spaces: 2
- Parking features: Garage Door Opener, Off Street
- Attached garage spaces: 2
- Details: Garage Dimensions: 22x20
Features
- Levels: One
- Stories: 1
- Exterior features: Irrigation System, Sprinkler Metered
- Has spa: Yes
- Spa features: Above Ground
Lot
- Size: 5,887 Square Feet
- Features: Level
Details
- Additional parcels included: 36-18-23-D36H118
- Parcel number: D36H118
- Zoning: R1
- Special conditions: None
Construction
Type & style
- Home type: SingleFamily
- Property subtype: Single Family Residence
Materials
- Block, Stucco
- Foundation: Slab
- Roof: Shingle
Condition
- Completed
- New construction: No
- Year built: 2008
Details
- Builder model: Gardenia
Utilities & green energy
- Sewer: Public Sewer
- Water: Public
- Utilities for property: Electricity Connected, Public, Street Lights, Underground Utilities
Community & HOA
Community
- Features: Deed Restrictions, Dog Park, Golf Carts OK, Golf, Pool, Tennis Court(s)
- Pet fee: $0 monthly
- Senior community: Yes
- Subdivision: VILLAGES OF SUMTER
HOA
- Has HOA: Yes
- Amenities included: Basketball Court, Clubhouse, Golf Course, Pickleball Court(s), Pool
- HOA fee: $204 monthly
Location
- Region: The Villages
Financial & listing details
- Price per square foot: $221/sqft
- Tax assessed value: $382,540
- Annual tax amount: $3,198
- Date on market: 9/5/2026
- Cumulative days on market: 13 days
- Ownership: Fee Simple
- Total actual rent: 0
- Electric utility on property: Yes
- Road surface type: Paved, Asphalt
Estimated market value
$419,100
$398,000 - $440,000
$3,037/mo
Price history
| Date | Event | Price |
|---|---|---|
| 10/15/2026 | Pending sale | $425,000$221/sqft |
Source:  Stellar MLS #TB8544610 Report a problem | ||
| 9/5/2026 | Listed for sale | $425,000+82%$221/sqft |
Source: Stellar MLS #TB8544610 Report a problem | ||
| 12/28/2012 | Sold | $233,500$121/sqft |
Source: Public Record Report a problem | ||
Public tax history
| Year | Property taxes | Tax assessment |
|---|---|---|
| 2025 | $3,198 +5.1% | $260,680 +2.9% |
| 2024 | $3,042 +8.2% | $253,340 +3% |
| 2023 | $2,811 +4.1% | $245,970 +3% |
| 2022 | $2,701 -5.3% | $238,810 +3% |
| 2021 | $2,851 -34.7% | $231,860 +1.4% |
| 2020 | $4,366 | $228,660 +2.3% |
| 2019 | $4,366 -0.2% | $223,520 +1.9% |
| 2018 | $4,373 +6.3% | $219,360 +2.1% |
| 2017 | $4,115 -0.5% | $214,850 +2.1% |
| 2016 | $4,136 +1.3% | $210,440 +0.7% |
| 2015 | $4,083 -0.6% | $208,980 +0.8% |
| 2014 | $4,106 -4% | $207,330 +1.5% |
| 2013 | $4,276 | $204,270 +1.7% |
| 2012 | -- | $200,860 -0.7% |
| 2011 | -- | $202,365 -0.4% |
| 2010 | -- | $203,265 -4.1% |
| 2009 | -- | $211,865 +1072.1% |
| 2008 | -- | $18,076 |
Find assessor info on the county website
Monthly payment
Est. payment
Payment breakdown
Explore the cost of this home by adjusting the details. Changes won't be saved.Climate risks
Neighborhood: 32162
- $429,7003 bd2 ba1.8k sqft2298 Jonesbury Run, The Villages, FL 32162Off Market

- $368,9003 bd2 ba1.8k sqft2286 Jonesbury Run, The Villages, FL 32162Off Market
- $411,700-- bd-- ba1.7k sqft2287 Nehaul Ter, The Villages, FL 32162Off Market
- $317,400-- bd-- ba1.3k sqft2291 Nehaul Ter, The Villages, FL 32162Off Market
Similar homes
- $399,9003 bd2 ba1.6k sqft1563 EASTOVER TERRACE, THE VILLAGES, FL 32162For Sale

 MLS ID #G5119134, Stephanie Ray, RE/MAX SELECT PARTNERS. Stellar MLS
- $395,0003 bd2 ba1.6k sqft2409 TAMARINDO DRIVE, THE VILLAGES, FL 32162For Sale
 MLS ID #G5119352, Chris Day, WORTH CLARK REALTY. Stellar MLS
- $424,9993 bd2 ba1.8k sqft2047 DUNSTER COURT, THE VILLAGES, FL 32162For Sale
 MLS ID #OM725287, Cristine Kelty, EXP REALTY LLC. Stellar MLS
- $474,9003 bd2 ba1.9k sqft438 TROY LOOP, THE VILLAGES, FL 32162For Sale
 MLS ID #G5117577, Lili Whittington, SOUNDINGS, LLC. Stellar MLS
- $400,0003 bd2 ba2k sqft1969 HAGOOD LOOP, THE VILLAGES, FL 32162For SaleMLS ID #G5111749, Patti Belton, REALTY EXECUTIVES IN THE VILLAGES. Stellar MLS
- $394,0003 bd2 ba1.3k sqft1674 GOVAN PLACE, THE VILLAGES, FL 32162For SaleMLS ID #G5116377, Scott Hubbard, WORTH CLARK REALTY. Stellar MLS
- $440,0003 bd2 ba1.7k sqft3602 PEPPERIDGE CIRCLE, THE VILLAGES, FL 32163For SaleMLS ID #G5115338, Victoria Vos, LPT REALTY, LLC. Stellar MLS
- $350,0003 bd2 ba1.4k sqft1492 ALEXANDRIA PLACE, THE VILLAGES, FL 32162For SaleMLS ID #V4951187, Daniel Harvey, COLDWELL BANKER REALTY. Stellar MLS
- $460,0003 bd2 ba1.9k sqft3193 KRANZ AVENUE, THE VILLAGES, FL 32163For SaleMLS ID #G5117426, Marlin Bosch, REAL BROKER, LLC. Stellar MLS
- $520,0003 bd3 ba2k sqft1025 WINNSBORO DRIVE, THE VILLAGES, FL 32162For SaleMLS ID #G5117177, Kerry Hanson, LPT REALTY, LLC. Stellar MLS
- $389,0003 bd2 ba1.3k sqft780 ADRIENNE WAY, THE VILLAGES, FL 32163For SaleMLS ID #G5118685, Michele Hart, LPT REALTY, LLC. Stellar MLS
- $399,0003 bd2 ba1.8k sqft9199 SE 171ST COOPER LOOP, THE VILLAGES, FL 32162For SaleMLS ID #G5090513, Karen Kamperman, KELLER WILLIAMS CORNERSTONE RE. Stellar MLS
- $335,0002 bd2 ba1.1k sqft979 SMYRNA STREET, THE VILLAGES, FL 32162For SaleMLS ID #G5111321, Victoria Vos, LPT REALTY, LLC. Stellar MLS
- $449,9003 bd2 ba2.3k sqft1042 SOLEDAD WAY, THE VILLAGES, FL 32159For SaleMLS ID #OM731074, Anthony Filone, LPT REALTY, LLC. Stellar MLS
- $476,0003 bd2 ba1.9k sqft1700 NORFOLK AVENUE, THE VILLAGES, FL 32162For SaleMLS ID #G5118627, Mark Sevegny, RE/MAX PREMIER REALTY. Stellar MLS
- $349,0003 bd2 ba1.5k sqft798 MILLHORN LOOP, THE VILLAGES, FL 32163For SaleMLS ID #G5118816, Robyn Cavallaro, FLORIDA REALTY INVESTMENTS. Stellar MLS
- $495,0003 bd2 ba2k sqft17115 SE 93RD TELLFIER TERRACE, THE VILLAGES, FL 32162For SaleMLS ID #G5118643, Randy Fox, COLDWELL BANKER VANGUARD LIFESTYLE REALTY. Stellar MLS
- $579,0003 bd2 ba1.6k sqft1606 SNELLING AVENUE, THE VILLAGES, FL 32162For SaleMLS ID #G5112096, Joanie Snaith, REALTY EXECUTIVES IN THE VILLAGES. Stellar MLS
- $379,0003 bd2 ba1.3k sqft17535 SE 84TH FOXGROVE AVENUE, THE VILLAGES, FL 32162For SaleMLS ID #G5117277, Sharon Bassett, BASSETT PREMIER REALTY INC. Stellar MLS
- $497,0003 bd2 ba1.9k sqft1241 TARFLOWER TERRACE, THE VILLAGES, FL 32163For SaleMLS ID #G5118661, Regina Rodriguez, CENTURY 21 ALTON CLARK. Stellar MLS
