A tribute to timeless architecture and refined country club living, The Grand Williamsburg at Creighton Farms is a masterful expression of elegance, scale, and intentional design. Scheduled for completion in the first quarter of 2027, this extraordinary estate offers over 11,000 square feet of curated luxury within one of Northern Virginia’s most prestigious gated golf communities. A striking first impression is created by the home’s stately symmetry, soft-toned brick façade, and dramatic rooflines accented with multiple gables and dormer windows. Black-framed, 5-foot-wide windows span the family room and beyond, flooding the interiors with natural light while creating a bold, modern contrast. The grand, columned entrance anchors the façade with quiet sophistication. Arrive in style beneath the elegant porte-cochere, seamlessly connecting a 2-car attached garage with a detached 3-car garage—offering both architectural distinction and functional ease. This thoughtful motor court design enhances the estate’s sense of arrival while providing exceptional flexibility for car enthusiasts and guests alike. Inside, soaring 10-foot ceilings on the main and club levels create an immediate sense of openness, complemented by a dramatic free-flowing staircase that serves as a sculptural centerpiece. Designed for both everyday comfort and elevated entertaining, the home features 7 bedrooms, 7 full baths, and 1 half bath, including a main-level bedroom suite, five spacious upper-level retreats, and an additional lower-level suite ideal for extended stays. At the heart of the home, the chef’s kitchen is a true showpiece—featuring dual islands, a fully appointed prep kitchen, and seamless connectivity to the main living areas. Expansive gathering spaces are anchored by three indoor fireplaces, while oversized windows frame views of the outdoor living experience. The fully finished club level offers exceptional lifestyle amenities, including a state-of-the-art home theater and direct access to a partial walk-up leading to the outdoor retreat. Designed to rival a private resort, this home features over 2,000 square feet of outdoor living space, including a covered porch, open deck, expansive patio, and a fully equipped outdoor kitchen—all centered around a luxurious pool and enhanced by an additional outdoor fireplace. Every detail has been thoughtfully considered to create an effortless indoor-outdoor flow ideal for entertaining year-round. Set within the exclusive gates of Creighton Farms, residents enjoy access to championship golf, resort-style amenities, and a private, serene lifestyle just moments from the conveniences of Northern Virginia. This is more than a home—it is a legacy property, where timeless design, modern luxury, and the elevated Creighton Farms lifestyle come together in perfect harmony. Creighton Farms is an exclusive, gated 900-acre private club community in the heart of Loudoun County, offering unparalleled privacy, 24/7 security, and a refined lifestyle. At its center is the renowned Jack Nicklaus Signature Golf Course, one of the region’s premier championship courses designed to deliver an exceptional experience for true golf enthusiasts. Residents enjoy a full suite of resort-style amenities, including an elegant clubhouse with upscale and casual dining, a brand-new luxury bar serves as a stunning focal point for entertaining, featuring an elegant seating area designed for both comfort and style. Seamlessly extending to the outdoors, this inviting space offers beautiful, unobstructed views of the golf course, creating the perfect setting to relax, host guests, and enjoy refined indoor-outdoor living, a state-of-the-art fitness center, tennis and pickleball courts, and a resort-style pool complex. With a vibrant social scene and breathtaking natural surroundings, the community offers a seamless blend of luxury, recreation, and tranquility.
New construction
$5,599,999
22925 Munsun Pl, Leesburg, VA 20175
7beds
11,000sqft
Single Family Residence
Built in 2027
3.29 Acres Lot
$5,439,700 Zestimate®
$509/sqft
$620/mo HOA
What's special
Luxurious poolFive spacious upper-level retreatsThoughtful motor court designStately symmetryElegant porte-cochereAdditional outdoor fireplaceFully equipped outdoor kitchen
- 167 days |
- 808 |
- 16 |
Zillow last checked:
Listing updated:
Listed by:
Viktorija Piano 571-241-5807,
Keller Williams Realty
Source: Bright MLS,MLS#: VALO2114378
Loading...
Facts & features
Interior
Bedrooms & bathrooms
- Bedrooms: 7
- Bathrooms: 8
- Full bathrooms: 7
- 1/2 bathrooms: 1
- Main level bathrooms: 2
- Main level bedrooms: 1
Basement
- Area: 0
Heating
- Forced Air, Natural Gas
Cooling
- Central Air, Electric
Appliances
- Included: Gas Water Heater
Features
- Basement: Full,Finished,Walk-Out Access,Windows,Other,Connecting Stairway,Combination
- Number of fireplaces: 4
- Fireplace features: Other
Interior area
- Total structure area: 11,000
- Total interior livable area: 11,000 sqft
- Finished area above ground: 11,000
- Finished area below ground: 0
Property
Parking
- Total spaces: 5
- Parking features: Garage Faces Rear, Attached
- Attached garage spaces: 5
Accessibility
- Accessibility features: Other
Features
- Levels: Three
- Stories: 3
- Has private pool: Yes
- Pool features: Concrete, Other, Private
- Has view: Yes
- View description: Trees/Woods
Lot
- Size: 3.29 Acres
- Features: Adjoins Golf Course
Details
- Additional structures: Above Grade, Below Grade
- Parcel number: 322185618000
- Zoning: AR1
- Zoning description: AGRICULTURAL RURAL - 1
- Special conditions: Standard
Construction
Type & style
- Home type: SingleFamily
- Architectural style: Other
- Property subtype: Single Family Residence
Materials
- Other
- Foundation: Concrete Perimeter
Condition
- Excellent
- New construction: Yes
- Year built: 2027
Details
- Builder model: Grand Williamsburg
- Builder name: Maison XI
Utilities & green energy
- Sewer: No Sewer System
- Water: None
Community & HOA
Community
- Subdivision: Creighton Farms
HOA
- Has HOA: Yes
- Amenities included: Bar/Lounge, Fitness Center, Golf Club, Golf Course, Gift Shop, Security, Clubhouse, Dining Rooms, Gated, Golf Course Membership Available, Guest Suites, Jogging Path, Party Room, Pool, Putting Green, Tennis Court(s)
- Services included: Common Area Maintenance, Security, Snow Removal
- HOA fee: $620 monthly
- HOA name: CREIGHTON FARMS
Location
- Region: Leesburg
Financial & listing details
- Price per square foot: $509/sqft
- Date on market: 1/27/2026
- Listing agreement: Exclusive Right To Sell
- Ownership: Fee Simple
Estimated market value
$5,439,700
$5.17M - $5.71M
$6,728/mo
Price history
| Date | Event | Price |
|---|---|---|
| 3/19/2026 | Price change | $5,599,999+5.7%$509/sqft |
Source:  Bright MLS #VALO2114378 Report a problem Bright MLS #VALO2114378 Report a problem | ||
| 1/27/2026 | Listed for sale | $5,299,999$482/sqft |
Source: Bright MLS #VALO2114378 Report a problem | ||
Public tax history
Tax history is unavailable.
Monthly payment
Est. payment$--/mo
Payment breakdown
Explore the cost of this home by adjusting the details. Changes won't be saved.All calculations are estimates and provided by Zillow, Inc. for informational purposes only. Actual amounts may vary.
HOA fees may include property taxes on listings classified as Co-Ops. Contact the listing agent and/or owner for fee details.
Mortgage interest rates are dependent on a number of factors, including credit score, down payment, and repayment length. Interest rate data provided by Zillow Group Marketplace, Inc. as of 1/1/1970 from various mortgage lenders with which we have lead or other similar arrangements; the Estimated Payment is an average of those rates.
See how much you could borrow to make a competitive offer.
Climate risks
Neighborhood: 20175
Nearby schools
GreatSchools rating
- 10/10Aldie Elementary SchoolGrades: PK-5Distance: 2 mi
- 9/10Willard Intermediate SchoolGrades: 6-8Distance: 3.8 mi
- 9/10Lightridge High SchoolGrades: 9-12Distance: 4.3 mi
Schools provided by the listing agent
- Elementary: Aldie
- Middle: Willard
- High: Lightridge
- District: Loudoun County Public Schools
Source: Bright MLS. This data may not be complete. We recommend contacting the local school district to confirm school assignments for this home.
- $530,0003.1 AcresMunsun Pl, Leesburg, VA 20175Sold

- $530,0005 bd6 ba7.3k sqft22921 Munsun Pl, Leesburg, VA 20175Sold
- $4,268,7006 bd9 ba8.5k sqft22910 Munsun Pl, Leesburg, VA 20175Off Market
- $3,550,4004 bd3 ba4.9k sqft22981 Munsun Pl, Leesburg, VA 20175Off Market
- $2,995,3004 bd7 ba5.5k sqft22890 Munsun Pl, Leesburg, VA 20175Off Market
- $4,060,5008 bd9 ba11k sqft22883 Munsun Pl, Leesburg, VA 20175Off Market
- $4,114,7005 bd7 ba6.1k sqft23039 Munsun Pl, Leesburg, VA 20175Off Market
- $2,648,0004 bd4 ba7.3k sqft22848 Munsun Pl, Leesburg, VA 20175Off Market
A local agent can set up tours, give advice and negotiate with sellers.
Similar homes
- $5,495,0005 bd8 ba9.7k sqft22563 Creighton Farms Dr, Leesburg, VA 20175For Sale
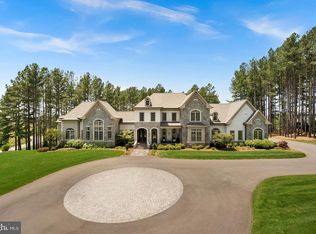
 MLS ID #VALO2130750, Jeddie Busch, Compass. Bright MLS
 - $5,499,9906 bd7 ba8.8k sqft22665 Creighton Farms Dr, Leesburg, VA 20175For Sale
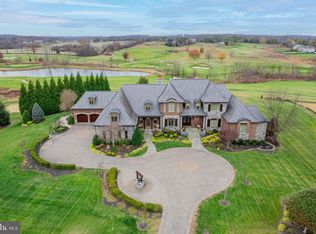 MLS ID #VALO2111060, Bill Davis, CENTURY 21 New Millennium. Bright MLS
 - $6,999,9997 bd8 ba10k sqft23183 Munsun Pl, Leesburg, VA 20175New Construction
 MLS ID #VALO2114358, Viktorija Piano, Keller Williams Realty. Bright MLS
 - $5,400,0004 bd12 ba11k sqft40935 Grenata Preserve Pl, Leesburg, VA 20175For Sale
 MLS ID #VALO2123686, Lisa Thompson, Hunt Country Sotheby's International Realty. Bright MLS
 - $3,500,0005 bd7 ba7.6k sqft21750 Laurel Wood Ct, Leesburg, VA 20175For SaleMLS ID #VALO2129098, Greg Wells, Keller Williams Realty. Bright MLS
- $4,750,0005 bd7 ba9.7k sqft22364 Wilson Meadows Ln, Aldie, VA 20105For SaleMLS ID #VALO2127154, Paul MacMahon, Sheridan-MacMahon Ltd.. Bright MLS
- $3,500,0006 bd6 ba6.1k sqft41419 Southpaw Pl, Leesburg, VA 20175For SaleMLS ID #VALO2124108, Jeddie Busch, Compass. Bright MLS
- $3,800,0007 bd8 ba8.1k sqft41865 Scotchbridge Pl, Ashburn, VA 20148For SaleMLS ID #VALO2119272, Karen Kealoha-Bray, Long & Foster Real Estate, Inc.. Bright MLS
- $2,850,0005 bd8 ba7.9k sqft42115 Pleasant Forest Ct, Ashburn, VA 20148For SaleMLS ID #VALO2127340, Ana Racanelli, Samson Properties. Bright MLS
- $5,995,0006 bd8 ba12k sqft9500 Georgetown Pike, Great Falls, VA 22066For SaleMLS ID #VAFX2289016, Ilham El Adlani, Compass. Bright MLS
- $5,495,00010 bd13 ba15k sqft1521 Hunter Mill Rd, Vienna, VA 22182For SaleMLS ID #VAFX2293312, Daniel Heider, TTR Sotheby's International Realty. Bright MLS
- $6,250,0005 bd9 ba7.1k sqft6143 Coon Tree Rd, The Plains, VA 20198For SaleMLS ID #VAFQ2022736, lynn Wiley, Sheridan-MacMahon Ltd.. Bright MLS
- $3,950,0006 bd5 ba6.3k sqft37961 Forest Mills Rd, Leesburg, VA 20175For SaleMLS ID #VALO2126312, John Homan, Homes & Castles LLC. Bright MLS
- $4,950,0004 bd7 ba6.5k sqft1017 Windswept Dr, Great Falls, VA 22066For SaleMLS ID #VAFX2292212, Dianne Van Volkenburg, Compass. Bright MLS
- $5,200,0006 bd9 ba12k sqft536 Springvale Rd, Great Falls, VA 22066For SaleMLS ID #VAFX2270218, Mark McFadden, Compass. Bright MLS
- $3,199,0005 bd9 ba9k sqft5848 Doyle Rd, Clifton, VA 20124For SaleMLS ID #VAFX2312566, Ali Nasir, TTR Sothebys International Realty. Bright MLS
- $4,549,9996 bd9 ba10k sqft2368 Hunter Mill Rd, Vienna, VA 22181For SaleMLS ID #VAFX2296526, najma oudada, TTR Sotheby's International Realty. Bright MLS
- $4,599,0007 bd9 ba15k sqft10010 High Hill Pl, Great Falls, VA 22066For SaleMLS ID #VAFX2310132, Dianne Van Volkenburg, Compass. Bright MLS
- $3,995,0007 bd11 ba9.5k sqft9324 Georgetown Pike, Great Falls, VA 22066For SaleMLS ID #VAFX2311762, Ali Nasir, TTR Sothebys International Realty. Bright MLS
- $4,250,0006 bd6 ba6k sqft9200 Falls Run Rd, Mc Lean, VA 22102For SaleMLS ID #VAFX2279970, John McCambridge, Samson Properties. Bright MLS
- Virginia
- Loudoun County
- Leesburg
- 20175
- 22925 Munsun Pl
Nearby cities
Nearby zip codes
Other Leesburg Topics
