Under contract-accepting backup offers. **Take a VIRTUAL VIDEO TOUR of this home now at 22927BayCedarDr. com** If you’ve been searching for a stunning waterfront pool home that has all of the expensive updates completed, then look no further! Located in the gated community of Valencia Lakes is this 2,500+sqft home on a nearly quarter-acre, non-flood zone lot. Built in 2000, this home features a 3-way split bedroom floor plan & includes 4 bedrooms + large bonus room (possible 5th bedroom), 3 full baths & a 3-car garage. Upon arrival, you’ll find updated landscaping, making for great curb appeal & a brand-new impact rated, custom front door. Enter the home to find 10ft ceilings throughout the first floor & 48” wood-look ceramic tile floors throughout – very allergy friendly w/no carpeting anywhere. The combo living/dining rooms make for flexible entertaining spaces. To the right is the primary suite, featuring tray ceilings, dual closets w/custom organizers & direct pool access. The spa-like primary bath has been completely renovated & includes a new vanity w/dual sinks & quartz counters, a free-standing tub & oversized, frameless glass shower w/dual shower heads including a rain head. Interior walls have been removed to create a modern, open-concept floor plan. The gourmet kitchen includes custom, solid-wood, soft close cabinets & drawers, a complete set of stainless smart appliances including a 5-burner cooktop & convection oven, herringbone tile backsplash, custom vent hood & large island w/contrasting color cabinets for additional storage. Adjacent to the kitchen is the open family room w/new 3-panel impact windows that provide backyard pool views & tons of natural light. A decorative wood-panel accent wall is adorned w/a custom electric fireplace. At nearly 1,500sqft the screen enclosed lanai makes for amazing outdoor living areas w/water views & stunning sunsets. Your oasis includes a heated PebbleTec pool w/waterfall, separate dining area, a 200sqft covered section & low-maintenance artificial turf, all perfectly surrounded by mature hedges offering the ultimate in privacy from your adjacent neighbors. Back inside, the 2nd and 3rd bedrooms have custom window treatments & share a completely renovated 2nd full bath with a tub/shower combo. The 4th bedroom is at the back of the home & has an adjacent, completely renovated full bath (pool bath) so this area makes for a perfect guest suite. Head upstairs to the 2nd floor where you’ll find vaulted ceilings & large bonus room w/closet (possible future 5th bedroom). Adjacent is an extra fully finished room that could make for a small home office or extra storage space. While the major renovations are just 3 years old, the sellers have just completed an additional nearly $40K in upgrades to further elevate this property. Additional conveniences include an impressive laundry room w/custom cabinets & quartz counters, new smart garage door openers, updated irrigation system w/wifi connectivity, new water heater, new attic stairs for extra storage access, 4 new Google Nest smart thermostats, new curtains, fixtures & more! Just across from this community is the 80-acre Land O Lakes Rec Center featuring a skate park, gymnasium, baseball/softball fields, dog park, picnic area, shelter, indoor & outdoor basketball courts, recreation center, football/soccer fields, tennis court, indoor volleyball and a fishing pier/dock. Schedule a private showing today & don’t miss out on the opportunity to make this stunning home yours today!
Under contract
$700,000
22927 BAY CEDAR DRIVE, LAND O LAKES, FL 34639
4beds
2,530sqft
:
Get pre-qualified$4,738/mo
Single Family Residence
Built in 2000
9,000 Square Feet Lot
$-- Zestimate®
$277/sqft
$63/mo HOA
What's special
Modern open-concept floor planFree-standing tubLow-maintenance artificial turfUpdated landscapingHerringbone tile backsplashCustom vent hood
- 21 days |
- 456 |
- 38 |
Likely to sell faster than
Zillow last checked:
Listing updated:
Listed by:
Jeff Berg 727-534-1679,
COLDWELL BANKER REALTY 813-286-6563,
Gregory Bruns 813-433-0631,
COLDWELL BANKER REALTY
Source: Stellar MLS,MLS#: TB8529439 Originating MLS: Suncoast Tampa
Originating MLS: Suncoast Tampa
Facts & features
Interior
Bedrooms & bathrooms
- Bedrooms: 4
- Bathrooms: 3
- Full bathrooms: 3
Rooms
- Room types: Bonus Room, Family Room, Dining Room, Living Room, Utility Room, Loft, Storage Rooms
Primary bedroom
- Features: Ceiling Fan(s), En Suite Bathroom, Walk-In Closet(s)
- Level: First
- Area: 234 Square Feet
- Dimensions: 18x13
Bedroom 2
- Features: Ceiling Fan(s), Built-in Closet
- Level: First
- Area: 132 Square Feet
- Dimensions: 12x11
Bedroom 3
- Features: Ceiling Fan(s), Built-in Closet
- Level: First
- Area: 121 Square Feet
- Dimensions: 11x11
Bedroom 4
- Features: Ceiling Fan(s), Built-in Closet
- Level: First
- Area: 121 Square Feet
- Dimensions: 11x11
Primary bathroom
- Features: Dual Sinks, Rain Shower Head, Stone Counters, Tub with Separate Shower Stall, Window/Skylight in Bath
- Level: First
- Area: 121 Square Feet
- Dimensions: 11x11
Bathroom 2
- Features: Stone Counters, Tub With Shower, Window/Skylight in Bath
- Level: First
- Area: 35 Square Feet
- Dimensions: 7x5
Bathroom 3
- Features: Rain Shower Head, Shower No Tub, Stone Counters, Window/Skylight in Bath
- Level: First
- Area: 40 Square Feet
- Dimensions: 8x5
Balcony porch lanai
- Features: Ceiling Fan(s)
- Level: First
- Area: 200 Square Feet
- Dimensions: 20x10
Dining room
- Level: First
- Area: 144 Square Feet
- Dimensions: 12x12
Family room
- Features: Ceiling Fan(s)
- Level: First
- Area: 300 Square Feet
- Dimensions: 20x15
Kitchen
- Features: Kitchen Island, Pantry, Stone Counters
- Level: First
- Area: 208 Square Feet
- Dimensions: 16x13
Living room
- Level: First
- Area: 204 Square Feet
- Dimensions: 17x12
Loft
- Features: Ceiling Fan(s), Built-in Closet
- Level: Second
- Area: 210 Square Feet
- Dimensions: 15x14
Heating
- Electric
Cooling
- Central Air
Appliances
- Included: Oven, Convection Oven, Cooktop, Dishwasher, Disposal, Dryer, Electric Water Heater, Microwave, Refrigerator, Washer
- Laundry: Inside, Laundry Room
Features
- Ceiling Fan(s), Eating Space In Kitchen, Kitchen/Family Room Combo, Living Room/Dining Room Combo, Open Floorplan, Primary Bedroom Main Floor, Smart Home, Solid Wood Cabinets, Split Bedroom, Stone Counters, Thermostat, Tray Ceiling(s), Walk-In Closet(s)
- Flooring: Ceramic Tile
- Doors: Sliding Doors
- Windows: Window Treatments, Hurricane Shutters, Hurricane Shutters/Windows
- Has fireplace: Yes
- Fireplace features: Family Room, Non Wood Burning
Interior area
- Total structure area: 3,349
- Total interior livable area: 2,530 sqft
Video & virtual tour
Property
Parking
- Total spaces: 3
- Parking features: Driveway, Garage Door Opener, Oversized
- Attached garage spaces: 3
- Has uncovered spaces: Yes
- Details: Garage Dimensions: 27x20
Features
- Levels: Two
- Stories: 2
- Patio & porch: Covered, Rear Porch, Screened
- Exterior features: Irrigation System, Private Mailbox, Rain Gutters, Sidewalk, Sprinkler Metered
- Has private pool: Yes
- Pool features: Gunite, Heated, In Ground, Screen Enclosure, Self Cleaning
- Has view: Yes
- View description: Water, Pond
- Has water view: Yes
- Water view: Water,Pond
- Waterfront features: Pond
Lot
- Size: 9,000 Square Feet
- Dimensions: 75 x 120
- Features: In County, Landscaped, Level, Sidewalk, Above Flood Plain
- Residential vegetation: Trees/Landscaped
Details
- Parcel number: 192619006.0000.00101.0
- Zoning: MPUD
- Special conditions: None
Construction
Type & style
- Home type: SingleFamily
- Architectural style: Florida,Traditional
- Property subtype: Single Family Residence
Materials
- Block, Stucco
- Foundation: Slab
- Roof: Shingle
Condition
- Completed
- New construction: No
- Year built: 2000
Utilities & green energy
- Sewer: Public Sewer
- Water: Public
- Utilities for property: BB/HS Internet Available, Cable Connected, Electricity Connected, Fiber Optics, Phone Available, Public, Sewer Connected, Sprinkler Meter, Street Lights, Underground Utilities, Water Connected
Community & HOA
Community
- Features: Deed Restrictions, Gated Community - No Guard, Playground, Sidewalks
- Security: Closed Circuit Camera(s), Gated Community, Security System, Security System Owned, Smoke Detector(s)
- Pet fee: $0 monthly
- Subdivision: VALENCIA GARDENS PH 01
HOA
- Has HOA: Yes
- Amenities included: Playground
- HOA fee: $63 monthly
- HOA name: Lorenzo Berry
- HOA phone: 813-930-8036
Location
- Region: Land O Lakes
Financial & listing details
- Price per square foot: $277/sqft
- Tax assessed value: $497,601
- Annual tax amount: $8,397
- Date on market: 7/17/2026
- Cumulative days on market: 20 days
- Listing terms: Cash,Conventional,FHA,VA Loan
- Ownership: Fee Simple
- Total actual rent: 0
- Electric utility on property: Yes
- Road surface type: Paved
Estimated market value
Not available
Estimated sales range
Not available
Not available
Price history
| Date | Event | Price |
|---|---|---|
| 7/21/2026 | Contingent | $700,000$277/sqft |
Source:  Stellar MLS #TB8529439 Report a problem Stellar MLS #TB8529439 Report a problem | ||
| 7/17/2026 | Listed for sale | $700,000+4.5%$277/sqft |
Source: Stellar MLS #TB8529439 Report a problem | ||
| 2/16/2024 | Sold | $670,000-0.7%$265/sqft |
Source: Stellar MLS #T3491404 Report a problem | ||
| 1/13/2024 | Pending sale | $675,000$267/sqft |
Source: Stellar MLS #T3491404 Report a problem | ||
| 1/11/2024 | Price change | $675,000+3.9%$267/sqft |
Source: Stellar MLS #T3491404 Report a problem | ||
| 1/3/2024 | Pending sale | $649,900$257/sqft |
Source: Stellar MLS #T3491404 Report a problem | ||
| 12/12/2023 | Listed for sale | $649,900+30%$257/sqft |
Source: Stellar MLS #T3491404 Report a problem | ||
| 3/23/2023 | Sold | $500,000-3.8%$198/sqft |
Source: Public Record Report a problem | ||
| 2/1/2023 | Pending sale | $520,000$206/sqft |
Source: Stellar MLS #O6077327 Report a problem | ||
| 1/27/2023 | Listed for sale | $520,000-5.5%$206/sqft |
Source: Stellar MLS #O6077327 Report a problem | ||
| 12/23/2022 | Listing removed | -- |
Source: Stellar MLS #O6077327 Report a problem | ||
| 12/9/2022 | Listed for sale | $550,000+109.5%$217/sqft |
Source: Stellar MLS #O6077327 Report a problem | ||
| 7/29/2003 | Sold | $262,500+35.4%$104/sqft |
Source: Public Record Report a problem | ||
| 4/27/2000 | Sold | $193,900$77/sqft |
Source: Public Record Report a problem | ||
Public tax history
| Year | Property taxes | Tax assessment |
|---|---|---|
| 2024 | $8,689 +141.3% | $497,601 +5.4% |
| 2023 | $3,601 +11.2% | $471,985 +97.5% |
| 2022 | $3,238 +1.9% | $238,970 +6.1% |
| 2021 | $3,176 +1.6% | $225,260 +1.4% |
| 2020 | $3,125 +1.7% | $222,150 +2.3% |
| 2019 | $3,071 | $217,160 +1.9% |
| 2018 | $3,071 +1.9% | $213,120 |
| 2017 | $3,014 +0.5% | $213,120 +4.2% |
| 2016 | $3,000 +1% | $204,444 +0.7% |
| 2015 | $2,970 +2.8% | $203,023 -7.2% |
| 2014 | $2,890 | $218,799 +10.3% |
| 2013 | -- | $198,435 +0.5% |
| 2012 | -- | $197,408 -1.8% |
| 2011 | -- | $201,093 -0.9% |
| 2010 | -- | $203,006 -17.4% |
| 2009 | -- | $245,641 -9.7% |
| 2008 | -- | $272,173 -8.5% |
| 2007 | -- | $297,409 +3.8% |
| 2006 | -- | $286,583 +18.2% |
| 2005 | -- | $242,502 +19.7% |
| 2004 | -- | $202,618 +10.7% |
| 2003 | -- | $182,975 -0.3% |
| 2002 | -- | $183,573 +669.7% |
| 2000 | -- | $23,850 |
| 1999 | -- | $23,850 |
Find assessor info on the county website
Monthly payment
Est. payment
Payment breakdown
Explore the cost of this home by adjusting the details. Changes won't be saved.Climate risks
Neighborhood: Valencia Gardens
Nearby schools
GreatSchools rating
- 6/10Lake Myrtle Elementary SchoolGrades: PK-5Distance: 0.3 mi
- 7/10Charles S. Rushe Middle SchoolGrades: 6-8Distance: 4.2 mi
- 7/10Sunlake High SchoolGrades: 9-12Distance: 4.4 mi
Schools provided by the listing agent
- Elementary: Lake Myrtle Elementary-PO
- Middle: Charles S. Rushe Middle-PO
- High: Sunlake High School-PO
Source: Stellar MLS. This data may not be complete. We recommend contacting the local school district to confirm school assignments for this home.
- $627,0004 bd4 ba3.1k sqft22921 Bay Cedar Dr, Land O Lakes, FL 34639Off Market

- $488,400-- bd3 ba2.6k sqft22935 Bay Cedar Dr, Land O Lakes, FL 34639Off Market
- $450,1004 bd3 ba2.2k sqft22943 Bay Cedar Dr, Land O Lakes, FL 34639Off Market
- $497,200-- bd3 ba2.2k sqft22913 Bay Cedar Dr, Land O Lakes, FL 34639Off Market
- $600,1004 bd3 ba3.1k sqft22926 Bay Cedar Dr, Land O Lakes, FL 34639Off Market
- $399,000-- bd2 ba1.9k sqft22920 Bay Cedar Dr, Land O Lakes, FL 34639Off Market
- $486,600-- bd3 ba2.1k sqft22934 Bay Cedar Dr, Land O Lakes, FL 34639Off Market
- $656,8005 bd3 ba3.1k sqft22905 Bay Cedar Dr, Land O Lakes, FL 34639Off Market
A local agent can set up tours, give advice and negotiate with sellers.
A local lender can help you make sure your offer is ready when you are.
Similar homes
- $715,0004 bd3 ba2.7k sqft23305 GRACEWOOD CIRCLE, LAND O LAKES, FL 34639For Sale
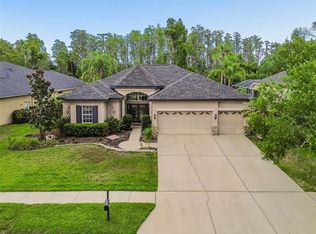
 MLS ID #TB8523267, Holly Ruhlig, ADVANTAGE REAL ESTATE SERVICES. Stellar MLS
 - $699,9994 bd3 ba2.3k sqft4205 MAST COURT, LAND O LAKES, FL 34639For Sale
 MLS ID #S5152418, Lisbeth Recio, LA ROSA REALTY KISSIMMEE. Stellar MLS
 - $564,9004 bd3 ba2.3k sqft22608 KILLINGTON BOULEVARD, LAND O LAKES, FL 34639For Sale
 MLS ID #TB8531934, Lauren Wilson, CENTURY 21 INTEGRA. Stellar MLS
 - $675,0004 bd2 ba1.9k sqft2650 20 MILE LEVEL ROAD, LAND O LAKES, FL 34639For Sale
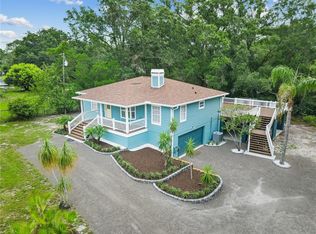 MLS ID #TB8518765, Keith Lucombe, REALTY ONE GROUP ADVANTAGE. Stellar MLS
 - $679,9004 bd3 ba2k sqft22369 SOUTHSHORE DRIVE, LAND O LAKES, FL 34639For SaleMLS ID #TB8518165, Johnny Galdos, ARK REALTY. Stellar MLS
- $724,9004 bd3 ba2.8k sqft3629 WHISTLING LANE, LAND O LAKES, FL 34639For SaleMLS ID #TB8488265, Stacy Gervais, EPIQUE REALTY INC.. Stellar MLS
- $690,0004 bd4 ba2.7k sqft3837 Seixas Pl, Land O Lakes, FL 34639For Sale By Owner
- $649,9994 bd3 ba2.3k sqft3602 MORGANS BLUFF COURT, LAND O LAKES, FL 34639For SaleMLS ID #TB8528354, Anastasia Fischer, KELLER WILLIAMS SOUTH TAMPA. Stellar MLS
- $724,9905 bd3 ba3k sqft22444 OAKVILLE DRIVE, LAND O LAKES, FL 34639For SaleMLS ID #TB8498753, Pam Terrell, AARE. Stellar MLS
- $549,0004 bd3 ba2.1k sqft22368 SOUTHSHORE DRIVE, LAND O LAKES, FL 34639For SaleMLS ID #TB8484002, Leidy Hernandez, JPT REALTY LLC. Stellar MLS
- $550,0004 bd3 ba2.4k sqft3815 RED BLUFF CT, LAND O LAKES, FL 34639For SaleMLS ID #TB8531686, Clyde Murphy, FUTURE HOME REALTY INC. Stellar MLS
- $800,0004 bd3 ba2.3k sqft22523 WILLOW LAKES DRIVE, LUTZ, FL 33549For SaleMLS ID #TB8535438, Ginamarie Carbonaro, GULF SHORES REALTY ERA POWERED LLC. Stellar MLS
- $485,0004 bd2 ba2k sqft23427 PINE LAKE STREET, LAND O LAKES, FL 34639For SaleMLS ID #TB8532404, Jo-Ann Frazho, ATRIUM REALTY, LLC. Stellar MLS
- $395,0004 bd2 ba2k sqft22901 HAWK HILL LOOP, LAND O LAKES, FL 34639For SaleMLS ID #TB8530355, Cheryl Kypreos, HOMESMART. Stellar MLS
- $995,0004 bd3 ba2.7k sqft3704 SWANS LANDING DRIVE, LAND O LAKES, FL 34639For SaleMLS ID #TB8534970, Sandra Vigil, FUTURE HOME REALTY INC. Stellar MLS
- $575,0004 bd2 ba1.5k sqft3215 LAKE SAXON DRIVE, LAND O LAKES, FL 34639For SaleMLS ID #TB8529195, David Jordan, REALTY ONE GROUP ADVANTAGE. Stellar MLS
- $415,9994 bd3 ba2.2k sqft5420 ANGELONIA TERRACE, LAND O LAKES, FL 34639For SaleMLS ID #TB8536498, Larry Fischer, LPT REALTY, LLC.. Stellar MLS
- $849,9004 bd2 ba2.6k sqft3678 E LAKE DRIVE, LAND O LAKES, FL 34639For SaleMLS ID #TB8502809, Jeffrey Borham, PA, EXP REALTY LLC. Stellar MLS
- $799,0005 bd5 ba3.5k sqft3431 DIAMOND FALLS CIRCLE, LAND O LAKES, FL 34638For SaleMLS ID #TB8534764, Archie Campbell, III, RE/MAX ACTION FIRST OF FLORIDA. Stellar MLS
- $489,0004 bd2 ba1.9k sqft22408 SHORESIDE DRIVE, LAND O LAKES, FL 34639For SaleMLS ID #TB8528755, Cris Galdos, ARK REALTY. Stellar MLS
