Skip main navigation
Pending
  • $165,000

    2293 Hollydale Ave APT 5A, Baton Rouge, LA 70808

    2beds
    1,150sqft
    : 
    Loading
    Get pre-qualified
    Single Family Residence, Condominium, Residential
    Built in 1990
    -- sqft lot
    $-- Zestimate®
    $143/sqft
    $300/mo HOA

    What's special

    Fenced patio areaRenovated condoHalf bathTwo separate vanity areas
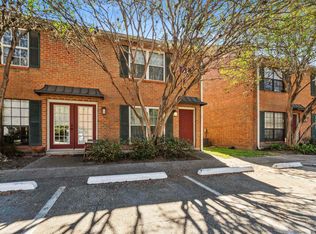
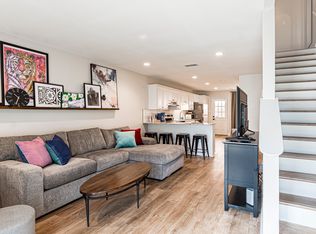
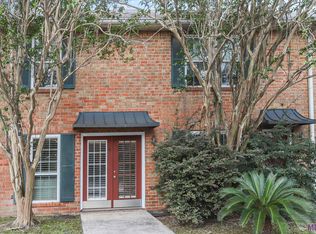
    Renovated condo in desirable location off of Perkins Road near overpass adjacent to University Gardens Subdivision. Location offers easy access to I-10, LSU and Downtown as well as retail shops, restaurants and grocery within walking distance. Condo features an open downstairs layout with living, dining, half bath, laundry and fenced patio area. Upstairs features both bedrooms with pass through shared tub shower combo and two separate vanity areas. Perfect for investor as a rental property or for owner occupants.
    49 days
    |
    88
    |
    8
    |

    Likely to sell faster than

    Zillow last checked:

    Listing updated:

    Listed by:

    Jay Cascio,

    Cascio Realty LLC 225-302-1199

    Source: ROAM MLS,MLS#: 2026009731MLS Logo

      Facts & features

      Interior

      Bedrooms & bathrooms
      • Bedrooms: 2
      • Bathrooms: 2
      • Full bathrooms: 1
      • Partial bathrooms: 1
      Rooms
      • Room types: Dining Room, Kitchen, Living Room, Bedroom
      Primary bedroom
      • Features: Walk-In Closet(s)
      Bedroom 1
      • Level: Second
      • Area: 133.1
      • Width: 11
      Bedroom 2
      • Level: Second
      • Area: 133.1
      • Width: 11
      Primary bathroom
      • Features: Double Vanity, Shower Combo
      Dining room
      • Level: First
      • Area: 72
      • Dimensions: 9 x 8
      Kitchen
      • Features: Granite Counters, Pantry
      • Level: First
      • Area: 170
      • Dimensions: 17 x 10
      Living room
      • Level: First
      • Area: 198
      • Dimensions: 18 x 11
      Heating
      • Central
      Cooling
      • Central Air, Ceiling Fan(s)
      Appliances
      • Included: Dryer, Washer, Electric Cooktop, Dishwasher, Disposal, Ice Machine, Microwave, Range/Oven, Refrigerator, Electric Water Heater, Stainless Steel Appliance(s)
      • Laundry: Electric Dryer Hookup, Washer Hookup, Inside, Washer/Dryer Hookups, Laundry Room
      Features
      • Breakfast Bar, Eat-in Kitchen, Built-in Features, Crown Molding
      • Flooring: Carpet, Ceramic Tile, Wood
      • Windows: Screens, Window Treatments
      • Attic: Attic Access
      Interior area
      • Total structure area: 1,210
      • Total interior livable area: 1,150 sqft

      Property

      Parking
      • Total spaces: 2
      • Parking features: 2 Cars Park, Off Street
      Features
      • Stories: 2
      • Patio & porch: Deck, Enclosed, Porch
      • Exterior features: Lighting
      • Fencing: Full,Privacy,Wood
      Lot
      • Features: Landscaped
      Details
      • Parcel number: 01503448
      • Special conditions: Standard

      Construction

      Type & style
      • Home type: Condo
      • Architectural style: Traditional
      • Property subtype: Single Family Residence, Condominium, Residential
      • Attached to another structure: Yes
      Materials
      • Brick Siding, Brick, Concrete
      • Foundation: Slab
      • Roof: Shingle
      Condition
      • Updated/Remodeled
      • New construction: No
      • Year built: 1990

      Utilities & green energy

      • Gas: Delta Utilities
      • Sewer: Public Sewer
      • Water: Public
      • Utilities for property: Cable Connected

      Community & HOA

      Community
      • Security: Smoke Detector(s)
      • Subdivision: Hollydale Townhouses
      HOA
      • Has HOA: Yes
      • Services included: Accounting, Common Areas, Maintenance Grounds, Insurance, Legal, Maint Subd Entry HOA, Management, Pest Control, Sewer, Trash, Water, Common Area Maintenance
      • HOA fee: $3,600 annually
      Location
      • Region: Baton Rouge

      Financial & listing details

      • Price per square foot: $143/sqft
      • Tax assessed value: $151,430
      • Annual tax amount: $1,856
      • Price range: $165K - $165K
      • Date on market: 5/28/2026
      • Listing terms: Cash,Conventional,FHA,VA Loan

        Estimated market value

        Not available

        Estimated sales range

        Not available

        Not available

        Price history

        DateEventPrice
        6/22/2026Pending sale$165,000$143/sqft
        Source: ROAM MLS #2026009731 Report a problem
        5/28/2026Listed for sale$165,000+15.4%$143/sqft
        Source: ROAM MLS #2026009731 Report a problem
        2/16/2022Listing removed--
        Source: Zillow Rental Network Premium Report a problem
        12/8/2020Listed for rent$1,200$1/sqft
        Source: Cascio Realty LLC #2020018834 Report a problem
        12/19/2019Listing removed$1,200$1/sqft
        Source: Cascio Realty LLC #2019020482 Report a problem
        12/16/2019Listed for rent$1,200$1/sqft
        Source: Cascio Realty LLC #2019020482 Report a problem
        9/23/2019Listing removed$1,200$1/sqft
        Source: Cascio Realty LLC #2019013959 Report a problem
        8/11/2019Listed for rent$1,200-4%$1/sqft
        Source: Cascio Realty LLC #2019013959 Report a problem
        9/11/2018Listing removed$1,250$1/sqft
        Source: Owner Report a problem
        8/10/2018Listed for rent$1,250$1/sqft
        Source: Owner Report a problem
        7/31/2017Listing removed$1,250$1/sqft
        Source: Owner Report a problem
        7/11/2017Price change$1,250-3.8%$1/sqft
        Source: Owner Report a problem
        6/19/2017Listed for rent$1,300$1/sqft
        Source: Owner Report a problem
        7/27/2016Sold--
        Source: Public Record Report a problem
        5/25/2014Listing removed$143,000$124/sqft
        Source: Remax Professional #B1400202 Report a problem
        2/3/2014Price change$143,000-1.4%$124/sqft
        Source: Remax Professional #B1400202 Report a problem
        1/11/2014Listed for sale$145,000$126/sqft
        Source: Remax Professional #B1400202 Report a problem
        8/25/2009Sold--
        Source: Public Record Report a problem
        6/29/2001Sold--
        Source: Public Record Report a problem

        Public tax history

        YearProperty taxesTax assessment
        2025$1,856 +4.7%$15,143
        2024$1,774 +6.4%$15,143 +8.2%
        2023$1,667 -0.2%$13,990
        2022$1,670 +2.3%$13,990
        2021$1,632 +0.2%$13,990
        2020$1,629 +0.4%$13,990 +4.4%
        2019$1,623 +1.3%$13,400
        2018$1,603 $13,400
        2017$1,603 $13,400 +8.9%
        2016$1,603 +11.7%$12,300
        2015$1,435 +118.5%$12,300
        2014$657 $12,300
        2013$657 -54.1%$12,300
        2012$1,430 +9.7%$12,300 +0.8%
        2011$1,304 0%$12,200
        2010$1,304 $12,200
        Find assessor info on the county website

        Monthly payment

        Est. payment

        Payment breakdown

        Explore the cost of this home by adjusting the details. Changes won't be saved.
        All calculations are estimates and provided by Zillow, Inc. for informational purposes only. Actual amounts may vary.
        HOA fees may include property taxes on listings classified as Co-Ops. Contact the listing agent and/or owner for fee details.
        Mortgage interest rates are dependent on a number of factors, including credit score, down payment, and repayment length. Interest rate data provided by Zillow Group Marketplace, Inc. as of 1/1/1970 from various mortgage lenders with which we have lead or other similar arrangements; the Estimated Payment is an average of those rates.
        See how much you could borrow to make a competitive offer.

        Climate risks

        Neighborhood: Southside

        Getting around

        74 / 100
        Very Walkable
        61 / 100
        Bikeable

        Nearby schools

        GreatSchools rating
        Schools provided by the listing agent
        • District: East Baton Rouge

        Source: ROAM MLS. This data may not be complete. We recommend contacting the local school district to confirm school assignments for this home.

        A local agent can set up tours, give advice and negotiate with sellers.

        A local lender can help you make sure your offer is ready when you are.

        Browse local experts

        Similar homes