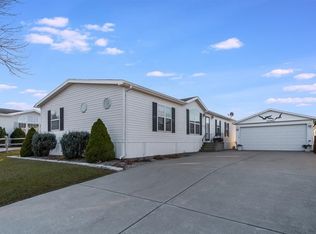
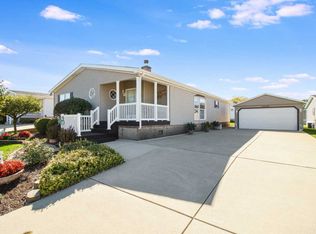
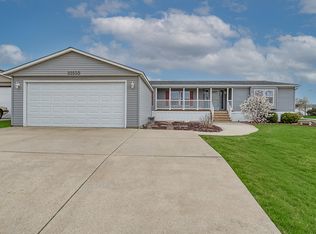
METICULOUSLY UPDATED within the last 9 months. Offering approximately 1,715 sq. ft. of beautifully designed living space. This move-in-ready residence, seamlessly beautifully designed craftsmanship is situated in this 55+ Gateway Manufactured Housing Community. From the moment you arrive, you'll appreciate the home's impressive curb appeal. You're greeted with a nice size front porch, which invites you into a home that pays attention to detail. The entire house has brand new LPV flooring that gives a continuous smooth flow throughout the house. Every room has been freshly painted. House has all new lighting and plenty of windows that bring in a lot of natural light. As you enter the home, the generous size living room has a dining room adjacent to it, which transition nicely into the open concept kitchen/family room. Having a gleaming remodeled kitchen with white custom cabinets, all brand new stainless steel appliances, and quartz counters shows off well in this open concept room. The lovely stone work under the island and above the microwave shows elegance. Gathering in this area with the kitchen and family room gives you a comfortable feeling while enjoying the ambiance by the fireplace. The master bedroom has a walk-in closet and an en suite. The shower is large with glass doors and a big shower head. The elegance continues into the en suite with stone work that adds a nice accent to the room. Offering 2 bedrooms and 2 fully updated bathrooms. This beautiful property has everything you can imagine. Step out through the sliding doors to your gorgeous deck/patio and outdoor space. House features: (Nov. 2025-2026) Completely Rehabbed, newer furnace, heated garage that is totally insulated, (2026) garage door opener, new railings with solar lights, new front/rear screen doors, motion lights around the house, (2026) washer/dryer, (2026) water heater, (2026) water softener. This home has many updates and is turnkey for the next owner to enjoy. There's a lot to enjoy in this lovely community. The clubhouse is nearby, which has an exercise room. There's a few walking paths to enjoy the fresh open air. As you are walking you will pass by a catch and release pond with a beautiful water fountain. It's a great place to enjoy the view and relax while throwing out a line. This community is just a short drive to Historic downtown Frankfort, which offers entertainment, shopping and restaurants. This home is move in ready being conveyed "As Is"
Pending
$179,900
22942 S Glen Eagle Dr, Frankfort, IL 60423
2beds
--sqft
Manufactured Home, Single Family Residence
Built in 2002
-- sqft lot
$-- Zestimate®
$--/sqft
$-- HOA
What's special
Impressive curb appealGleaming remodeled kitchenNice size front porchWhite custom cabinetsAll new lightingQuartz countersBrand new lpv flooring
- 18 days
- 386
- 22
Zillow last checked:
Listing updated:
Listed by:
Sharon Koczor 815-685-2701,
Village Realty, Inc.
Source: MRED as distributed by MLS GRID,MLS#: 12731936
Facts & features
Interior
Bedrooms & bathrooms
- Bedrooms: 2
- Bathrooms: 2
- Full bathrooms: 2
Rooms
- Room types: No additional rooms
Primary bedroom
- Features: Flooring (Luxury Vinyl), Bathroom (Shower Only)
- Level: Main
- Area: 195 Square Feet
- Dimensions: 13X15
Bedroom 2
- Features: Flooring (Luxury Vinyl)
- Level: Main
- Area: 156 Square Feet
- Dimensions: 12X13
Dining room
- Features: Flooring (Luxury Vinyl)
- Level: Main
- Area: 210 Square Feet
- Dimensions: 14X15
Family room
- Features: Flooring (Luxury Vinyl)
- Level: Main
- Area: 224 Square Feet
- Dimensions: 14X16
Kitchen
- Features: Kitchen (Island, Updated Kitchen), Flooring (Luxury Vinyl)
- Level: Main
- Area: 180 Square Feet
- Dimensions: 12X15
Laundry
- Features: Flooring (Luxury Vinyl)
- Level: Main
Living room
- Features: Flooring (Luxury Vinyl)
- Level: Main
- Area: 224 Square Feet
- Dimensions: 14X16
Heating
- Natural Gas
Cooling
- Central Air
Appliances
- Included: Range, Microwave, Dishwasher, Refrigerator, Washer, Dryer, Stainless Steel Appliance(s)
- Laundry: Sink
Features
- Walk-In Closet(s), Quartz Counters
- Windows: Screens, Drapes
- Number of fireplaces: 1
Property
Parking
- Total spaces: 2
- Parking features: Concrete, Garage Door Opener, Heated Garage, Yes, Detached, Garage
- Garage spaces: 2
- Has uncovered spaces: Yes
Accessibility
- Accessibility features: No Disability Access
Features
- Patio & porch: Deck, Patio
- Park: Gateway
Details
- Special conditions: None
Construction
Type & style
- Home type: MobileManufactured
- Property subtype: Manufactured Home, Single Family Residence
Materials
- Vinyl Siding
Condition
- New construction: No
- Year built: 2002
Utilities & green energy
- Sewer: Public Sewer
- Water: Shared Well
Community & HOA
Community
- Features: Clubhouse, Lake, Sidewalks, Street Lights, Street Paved
- Subdivision: Gateway
Location
- Region: Frankfort
Financial & listing details
- Date on market: 8/13/2026
- Inclusions: Garage, Mobile Home
- Ownership: Leasehold
Estimated market value
Not available
Estimated sales range
Not available
Not available
Price history
| Date | Event | Price |
|---|---|---|
| 8/30/2026 | Pending sale | $179,900 |
Source:  MRED as distributed by MLS GRID #12731936 Report a problem MRED as distributed by MLS GRID #12731936 Report a problem | ||
| 8/15/2026 | Contingent | $179,900 |
Source: MRED as distributed by MLS GRID #12731936 Report a problem | ||
| 8/13/2026 | Listed for sale | $179,900+42.8% |
Source: MRED as distributed by MLS GRID #12731936 Report a problem | ||
| 10/31/2025 | Sold | $126,000 |
Source: MRED as distributed by MLS GRID #12471222 Report a problem | ||
| 10/2/2025 | Contingent | $126,000 |
Source: MRED as distributed by MLS GRID #12471222 Report a problem | ||
| 9/30/2025 | Listed for sale | $126,000 |
Source: MRED as distributed by MLS GRID #12471222 Report a problem | ||
| 9/20/2025 | Contingent | $126,000 |
Source: MRED as distributed by MLS GRID #12471222 Report a problem | ||
| 9/14/2025 | Listed for sale | $126,000+5% |
Source: MRED as distributed by MLS GRID #12471222 Report a problem | ||
| 5/13/2023 | Sold | $120,000 |
Source: MRED as distributed by MLS GRID #11729101 Report a problem | ||
| 4/24/2023 | Contingent | $120,000 |
Source: MRED as distributed by MLS GRID #11729101 Report a problem | ||
| 4/19/2023 | Listed for sale | $120,000 |
Source: MRED as distributed by MLS GRID #11729101 Report a problem | ||
| 4/3/2023 | Contingent | $120,000 |
Source: MRED as distributed by MLS GRID #11729101 Report a problem | ||
| 3/29/2023 | Listed for sale | $120,000 |
Source: MRED as distributed by MLS GRID #11729101 Report a problem | ||
| 3/15/2023 | Contingent | $120,000 |
Source: MRED as distributed by MLS GRID #11729101 Report a problem | ||
| 3/2/2023 | Listed for sale | $120,000 |
Source: MRED as distributed by MLS GRID #11729101 Report a problem | ||
Public tax history
Tax history is unavailable.
Monthly payment
Climate risks
Neighborhood: 60423
Nearby schools
Schools provided by the listing agent
- District: 157C
Source: MRED as distributed by MLS GRID. This data may not be complete. We recommend contacting the local school district to confirm school assignments for this home.

Similar homes
- $119,9002 bd2 ba-- sqft22734 S Ravisloe Ln, Frankfort, IL 60423Active
 MLS ID #12731979, Amber Kallmann, Goggin Real Estate LLC. MRED as distributed by MLS GRID
 - $175,0003 bd2 ba1k sqft105 Willow St, Park Forest, IL 60466New
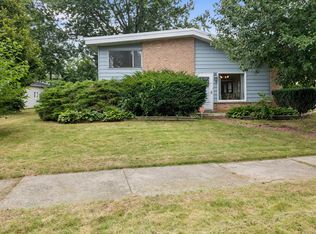 MLS ID #12715459, Yanna Nolan, ABR, Berkshire Hathaway HomeServices Chicago. MRED as distributed by MLS GRID
 - $175,0003 bd1 ba1.1k sqft348 Merrimac St, Park Forest, IL 60466Active
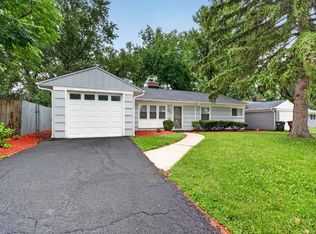 MLS ID #12740811, Tim Sherry, Crosstown Realtors, Inc.. MRED as distributed by MLS GRID
 - $203,0003 bd3 ba1.6k sqft(Undisclosed Address), Markham, IL 60428New
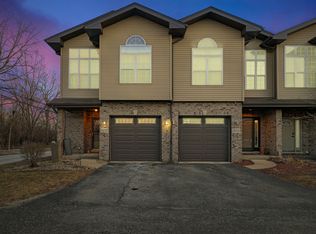 MLS ID #12747835, Kuanda Smith, Coldwell Banker Realty. MRED as distributed by MLS GRID
