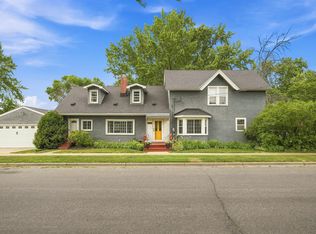
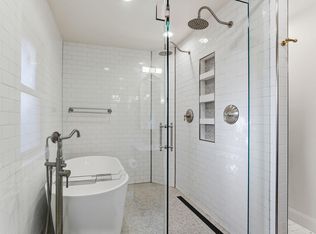
Timeless 1905 home making its debut on the market after more than 120 years of loving family ownership and care. Set on an exceptional lot with beautiful views of White Bear Lake, this 3 bedroom, 3 bathroom home offers 1,752 square feet of historic charm paired with thoughtful updates. A charming front porch welcomes you in and provides the perfect place to enjoy the scenic surroundings and neighborhood. Inside, the thoughtfully updated kitchen features a premium Viking gas range, blending modern functionality with classic character. The spacious upper-level bathroom showcases a custom tile walk-in shower, and a soaking tub designed for comfort and relaxation. The beautifully landscaped yard is framed by mature trees, offering shade, privacy, and classic charm. Rich in history and craftsmanship, this rare offering presents a unique opportunity to own a truly special home with enduring character in a highly desirable setting.
Pending
$625,000
2297 4th St, White Bear Lake, MN 55110
3beds
1,752sqft
:
Get pre-qualified$3,999/mo
Single Family
Built in 1905
0.32 Acres Lot
$-- Zestimate®
$357/sqft
$-- HOA
What's special
- 49 days |
- 765 |
- 28 |
Zillow last checked:
Listing updated:
Listed by:
Crush Real Estate Group - Laura Whitney 612-387-3052,
LaBelle Real Estate Group Inc
Source: NorthstarMLS as distributed by MLS GRID,MLS#: 6780895
Facts & features
Interior
Bedrooms & bathrooms
- Bedrooms: 3
- Bathrooms: 3
- Full bathrooms: 1
- 1/4 bathrooms: 2
Bedroom
- Level: Upper
- Area: 182 Square Feet
- Dimensions: 14 x 13
Bedroom 2
- Level: Upper
- Area: 117 Square Feet
- Dimensions: 13 x9
Bedroom 3
- Level: Upper
- Area: 120 Square Feet
- Dimensions: 12 x 10
Den
- Level: Main
- Area: 120 Square Feet
- Dimensions: 12 x 10
Dining room
- Level: Main
- Area: 169 Square Feet
- Dimensions: 13 x 13
Informal dining room
- Level: Main
- Area: 176 Square Feet
- Dimensions: 16 x 11
Kitchen
- Level: Main
- Area: 156 Square Feet
- Dimensions: 13 x 12
Laundry
- Level: Lower
- Area: 208 Square Feet
- Dimensions: 13 x 16
Living room
- Level: Main
- Area: 182 Square Feet
- Dimensions: 13 x 14
Porch
- Level: Main
- Area: 135 Square Feet
- Dimensions: 15 x 9
Heating
- Forced Air
Cooling
- Central Air
Appliances
- Included: Dishwasher, Dryer, Gas Water Heater, Microwave, Range, Refrigerator, Stainless Steel Appliance(s), Washer
- Laundry: In Basement
Features
- Basement: Unfinished
- Number of fireplaces: 1
- Fireplace features: Gas
Interior area
- Total structure area: 2,529
- Total interior livable area: 1,752 sqft
- Finished area above ground: 1,752
- Finished area below ground: 0
Property
Parking
- Total spaces: 2
- Parking features: Detached Garage
- Garage spaces: 2
- Details: Garage Dimensions (21 x19)
Accessibility
- Accessibility features: None
Features
- Levels: Two
- Stories: 2
- Patio & porch: Deck, Front Porch, Glass Enclosed
- Pool features: None
Lot
- Size: 0.32 Acres
- Dimensions: 85 x 165
- Features: Tree Coverage - Medium
Details
- Foundation area: 777
- Parcel number: 133022320017
- Zoning description: Residential-Single Family
Construction
Type & style
- Home type: SingleFamily
- Property subtype: Single Family
Materials
- Block, Stone
- Roof: Age Over 8 Years,Architectural Shingle
Condition
- New construction: No
- Year built: 1905
Utilities & green energy
- Gas: Natural Gas
- Sewer: City Sewer - In Street
- Water: City Water - In Street
Community & HOA
Community
- Subdivision: White Bear
HOA
- Has HOA: No
Location
- Region: White Bear Lake
Financial & listing details
- Price per square foot: $357/sqft
- Tax assessed value: $558,000
- Annual tax amount: $7,488
- Date on market: 6/5/2026
- Cumulative days on market: 47 days
Estimated market value
Not available
Estimated sales range
Not available
Not available
Price history
| Date | Event | Price |
|---|---|---|
| 6/30/2026 | Pending sale | $625,000$357/sqft |
Source:  NorthstarMLS as distributed by MLS GRID #6780895 Report a problem NorthstarMLS as distributed by MLS GRID #6780895 Report a problem | ||
| 6/28/2026 | Listing removed | $625,000$357/sqft |
Source: NorthstarMLS as distributed by MLS GRID #6780895 Report a problem | ||
| 6/25/2026 | Price change | $625,000-3.8%$357/sqft |
Source: NorthstarMLS as distributed by MLS GRID #6780895 Report a problem | ||
| 6/5/2026 | Listed for sale | $650,000$371/sqft |
Source: NorthstarMLS as distributed by MLS GRID #6780895 Report a problem | ||
Public tax history
| Year | Property taxes | Tax assessment |
|---|---|---|
| 2025 | $7,488 +24.4% | $558,000 +10.2% |
| 2024 | $6,018 +0.2% | $506,400 +20% |
| 2023 | $6,008 +3.8% | $422,000 -2.4% |
| 2022 | $5,788 +1.2% | $432,500 +8.9% |
| 2021 | $5,722 -5.4% | $397,100 -0.9% |
| 2020 | $6,050 +28.5% | $400,800 +6.7% |
| 2019 | $4,710 | $375,800 |
| 2018 | $4,710 | $375,800 +0.7% |
| 2017 | $4,710 | $373,200 |
| 2016 | $4,710 +14.4% | -- |
| 2015 | $4,118 -5.2% | $307,600 |
| 2014 | $4,344 +12.4% | -- |
| 2013 | $3,866 -4.9% | -- |
| 2012 | $4,066 +1.3% | -- |
| 2011 | $4,014 | -- |
| 2010 | -- | -- |
| 2009 | $3,470 +5.4% | -- |
| 2008 | $3,292 +24.1% | -- |
| 2007 | $2,652 +11.7% | -- |
| 2006 | $2,374 +9.9% | -- |
| 2005 | $2,160 +6.2% | -- |
| 2004 | $2,034 +9.9% | -- |
| 2003 | $1,850 +11.2% | -- |
| 2002 | $1,664 -11.1% | -- |
| 2001 | $1,872 +8.2% | -- |
| 2000 | $1,729 | -- |
Find assessor info on the county website
Monthly payment
Est. payment
Payment breakdown
Explore the cost of this home by adjusting the details. Changes won't be saved.Climate risks
Neighborhood: 55110
Nearby schools
GreatSchools rating
- 10/10Lincoln Elementary SchoolGrades: K-5Distance: 0.8 mi
- 6/10Central Middle SchoolGrades: 6-8Distance: 0.6 mi
- NAWhite Bear Lake Area High SchoolGrades: 9-12Distance: 0.7 mi
- $841,6003 bd2 ba2.2k sqft2303 4th St, White Bear Lake, MN 55110Off Market
- $919,5004 bd3 ba2.9k sqft2291 4th St, White Bear Lake, MN 55110Off Market
- $803,9004 bd3 ba2.6k sqft2309 4th St, White Bear Lake, MN 55110Off Market
- $633,4004 bd3 ba2k sqft2296 5th St, White Bear Lake, MN 55110Off Market

- $688,3003 bd2 ba1.2k sqft4791 Johnson Ave, White Bear Lake, MN 55110Off Market
- $539,3003 bd1 ba1.6k sqft2290 5th St, White Bear Lake, MN 55110Off Market
- $549,9003 bd1 ba925 sqft2318 N 4th St #3, Minneapolis, MN 55411Off Market
- $604,9003 bd2 ba1.5k sqft2287 4th St, White Bear Lake, MN 55110Off Market
A local agent can set up tours, give advice and negotiate with sellers.
Similar homes
- $399,0003 bd2 ba2.4k sqft4864 Bloom Ave, White Bear Lake, MN 55110For Sale
 MLS ID #7111981, Mark Kovatch, Coldwell Banker Realty. NorthstarMLS as distributed by MLS GRID
 - $499,5003 bd2 ba1.8k sqft2258 11th St, White Bear Lake, MN 55110For Sale
 MLS ID #7060436, Matthew Wright, eXp Realty. NorthstarMLS as distributed by MLS GRID
 - $525,0004 bd2 ba2.2k sqft1707 Eugene St, White Bear Lake, MN 55110For Sale
 MLS ID #7050348, Success Home Team, Keller Williams Select Realty. NorthstarMLS as distributed by MLS GRID
 - $389,9003 bd2 ba1.9k sqft2607 Valley View Pl, White Bear Lake, MN 55110For Sale
 MLS ID #7110303, Mark Nelson, Timber Ghost Realty, LLC. NorthstarMLS as distributed by MLS GRID
 - $450,0004 bd2 ba2.1k sqft2623 Riviera Dr N, White Bear Lake, MN 55110For SaleMLS ID #7102620, Joy Erickson, Edina Realty, Inc.. NorthstarMLS as distributed by MLS GRID
- $619,9003 bd2 ba1.3k sqft17701 Notre Dame St NE, Columbus, MN 55025For SaleMLS ID #7087716, Mark C. Fearing, Coldwell Banker Realty. NorthstarMLS as distributed by MLS GRID
- $599,0004 bd3 ba1.8k sqft1004 6th St S, Stillwater, MN 55082For SaleMLS ID #7107469, Welcome Home Co., Welcome Home Productions, LLC. NorthstarMLS as distributed by MLS GRID
- $399,9003 bd2 ba2.1k sqft9883 Brookview Rd, Woodbury, MN 55125For SaleMLS ID #7115427, Michael J Lynch, Lakes Sotheby's International Realty. NorthstarMLS as distributed by MLS GRID
- $470,0003 bd3 ba1.7k sqft1601 Hubbard Ave, Saint Paul, MN 55104For SaleMLS ID #7103839, William S Thelen, RE/MAX Results. NorthstarMLS as distributed by MLS GRID
- $495,0003 bd2 ba2k sqft8870 202nd St N, Forest Lake, MN 55025For SaleMLS ID #7099187, Ken McKinzie, Edina Realty, Inc.. NorthstarMLS as distributed by MLS GRID
- $499,9004 bd1 ba1.7k sqft2533 Snelling Curv, Roseville, MN 55113For SaleMLS ID #7048571, Hames-McDonough Real Estate Group, Keller Williams Premier Realty. NorthstarMLS as distributed by MLS GRID
- $460,0003 bd2 ba1.9k sqft885 Old Lexington Ave, Saint Paul, MN 55116For SaleMLS ID #7106273, Linda Alter, Coldwell Banker Realty. NorthstarMLS as distributed by MLS GRID
- $649,9003 bd2 ba1.9k sqft4818 Dupont Ave S, Minneapolis, MN 55419For SaleMLS ID #7103699, Michael James Seebinger, DRG. NorthstarMLS as distributed by MLS GRID
- $550,0004 bd2 ba2k sqft3217 36th Ave NE, Saint Anthony, MN 55418For SaleMLS ID #7097836, Bethany Nelson, Keller Williams Premier Realty Lake Minnetonka. NorthstarMLS as distributed by MLS GRID
- $680,0005 bd3 ba2.2k sqft2016 Laurel Ave, Saint Paul, MN 55104For SaleMLS ID #7083436, Joyce S. Peterson, Coldwell Banker Realty. NorthstarMLS as distributed by MLS GRID
- $350,0003 bd3 ba1.6k sqft2728 5th Ave E, North Saint Paul, MN 55109For SaleMLS ID #7095600, Ray Stenger, Keller Williams Classic Rlty NW. NorthstarMLS as distributed by MLS GRID
- $699,0003 bd2 ba2.2k sqft13997 50th St S, Afton, MN 55001For SaleMLS ID #7044231, Housley Homes, Keller Williams Premier Realty. NorthstarMLS as distributed by MLS GRID
- $400,0003 bd2 ba1.6k sqft711 Anderson St W, Stillwater, MN 55082For SaleMLS ID #7103296, Anne E. Anderson, eXp Realty. NorthstarMLS as distributed by MLS GRID
- $365,0004 bd2 ba2k sqft1700 Howard St N, Maplewood, MN 55109For SaleMLS ID #7041773, Dayln Sebietz, Bridge Realty, LLC. NorthstarMLS as distributed by MLS GRID
- $475,0005 bd2 ba2k sqft2570 Avon St N, Roseville, MN 55113For SaleMLS ID #7101487, Tim Devane, Real Broker, LLC. NorthstarMLS as distributed by MLS GRID
