Less than 10 years old and in pristine condition! Move right into this beautifully updated, sun-filled Colonial built in 2018! Bright and airy open floor plan with large windows throughout. The eat-in kitchen features white cabinetry, granite countertops, stainless steel appliances, and abundant natural light. Spacious dining area opens to the living room with gleaming hardwood floors and a cozy gas fireplace, creating the perfect space for entertaining. Upstairs offers a generous primary suite with en suite bath and large closet, plus two additional bedrooms and a full bath. Finished lower level provides flexible living space with a fourth bedroom and full bath, ideal for guests, extended family, or a home office. Wonderful and private fenced yard, shielded by shade trees and new fence! 2 car attached garage & large driveway! Conveniently located near Ashland and Natick with easy access to downtown Framingham, shopping, dining, and commuter rail stations in both Framingham and Natick
Pending
Price cut: $50K (6/24)
$799,900
23 Benson Ave, Framingham, MA 01702
4beds
2,335sqft
:
Get pre-qualified$5,163/mo
Single Family Residence
Built in 2018
7,841 Square Feet Lot
$790,300 Zestimate®
$343/sqft
$-- HOA
What's special
Cozy gas fireplaceSun-filled colonialEat-in kitchenLarge drivewayGleaming hardwood floorsGranite countertopsShielded by shade trees
- 46 days |
- 975 |
- 54 |
Zillow last checked:
Listing updated:
Listed by:
Angela Caruso 617-694-6012,
Realty Executives Boston West 508-879-0660
Source: MLS PIN,MLS#: 73533802
Facts & features
Interior
Bedrooms & bathrooms
- Bedrooms: 4
- Bathrooms: 4
- Full bathrooms: 3
- 1/2 bathrooms: 1
Primary bedroom
- Features: Bathroom - Full, Ceiling Fan(s), Flooring - Wall to Wall Carpet
- Level: Second
- Area: 176
- Dimensions: 16 x 11
Bedroom 2
- Features: Flooring - Wall to Wall Carpet
- Level: Second
- Area: 156
- Dimensions: 12 x 13
Bedroom 3
- Features: Flooring - Wall to Wall Carpet
- Level: Second
- Area: 126
- Dimensions: 14 x 9
Bedroom 4
- Features: Flooring - Laminate
- Level: Basement
- Area: 130
- Dimensions: 13 x 10
Bathroom 1
- Features: Bathroom - Half, Flooring - Stone/Ceramic Tile
- Level: First
- Area: 25
- Dimensions: 5 x 5
Bathroom 2
- Features: Bathroom - Full, Bathroom - With Shower Stall, Flooring - Stone/Ceramic Tile
- Level: Second
- Area: 42
- Dimensions: 6 x 7
Bathroom 3
- Features: Bathroom - Full, Bathroom - With Tub & Shower, Flooring - Stone/Ceramic Tile
- Level: Second
- Area: 63
- Dimensions: 9 x 7
Dining room
- Features: Flooring - Hardwood, Chair Rail, Deck - Exterior, Exterior Access, Open Floorplan, Slider
- Level: First
- Area: 132
- Dimensions: 11 x 12
Kitchen
- Features: Flooring - Hardwood, Countertops - Upgraded, Breakfast Bar / Nook
- Level: First
- Area: 132
- Dimensions: 12 x 11
Living room
- Features: Flooring - Hardwood, Open Floorplan
- Level: First
- Area: 220
- Dimensions: 20 x 11
Heating
- Forced Air, Natural Gas
Cooling
- Central Air
Appliances
- Included: Range, Dishwasher, Disposal, Microwave, Refrigerator, Washer, Dryer
- Laundry: In Basement
Features
- Bathroom - Full, Bathroom - Tiled With Shower Stall, Bathroom
- Flooring: Hardwood, Flooring - Stone/Ceramic Tile
- Basement: Full,Finished
- Number of fireplaces: 1
- Fireplace features: Living Room
Interior area
- Total structure area: 2,335
- Total interior livable area: 2,335 sqft
- Finished area above ground: 1,767
- Finished area below ground: 568
Property
Parking
- Total spaces: 6
- Parking features: Attached, Off Street, Paved
- Attached garage spaces: 2
- Uncovered spaces: 4
Features
- Patio & porch: Deck - Composite, Patio
- Exterior features: Deck - Composite, Patio, Rain Gutters, Professional Landscaping, Fenced Yard
- Fencing: Fenced
Lot
- Size: 7,841 Square Feet
- Features: Level
Details
- Parcel number: 5032984
- Zoning: B
Construction
Type & style
- Home type: SingleFamily
- Architectural style: Colonial
- Property subtype: Single Family Residence
Materials
- Foundation: Concrete Perimeter
Condition
- Year built: 2018
Utilities & green energy
- Sewer: Public Sewer
- Water: Public
Community & HOA
Community
- Features: Public Transportation, Shopping, Laundromat, Highway Access
HOA
- Has HOA: No
Location
- Region: Framingham
Financial & listing details
- Price per square foot: $343/sqft
- Tax assessed value: $634,900
- Annual tax amount: $7,581
- Date on market: 6/10/2026
Estimated market value
$790,300
$751,000 - $830,000
$3,749/mo
Price history
| Date | Event | Price |
|---|---|---|
| 7/22/2026 | Pending sale | $799,900$343/sqft |
Source: MLS PIN #73533802 Report a problem | ||
| 7/9/2026 | Contingent | $799,900$343/sqft |
Source: MLS PIN #73533802 Report a problem | ||
| 6/24/2026 | Price change | $799,900-5.9%$343/sqft |
Source: MLS PIN #73533802 Report a problem | ||
| 6/10/2026 | Listed for sale | $849,900+85.4%$364/sqft |
Source: MLS PIN #73533802 Report a problem | ||
| 3/8/2019 | Sold | $458,500$196/sqft |
Source: Public Record Report a problem | ||
Public tax history
| Year | Property taxes | Tax assessment |
|---|---|---|
| 2025 | $7,581 -0.7% | $634,900 +3.6% |
| 2024 | $7,638 +2.9% | $613,000 +8.1% |
| 2023 | $7,423 +5.8% | $567,100 +11% |
| 2022 | $7,018 +2.5% | $510,800 +4.8% |
| 2021 | $6,845 -0.3% | $487,200 +6.3% |
| 2020 | $6,865 -4.5% | $458,300 -1.9% |
| 2019 | $7,186 | $467,200 |
Find assessor info on the county website
Monthly payment
Est. payment
Payment breakdown
Explore the cost of this home by adjusting the details. Changes won't be saved.Climate risks
Neighborhood: 01702
Nearby schools
GreatSchools rating
- 4/10Barbieri Elementary SchoolGrades: K-5Distance: 0.5 mi
- 5/10Fuller Middle SchoolGrades: 6-8Distance: 1.7 mi
- 5/10Framingham High SchoolGrades: 9-12Distance: 3.5 mi
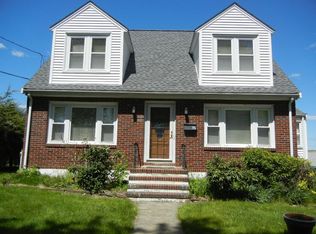
- $750,7002 bd2 ba1.8k sqft17 Benson Ave, Framingham, MA 01702Off Market
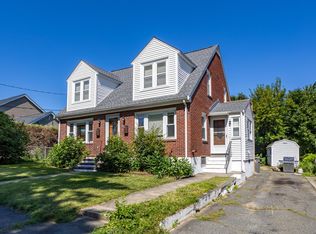
- $--2 bd1 ba850 sqft17 Benson Ave FLOOR 2, Framingham, MA 01702Off Market
- $785,5004 bd3 ba2.3k sqft870 Waverley St, Framingham, MA 01702Off Market
- $701,5004 bd2 ba2.6k sqft29 Benson Ave, Framingham, MA 01702Off Market
- $815,0005 bd2 ba2.4k sqft12 Palmetto Ave, Framingham, MA 01702Sold
- $---- bd-- ba-- sqft24 Benson Ave, Framingham, MA 01702Off Market
- $---- bd-- ba-- sqft866 Waverley St, Framingham, MA 01702Off Market
- $728,2003 bd3 ba1.5k sqft22 Benson Ave, Framingham, MA 01702Off Market
A local agent can set up tours, give advice and negotiate with sellers.
Similar homes
- $729,9002 bd3 ba1.8k sqftClarks Hill Village, Framingham, MA 01702For Sale
 MLS ID #73553882, Kathy Foran, Realty Executives Boston West. MLS PIN
 - $849,0003 bd2 ba1.9k sqft199 Ash St, Hopkinton, MA 01748For Sale
 MLS ID #73553306, The Charles King Group, Real Broker MA, LLC. MLS PIN
 - $850,0004 bd2 ba1.8k sqft45 Highland St, Southborough, MA 01772For Sale
 MLS ID #73547957, Jennifer Juliano, Keller Williams Boston MetroWest. MLS PIN
 - $720,0003 bd3 ba1.8k sqftClark Hill Village, Framingham, MA 01702For Sale
 MLS ID #73535001, Ann Atamian, Gibson Sotheby's International Realty. MLS PIN
 - $649,9003 bd2 ba1.6k sqft9 Park Ave, Framingham, MA 01701For SaleMLS ID #73553755, Megan Tolland, Realty Executives Boston West. MLS PIN
- $839,9004 bd4 ba2.7k sqft15 Bullard St, Holliston, MA 01746For SaleMLS ID #73544214, Vesta Group, Vesta Real Estate Group, Inc.. MLS PIN
- $850,0003 bd2 ba2.1k sqft82 Cottage St, Natick, MA 01760For SaleMLS ID #73529467, Sherry Stallings, Real Broker MA, LLC. MLS PIN
- $849,9004 bd3 ba2.6k sqft6 Lockewood Dr, Franklin, MA 02038For SaleMLS ID #73553227, Nancy Briggs, Realty ONE Group Suburban Lifestyle. MLS PIN
- $999,9994 bd3 ba2.3k sqft969 Old Connecticut Path, Framingham, MA 01701For SaleMLS ID #73541344, The Popps Properties Group, Keller Williams Boston MetroWest. MLS PIN
- $789,0004 bd3 ba2.2k sqft36 Shirley Rd, Shrewsbury, MA 01545For SaleMLS ID #73553292, Noor Al-Tahafee, A & E Realty Company, Inc.. MLS PIN
- $969,0004 bd3 ba2.6k sqft11 Crownridge Rd, Westborough, MA 01581For SaleMLS ID #73553869, Laura Virzi Estaphan, REMAX Executive Realty. MLS PIN
- $975,0004 bd3 ba3k sqft162 Main St, Southborough, MA 01772For SaleMLS ID #73552290, The Real Estate Ladies Team, REMAX Executive Realty. MLS PIN
- $825,0003 bd2 ba2k sqft335 Moosehill Rd, East Walpole, MA 02032For SaleMLS ID #73553652, Doyle & Waldron Team, Coldwell Banker Realty - Easton. MLS PIN
- $839,9005 bd4 ba2.8k sqft11 Skye Line Dr, Sutton, MA 01590For SaleMLS ID #73553550, Genevieve Botelho, Lamacchia Realty, Inc.. MLS PIN
- $744,5004 bd4 ba3.1k sqft649 Concord Rd, Marlborough, MA 01752For SaleMLS ID #73532881, S. Elaine McDonald, REMAX Executive Realty. MLS PIN
- $819,0004 bd3 ba2.6k sqft377 Rebecca Rd, Northbridge, MA 01588For SaleMLS ID #73546292, Carla Menard, Keller Williams Coastal. MLS PIN
- $769,9004 bd3 ba3.4k sqft23 Taunton St, Bellingham, MA 02019For SaleMLS ID #73547252, Ana Loja, Afonso Real Estate. MLS PIN
- $775,0003 bd3 ba1.9k sqft17 Rock Ave, Hudson, MA 01749For SaleMLS ID #73547732, Taylor Rotello, Bridge Realty. MLS PIN
- $889,0003 bd3 ba2.1k sqft32 Shaker Ln, Littleton, MA 01460For SaleMLS ID #73553628, Knox Real Estate Group, William Raveis R.E. & Home Services. MLS PIN
- $799,0003 bd3 ba2.7k sqft6 Bryant Ave, Shrewsbury, MA 01545For SaleMLS ID #73540250, Andrea Beth Castinetti, Castinetti Realty Group. MLS PIN
