The Perfect Ranch-Style Home! Beautifully renovated and truly move-in ready, this stylish home offers a brand-new roof, fresh neutral tones, abundant natural light, and an airy open-concept floor plan designed for comfortable everyday living and entertaining. At the heart of the home is a stunning chef’s kitchen featuring a massive center island, new cabinetry, stainless steel appliances, and generous gathering space. The main level provides the convenience of single-level living, while the finished lower level offers 1,460+ sq. ft. of additional flexible space, ideal for extended living, a home gym, media room, office, recreation area, or guest space. Step outside to your own private backyard oasis featuring a resort-style in-ground pool, fully fenced dog-friendly yard, and plenty of room for entertaining, relaxing, and enjoying the outdoors. Oversized parking provides ample space for multiple vehicles and larger trucks. Ideally situated between Franklin and Milford, this home offers convenient access to schools, hospitals, shopping, dining, and major commuter routes, including I-495, I-95, Route 24, and Route 1, with convenient access to Boston, Providence, and T.F. Green International Airport. Modern, spacious, versatile, and beautifully updated—nothing to do but move in and enjoy! NOTE: Public Record does not reflect the current assessed value. See attached Filed Card for the updated property value.
For sale
Price cut: $49.9K (9/14)
$699,990
23 Taunton St, Bellingham, MA 02019
4beds
3,220sqft
Single Family Residence
Built in 1963
0.34 Acres Lot
$696,200 Zestimate®
$217/sqft
$-- HOA
What's special
- 72 days
- 1,195
- 110
Zillow last checked:
Listing updated:
Listed by:
Ana Loja 917-330-0222,
Afonso Real Estate 508-478-7286
Source: MLS PIN,MLS#: 73547252
Facts & features
Interior
Bedrooms & bathrooms
- Bedrooms: 4
- Bathrooms: 3
- Full bathrooms: 2
- 1/2 bathrooms: 1
Primary bedroom
- Features: Bathroom - Full, Walk-In Closet(s), Flooring - Laminate, Lighting - Overhead
- Level: First
Bedroom 2
- Features: Closet, Flooring - Laminate, Lighting - Overhead
- Level: First
Bedroom 3
- Features: Closet, Flooring - Laminate, Lighting - Overhead
- Level: First
Bedroom 4
- Features: Closet, Flooring - Laminate, Lighting - Overhead
- Level: First
Bathroom 1
- Features: Bathroom - Full, Bathroom - Double Vanity/Sink, Bathroom - Tiled With Shower Stall, Ceiling Fan(s), Closet - Linen, Flooring - Stone/Ceramic Tile, Lighting - Overhead
- Level: First
Bathroom 2
- Features: Bathroom - Full, Bathroom - Tiled With Tub, Closet - Linen, Flooring - Stone/Ceramic Tile, Lighting - Overhead
- Level: First
Bathroom 3
- Features: Bathroom - Half, Bathroom - Tiled With Tub & Shower, Lighting - Overhead
- Level: Basement
Dining room
- Features: Flooring - Laminate, Breakfast Bar / Nook, Cable Hookup, Deck - Exterior, Exterior Access, Open Floorplan, Recessed Lighting, Remodeled, Lighting - Pendant, Lighting - Overhead
- Level: Main,First
Family room
- Features: Bathroom - Half, Closet, Flooring - Laminate, Attic Access, Exterior Access, Open Floorplan, Recessed Lighting, Remodeled, Closet - Double
- Level: Basement
Kitchen
- Features: Closet/Cabinets - Custom Built, Flooring - Laminate, Countertops - Stone/Granite/Solid, Countertops - Upgraded, Kitchen Island, Cabinets - Upgraded, Deck - Exterior, Exterior Access, Open Floorplan, Recessed Lighting, Remodeled, Lighting - Pendant, Lighting - Overhead
- Level: Main,First
Living room
- Features: Closet, Flooring - Laminate, Deck - Exterior, Open Floorplan, Recessed Lighting, Remodeled, Lighting - Pendant, Lighting - Overhead
- Level: First
Heating
- Central, Natural Gas
Cooling
- Central Air
Appliances
- Included: Gas Water Heater, Range, Dishwasher, Disposal, Microwave, Refrigerator, Washer, Dryer, ENERGY STAR Qualified Refrigerator, ENERGY STAR Qualified Dryer, ENERGY STAR Qualified Dishwasher, ENERGY STAR Qualified Washer
- Laundry: Dryer Hookup - Dual, Dryer Hookup - Electric, Dryer Hookup - Gas, In Basement, Washer Hookup
Features
- Bathroom - Full, Open Floorplan, Recessed Lighting, Bonus Room
- Flooring: Tile, Marble, Wood Laminate, Laminate
- Windows: Screens
- Basement: Full,Finished,Interior Entry,Bulkhead,Concrete
- Number of fireplaces: 1
- Fireplace features: Living Room
Interior area
- Total structure area: 3,220
- Total interior livable area: 3,220 sqft
- Finished area above ground: 1,760
- Finished area below ground: 1,460
Property
Parking
- Total spaces: 6
- Parking features: Paved Drive, Paved
- Uncovered spaces: 6
Features
- Patio & porch: Porch, Deck, Deck - Vinyl, Patio
- Exterior features: Porch, Deck, Deck - Vinyl, Patio, Pool - Inground Heated, Rain Gutters, Storage, Professional Landscaping, Screens
- Has private pool: Yes
- Pool features: Pool - Inground Heated
Lot
- Size: 0.34 Acres
Details
- Parcel number: 0039,4503
- Zoning: RES
Construction
Type & style
- Home type: SingleFamily
- Architectural style: Ranch
- Property subtype: Single Family Residence
Materials
- Frame
- Foundation: Concrete Perimeter
- Roof: Shingle
Condition
- Updated/Remodeled
- Year built: 1963
Utilities & green energy
- Electric: Circuit Breakers
- Sewer: Private Sewer
- Water: Public
- Utilities for property: for Gas Range, for Electric Oven, Washer Hookup
Community & HOA
Community
- Features: Shopping, Pool, Park, Public School, Other
HOA
- Has HOA: No
Location
- Region: Bellingham
Financial & listing details
- Price per square foot: $217/sqft
- Tax assessed value: $656,800
- Annual tax amount: $7,877
- Date on market: 7/26/2026
- Listing terms: Contract
- Road surface type: Paved
Estimated market value
$696,200
$661,000 - $731,000
$4,596/mo
Price history
| Date | Event | Price |
|---|---|---|
| 9/14/2026 | Price change | $699,990-6.7%$217/sqft |
Source: MLS PIN #73547252 Report a problem | ||
| 8/3/2026 | Price change | $749,900-2.6%$233/sqft |
Source: MLS PIN #73547252 Report a problem | ||
| 7/14/2026 | Listed for sale | $769,900-3.8%$239/sqft |
Source: MLS PIN #73547252 Report a problem | ||
| 6/30/2025 | Listing removed | $799,999$248/sqft |
Source:  William Raveis Real Estate, Mortgage & Insurance #73371326 Report a problem William Raveis Real Estate, Mortgage & Insurance #73371326 Report a problem | ||
| 6/17/2025 | Price change | $799,999-3%$248/sqft |
Source: MLS PIN #73371326 Report a problem | ||
| 5/22/2025 | Price change | $824,999-2.9%$256/sqft |
Source: MLS PIN #73371326 Report a problem | ||
| 5/7/2025 | Listed for sale | $849,999+70%$264/sqft |
Source: MLS PIN #73371326 Report a problem | ||
| 1/24/2025 | Sold | $500,000-13%$155/sqft |
Source: MLS PIN #73306980 Report a problem | ||
| 11/13/2024 | Price change | $575,000-4.2%$179/sqft |
Source: MLS PIN #73306980 Report a problem | ||
| 10/28/2024 | Listed for sale | $600,000$186/sqft |
Source: MLS PIN #73306980 Report a problem | ||
Public tax history
| Year | Property taxes | Tax assessment |
|---|---|---|
| 2025 | $5,446 +4.7% | $433,600 +7.2% |
| 2024 | $5,203 +10.3% | $404,600 +11.9% |
| 2023 | $4,718 +3.2% | $361,500 +11.3% |
| 2022 | $4,573 +2.5% | $324,800 +4.9% |
| 2021 | $4,461 +3.8% | $309,600 +2.4% |
| 2020 | $4,299 +2% | $302,300 +1.9% |
| 2019 | $4,215 +5.7% | $296,600 +7.2% |
| 2018 | $3,989 +2.8% | $276,800 +2.3% |
| 2017 | $3,882 +4.5% | $270,700 +4.1% |
| 2016 | $3,715 +4.1% | $260,000 +3.8% |
| 2015 | $3,568 -0.4% | $250,400 +2.4% |
| 2014 | $3,584 +3% | $244,500 +1.4% |
| 2013 | $3,481 +2.8% | $241,100 |
| 2012 | $3,387 +2.4% | $241,100 -4.4% |
| 2011 | $3,308 +4.8% | $252,300 -4.4% |
| 2010 | $3,157 +4.6% | $264,000 -8.7% |
| 2009 | $3,019 +1.6% | $289,200 -5.1% |
| 2008 | $2,971 +2% | $304,700 -3.8% |
| 2007 | $2,913 +1.7% | $316,600 +8.2% |
| 2006 | $2,864 +2.1% | $292,500 +7.5% |
| 2005 | $2,805 +4.9% | $272,100 +5.8% |
| 2004 | $2,674 -13.5% | $257,100 +24.4% |
| 2003 | $3,090 +43.5% | $206,700 +32.7% |
| 2000 | $2,153 +22.5% | $155,800 +40.6% |
| 1997 | $1,758 | $110,800 |
Find assessor info on the county website
Monthly payment
Est. payment
Payment breakdown
Explore the cost of this home by adjusting the details. Changes won't be saved.Climate risks
Neighborhood: 02019
Nearby schools
Schools provided by the listing agent
- Elementary: Stall Brook
- Middle: Bellingham Memorial
- High: Bellingham High School
Source: MLS PIN. This data may not be complete. We recommend contacting the local school district to confirm school assignments for this home.

Similar homes
- $649,0003 bd3 ba2k sqft100 Farm St, Bellingham, MA 02019For Sale
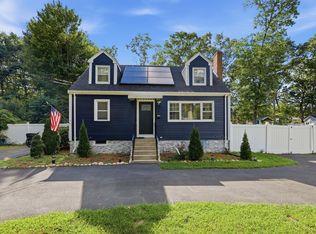 MLS ID #73572385, Ayssa Ribeiro, Settlers Realty Group, LLC. MLS PIN
 - $669,0003 bd3 ba2.6k sqft131 Pine Grove Ave, Bellingham, MA 02019For Sale
 MLS ID #73568157, Richard Allen, Media Realty Group Inc.. MLS PIN
 - $775,0004 bd3 ba3k sqft59 Southgate Rd, Franklin, MA 02038For Sale
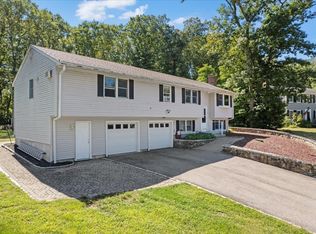 MLS ID #73578322, Amber Cadorette, Keller Williams Elite. MLS PIN
 - $869,9004 bd3 ba2.5k sqft31 Lilac Ave, Bellingham, MA 02019For Sale
 MLS ID #73499306, Jacquelyn M. Robinson, Century 21 The Real Estate Group. MLS PIN
 - $799,0003 bd3 ba4k sqft9 Eagle Nest Dr, Lincoln, RI 02865For Sale
 MLS ID #1424847, Lauren Arpin, Residential Properties Ltd.. StateWide MLS RI
 - $650,0004 bd3 ba2.6k sqft513 Woonasquatucket Ave, North Providence, RI 02911For SaleMLS ID #1421443, Keith Antaya, RE/MAX ONE. StateWide MLS RI
- $599,9003 bd4 ba2.4k sqft199 Greenville Rd, North Smithfield, RI 02896For SaleMLS ID #1419598, Tom Goss, J. Christopher Real Estate Grp. StateWide MLS RI
