On White Bear Lake! Experience some of the most spectacular views of White Bear Lake from this
beautifully refreshed 2-story, perfectly positioned on a quiet street in the highly sought-after community of Birchwood Village. Wake each morning to the peaceful sounds of the lake, enjoy front-row views of the sparkling water, and easy access to your private dock and lakeshore. With the scenic Lake Links Trail just steps away, you'll enjoy an active lakeside lifestyle while remaining just minutes from downtown White Bear Lake's charming shops, restaurants, and community events. Inside, walls of windows span the main level, filling the living and dining rooms with natural light while showcasing breathtaking panoramic lake views that become the focal point of the home. Whether hosting guests or simply enjoying our morning coffee, the stunning setting creates an unforgettable backdrop. Thoughtful updates throughout include a new deck perfectly positioned to soak in the views, new tile and carpeting, refreshed bathrooms, and fresh paint. The upper level offers three comfortable bedrooms, while the walkout lower level expands your living space with a spacious family room, flexible areas for entertaining, a home office, hobby room, or abundant storage. Outside, the fenced backyard provides room to play, garden, or relax, while generous off-street parking offers added convenience for family and guests. This is a rare opportunity to enjoy breathtaking lake views, a welcoming neighborhood, and the charm of Birchwood Village.
Pending
$1,595,000
23 Birchwood Ln, White Bear Lake, MN 55110
3beds
3,691sqft
Single Family
Built in 1902
0.27 Acres Lot
$-- Zestimate®
$432/sqft
$-- HOA
What's special
- 25 days
- 2,456
- 73
Zillow last checked:
Listing updated:
Listed by:
Kathy E. Madore 651-592-4444,
Edina Realty, Inc.,
Lisa A. Madore 651-216-1335
Source: NorthstarMLS as distributed by MLS GRID,MLS#: 7062858
Facts & features
Interior
Bedrooms & bathrooms
- Bedrooms: 3
- Bathrooms: 3
- Full bathrooms: 1
- 3/4 bathrooms: 2
Bedroom
- Level: Upper
- Area: 180 Square Feet
- Dimensions: 15x12
Bedroom 2
- Level: Upper
- Area: 154 Square Feet
- Dimensions: 14x11
Bedroom 3
- Level: Upper
- Area: 132 Square Feet
- Dimensions: 12x11
Deck
- Level: Main
- Area: 280 Square Feet
- Dimensions: 28 x 10
Dining room
- Level: Main
- Area: 156 Square Feet
- Dimensions: 13x12
Family room
- Level: Lower
- Area: 600 Square Feet
- Dimensions: 25x24
Foyer
- Level: Upper
- Area: 63 Square Feet
- Dimensions: 9x7
Great room
- Level: Main
- Area: 288 Square Feet
- Dimensions: 24x12
Other
- Level: Lower
- Area: 189 Square Feet
- Dimensions: 21x9
Informal dining room
- Level: Main
- Area: 150 Square Feet
- Dimensions: 15x10
Kitchen
- Level: Main
- Area: 169 Square Feet
- Dimensions: 13x13
Heating
- Forced Air
Cooling
- Central Air
Appliances
- Included: Dishwasher, Dryer, Range, Refrigerator, Washer
- Laundry: Lower Level
Features
- Basement: Finished,Full,Walk-Out Access
- Number of fireplaces: 1
- Fireplace features: Living Room
Interior area
- Total structure area: 3,715
- Total interior livable area: 3,691 sqft
- Finished area above ground: 2,302
- Finished area below ground: 1,389
Video & virtual tour
Property
Parking
- Total spaces: 2
- Parking features: Detached Garage, Asphalt, Garage Door Opener
- Garage spaces: 2
- Has uncovered spaces: Yes
Accessibility
- Accessibility features: None
Features
- Levels: Two
- Stories: 2
- Patio & porch: Deck
- Pool features: None
- Fencing: Chain Link,Partial
- Has view: Yes
- View description: Panoramic, Lake
- Has water view: Yes
- Water view: Lake
- Waterfront features: Lake Front, Lake View, Waterfront Elevation(10-15), Lake Bottom(Hard, Sand)
- Frontage length: Water Frontage: 50
Lot
- Size: 0.27 Acres
- Dimensions: 50 x 184 x 50 x 187
- Features: Accessible Shoreline, Tree Coverage - Light
Details
- Foundation area: 1413
- Parcel number: 1903021330017
- Zoning description: Residential-Single Family
Construction
Type & style
- Home type: SingleFamily
- Property subtype: Single Family
Materials
- Roof: Age 8 Years or Less,Asphalt,Pitched
Condition
- New construction: No
- Year built: 1902
Utilities & green energy
- Electric: Circuit Breakers
- Gas: Natural Gas
- Sewer: City Sewer/Connected
- Water: City Water/Connected, Well
Community & HOA
Community
- Subdivision: Birchwood
HOA
- Has HOA: No
Location
- Region: White Bear Lake
Financial & listing details
- Price per square foot: $432/sqft
- Tax assessed value: $1,250,000
- Annual tax amount: $14,797
- Date on market: 8/3/2026
- Cumulative days on market: 13 days
- Road surface type: Paved
Estimated market value
Not available
Estimated sales range
Not available
Not available
Price history
| Date | Event | Price |
|---|---|---|
| 8/21/2026 | Pending sale | $1,595,000$432/sqft |
Source:  NorthstarMLS as distributed by MLS GRID #7062858 Report a problem NorthstarMLS as distributed by MLS GRID #7062858 Report a problem | ||
| 8/14/2026 | Listing removed | $1,595,000$432/sqft |
Source: NorthstarMLS as distributed by MLS GRID #7062858 Report a problem | ||
| 8/7/2026 | Listed for sale | $1,595,000+61.9%$432/sqft |
Source: NorthstarMLS as distributed by MLS GRID #7062858 Report a problem | ||
| 11/22/2021 | Listing removed | -- |
Source:  Edina Realty Report a problem Edina Realty Report a problem | ||
| 10/28/2021 | Pending sale | $985,000$267/sqft |
Source: NorthstarMLS as distributed by MLS GRID #5751120 Report a problem | ||
| 6/7/2021 | Listing removed | -- |
Source: Edina Realty Report a problem | ||
| 6/4/2021 | Listed for sale | $985,000+35.9%$267/sqft |
Source: NorthstarMLS as distributed by MLS GRID #5751120 Report a problem | ||
| 5/7/2017 | Listing removed | $725,000$196/sqft |
Source: Edina Realty, Inc., a Berkshire Hathaway affiliate #4817618 Report a problem | ||
| 4/18/2017 | Listed for sale | $725,000+61.1%$196/sqft |
Source: Edina Realty, Inc., a Berkshire Hathaway affiliate #4817618 Report a problem | ||
| 7/22/2013 | Sold | $450,000-24.4%$122/sqft |
Source:  Lake Superior Area Realtors as distributed by MLS GRID #1984645 Report a problem Lake Superior Area Realtors as distributed by MLS GRID #1984645 Report a problem | ||
| 7/3/2013 | Price change | $595,000-3.2%$161/sqft |
Source: Real Estate Masters, LTD #4320704 Report a problem | ||
| 6/5/2013 | Price change | $614,900-1.6%$167/sqft |
Source: Real Estate Masters, LTD #4320704 Report a problem | ||
| 5/12/2013 | Price change | $625,000-3.8%$169/sqft |
Source: Real Estate Masters, LTD #4320704 Report a problem | ||
| 3/28/2013 | Price change | $649,900-5.1%$176/sqft |
Source: Real Estate Masters, LTD #4320704 Report a problem | ||
| 12/1/2012 | Listed for sale | $685,000+165.5%$186/sqft |
Source: Real Estate Masters, LTD #4320704 Report a problem | ||
| 12/10/1997 | Sold | $258,000$70/sqft |
Source: Public Record Report a problem | ||
Public tax history
| Year | Property taxes | Tax assessment |
|---|---|---|
| 2025 | $15,072 +6.4% | $1,250,000 +1% |
| 2024 | $14,166 +7% | $1,237,500 +4.8% |
| 2023 | $13,242 +26.6% | $1,180,300 +41.7% |
| 2022 | $10,460 +7.7% | $833,100 |
| 2021 | $9,708 +4% | $833,100 +15.9% |
| 2020 | $9,334 | $719,100 |
| 2019 | $9,334 | $719,100 +9.2% |
| 2018 | $9,334 +25% | $658,500 +9.6% |
| 2017 | $7,468 +17.1% | $601,000 +4.5% |
| 2016 | $6,378 -4.7% | $575,300 +13.1% |
| 2015 | $6,696 | $508,600 -19.7% |
| 2013 | $6,696 -32.2% | $633,000 -2.8% |
| 2012 | $9,870 | $651,500 -19.3% |
| 2011 | $9,870 +7.4% | $807,000 -10.7% |
| 2010 | $9,190 +7.9% | $903,300 |
| 2009 | $8,516 +17.1% | -- |
| 2008 | $7,270 +30% | -- |
| 2007 | $5,592 +11.3% | -- |
| 2006 | $5,026 +9% | -- |
| 2005 | $4,609 +4.7% | -- |
| 2004 | $4,403 +7.1% | -- |
| 2003 | $4,113 +13.2% | -- |
| 2002 | $3,634 -21.6% | -- |
| 2001 | $4,634 | -- |
Find assessor info on the county website
Monthly payment
Est. payment
Payment breakdown
Explore the cost of this home by adjusting the details. Changes won't be saved.Climate risks
Neighborhood: 55110
- $1,398,0004 bd3 ba2.3k sqft27 Birchwood Ln, White Bear Lake, MN 55110Off Market
- $1,413,3003 bd2 ba3k sqft19 Birchwood Ln, White Bear Lake, MN 55110Off Market
- $1,170,4003 bd2 ba2.2k sqft31 Birchwood Ln, White Bear Lake, MN 55110Off Market
- $280,700-- bd-- ba-- sqft31 Birchwood Ln, Saint Paul, MN 55110Off Market
Similar homes
- $1,250,0003 bd3 ba3.6k sqft6300 Rolling Hills Dr, Lino Lakes, MN 55110For Sale
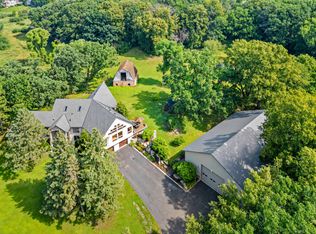
 MLS ID #7117234, Michele Erving, eXp Realty. NorthstarMLS as distributed by MLS GRID
 - $1,595,0005 bd5 ba5.2k sqft7040 132nd St N, Hugo, MN 55038For Sale
 MLS ID #7122902, James Sanchez, GRI, White Bear Lake Realty. NorthstarMLS as distributed by MLS GRID
 - $1,448,5003 bd3 ba3.5k sqft11945 Isleton Ave N, Stillwater, MN 55082For Sale
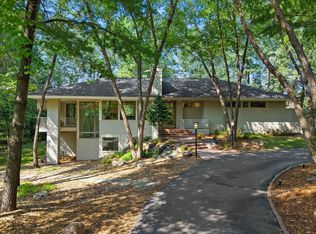 MLS ID #7123928, Jason A Pieper, RE/MAX Results. NorthstarMLS as distributed by MLS GRID
 - $1,499,9004 bd3 ba2.9k sqft4486 129th St N, White Bear Lake, MN 55110For Sale
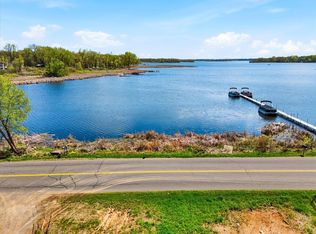 MLS ID #7071699, Mark C. Fearing, Coldwell Banker Realty. NorthstarMLS as distributed by MLS GRID
 - $950,0003 bd4 ba2.3k sqft4930 Morehead Ave, White Bear Lake, MN 55110For SaleMLS ID #7095361, Elizabeth Gust, Pemberton RE. NorthstarMLS as distributed by MLS GRID
- $1,099,5003 bd4 ba2.7k sqft3020 Oakdale Dr, Saint Paul, MN 55115For SaleMLS ID #7096242, Jim Boo, Epique Realty. NorthstarMLS as distributed by MLS GRID
- $1,300,0004 bd4 ba3.8k sqft11959 Imperial Ave N, Hugo, MN 55038For SaleMLS ID #7115264, Justin Wisner, Bridge Realty, LLC. NorthstarMLS as distributed by MLS GRID
- $800,0003 bd3 ba2.9k sqft1801 2nd St N, Stillwater, MN 55082For SaleMLS ID #7079512, Baglio Real Estate Group, Keller Williams Premier Realty. NorthstarMLS as distributed by MLS GRID
- $1,349,9004 bd4 ba3.4k sqft3084 Hamline Ave N, Roseville, MN 55113For SaleMLS ID #7115635, Reidell Estey & Associates – Marti Estey, RE/MAX Results. NorthstarMLS as distributed by MLS GRID
- $1,399,9003 bd3 ba3.9k sqft5696 170th St N, Hugo, MN 55038For SaleMLS ID #7052932, Bob Muske, GRI, RE/MAX Synergy. NorthstarMLS as distributed by MLS GRID
- $895,0004 bd3 ba3.6k sqft37 Summit Farm Ln, Gem Lake, MN 55110For SaleMLS ID #7125370, Rathmanner & Co. - Marty Rathmanner, Keller Williams Premier Realty. NorthstarMLS as distributed by MLS GRID
- $1,195,0005 bd4 ba4.4k sqft4700 McDonald Drive Pl N, Stillwater, MN 55082For SaleMLS ID #7113987, Anne E. Anderson, eXp Realty. NorthstarMLS as distributed by MLS GRID
- $1,476,0003 bd5 ba5k sqft273 Turnberry Ct, Hudson, WI 54016For SaleMLS ID #7114081, John Durham, Durham Executive Group. NorthstarMLS as distributed by MLS GRID
- $2,000,0004 bd3 ba2.5k sqft272 Cove Rd, Hudson, WI 54016For SaleMLS ID #7131303, Jeanette Kunz, Lakes Area Realty Hudson. NorthstarMLS as distributed by MLS GRID
- $1,150,0005 bd5 ba4.2k sqft8964 Almquist Way, Inver Grove Heights, MN 55077For SaleMLS ID #7133313, Benjamin Poehling, The Leo Agency. NorthstarMLS as distributed by MLS GRID
- $1,495,0004 bd3 ba2.6k sqft1835 Hunter Ln, Mendota Heights, MN 55118For SaleMLS ID #6825036, Brian Convery, Norton Realty, Inc. NorthstarMLS as distributed by MLS GRID
- $1,150,0003 bd4 ba2.7k sqft469 County Rd E, Hudson, WI 54016For SaleMLS ID #7119344, Mara N Bowman, Coldwell Banker Realty. NorthstarMLS as distributed by MLS GRID
- $1,495,0004 bd4 ba4.6k sqft42 Kenwood Pkwy, Saint Paul, MN 55105For SaleMLS ID #7048660, Charles S. Neimeyer, Coldwell Banker Realty. NorthstarMLS as distributed by MLS GRID
- $1,125,0004 bd3 ba3.1k sqft2020 Arcade St, Saint Paul, MN 55109For SaleMLS ID #7116169, Jessica M. Lowe, Coldwell Banker Realty. NorthstarMLS as distributed by MLS GRID
- $799,0004 bd4 ba3.3k sqft12370 Ravine Cir N, Stillwater, MN 55082For SaleMLS ID #7020634, Deborah Orff, LaBelle Real Estate Group Inc. NorthstarMLS as distributed by MLS GRID
