This stunning MMMC custom built home is now available to make your own. Located in Winston Manor, a swim and tennis community with sidewalks, streetlamps and just a few minutes walk to the historic downtown Hudson, you will have found your home. As you enter take note of the large windows allowing natural light and hardwood flooring that graces the foyer, dining room and kitchen and how it brings warmth and a timeless style to be enjoyed by family and friends for many years. Open floor plan and 9 foot ceilings throughout the home are an added bonus. First floor office/library could be first floor bedroom. Private backyard fully fenced in perfect for children and pets. Swim and tennis offers club house for neighborhood use and lifeguards for swimming safety. Roof 2007 with premium 40 year shingles, Carrier A/C 2015, Carrier furnace 2021 ( both top tier) Bradford White water heater 2022, newer stainless appliances. The making of your memories awaits you. Call today!
Pending
$699,000
23 Brandywine Dr, Hudson, OH 44236
4beds
3,984sqft
:
Get pre-qualified$5,067/mo
Single Family Residence
Built in 1989
0.42 Acres Lot
$-- Zestimate®
$175/sqft
$83/mo HOA
What's special
Open floor planNewer stainless appliances
- 61 days |
- 251 |
- 2 |
Likely to sell faster than
Zillow last checked:
Listing updated:
Listed by:
Amy J Pendergrass 330-801-1673 amy.j.pendergrass@gmail.com,
RE/MAX Haven Realty,
Nicolette A Maksim 616-893-0954,
RE/MAX Haven Realty
Source: MLS Now,MLS#: 5212866 Originating MLS: Akron Cleveland Association of REALTORS
Originating MLS: Akron Cleveland Association of REALTORSFacts & features
Interior
Bedrooms & bathrooms
- Bedrooms: 4
- Bathrooms: 3
- Full bathrooms: 2
- 1/2 bathrooms: 1
- Main level bathrooms: 1
Primary bedroom
- Description: Flooring: Carpet
- Level: Second
- Dimensions: ND x ND
Bedroom
- Description: Flooring: Luxury Vinyl Tile
- Level: Second
- Dimensions: ND x ND
Bedroom
- Description: Flooring: Carpet
- Level: Second
- Dimensions: ND x ND
Bedroom
- Description: Flooring: Carpet
- Level: Second
- Dimensions: ND x ND
Dining room
- Description: Flooring: Hardwood
- Level: First
- Dimensions: ND x ND
Family room
- Description: Flooring: Carpet
- Level: First
- Dimensions: ND x ND
Great room
- Description: Flooring: Carpet
- Level: First
- Dimensions: ND x ND
Kitchen
- Description: Flooring: Hardwood
- Level: First
- Dimensions: ND x ND
Laundry
- Description: Flooring: Laminate
- Level: First
- Dimensions: ND x ND
Library
- Description: Flooring: Carpet
- Level: First
- Dimensions: ND x ND
Living room
- Description: Flooring: Carpet
- Level: First
- Dimensions: ND x ND
Heating
- Forced Air, Gas
Cooling
- Central Air
Appliances
- Included: Dishwasher, Disposal, Microwave, Range, Refrigerator
- Laundry: Laundry Room
Features
- Ceiling Fan(s), Chandelier, Cathedral Ceiling(s), Entrance Foyer, Eat-in Kitchen, Granite Counters, High Ceilings, Kitchen Island, Open Floorplan, Pantry, Storage
- Basement: Partially Finished,Sump Pump
- Number of fireplaces: 1
Interior area
- Total structure area: 3,984
- Total interior livable area: 3,984 sqft
- Finished area above ground: 2,984
- Finished area below ground: 1,000
Video & virtual tour
Property
Parking
- Total spaces: 3
- Parking features: Attached, Garage
- Attached garage spaces: 3
Features
- Levels: Two
- Stories: 2
- Exterior features: Private Yard
- Pool features: Community
- Fencing: Fenced
Lot
- Size: 0.42 Acres
Details
- Parcel number: 3203027
- Special conditions: Standard
Construction
Type & style
- Home type: SingleFamily
- Architectural style: Colonial
- Property subtype: Single Family Residence
Materials
- Asphalt, Vinyl Siding
- Roof: Asphalt
Condition
- Year built: 1989
Details
- Builder name: Mmmc
Utilities & green energy
- Sewer: Public Sewer
- Water: Public
Community & HOA
Community
- Features: Clubhouse, Pool, Street Lights, Sidewalks
- Security: Carbon Monoxide Detector(s), Smoke Detector(s)
- Subdivision: Winston Manor Ph I
HOA
- Has HOA: Yes
- Services included: Pool(s), See Remarks
- HOA fee: $1,000 annually
- HOA name: Winston Manor
Location
- Region: Hudson
Financial & listing details
- Price per square foot: $175/sqft
- Tax assessed value: $501,000
- Annual tax amount: $9,108
- Date on market: 5/26/2026
- Cumulative days on market: 60 days
Estimated market value
Not available
Estimated sales range
Not available
Not available
Price history
| Date | Event | Price |
|---|---|---|
| 6/22/2026 | Pending sale | $699,000$175/sqft |
Source:  MLS Now #5212866 Report a problem MLS Now #5212866 Report a problem | ||
| 5/26/2026 | Listed for sale | $699,000+163.8%$175/sqft |
Source: MLS Now #5212866 Report a problem | ||
| 6/5/1992 | Sold | $265,000$67/sqft |
Source: MLS Now #497501 Report a problem | ||
Public tax history
| Year | Property taxes | Tax assessment |
|---|---|---|
| 2025 | $9,108 -1.7% | $175,350 |
| 2024 | $9,266 +3.8% | $175,350 |
| 2023 | $8,925 +11.4% | $175,350 +24.9% |
| 2022 | $8,009 -0.2% | $140,361 |
| 2021 | $8,022 | $140,361 |
| 2020 | -- | $140,361 +3.2% |
| 2019 | $8,245 +0.4% | $136,021 +0% |
| 2018 | $8,216 +16.5% | $136,020 |
| 2017 | $7,054 | $136,020 +18.7% |
| 2016 | $7,054 | $114,620 |
| 2015 | $7,054 -0.3% | $114,620 |
| 2014 | $7,075 +1.6% | $114,620 +4.1% |
| 2013 | $6,961 -3.1% | $110,150 |
| 2012 | $7,180 -0.2% | $110,150 +0% |
| 2011 | $7,196 +4.7% | $110,149 -7.7% |
| 2010 | $6,871 | $119,274 |
| 2009 | -- | $119,274 |
| 2008 | $6,874 +8.6% | $119,274 +8.7% |
| 2007 | $6,327 +1.3% | $109,708 |
| 2006 | $6,244 -4.6% | $109,708 -16.4% |
| 2005 | $6,542 | $131,286 +11.6% |
| 2004 | -- | $117,692 |
| 2003 | $6,515 +11.4% | $117,692 |
| 2002 | $5,848 -6.1% | $117,692 +1.3% |
| 2001 | $6,228 -0.2% | $116,214 |
| 2000 | $6,238 | $116,214 |
Find assessor info on the county website
Monthly payment
Est. payment
Payment breakdown
Explore the cost of this home by adjusting the details. Changes won't be saved.Climate risks
Neighborhood: 44236
Nearby schools
GreatSchools rating
- 9/10East Woods Elementary SchoolGrades: 3-5Distance: 1 mi
- 9/10Hudson Middle SchoolGrades: 6-8Distance: 0.8 mi
- 10/10Hudson High SchoolGrades: 9-12Distance: 1.5 mi
Schools provided by the listing agent
- District: Hudson CSD - 7708
Source: MLS Now. This data may not be complete. We recommend contacting the local school district to confirm school assignments for this home.
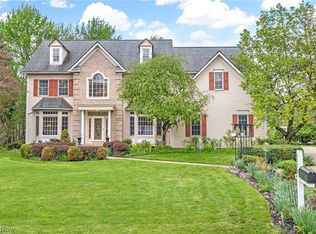
- $729,6004 bd4 ba3.5k sqft31 Brandywine Dr, Hudson, OH 44236Off Market

- $610,0004 bd3 ba3.7k sqft17 Brandywine Dr, Hudson, OH 44236Sold
- $6,970-- bd-- ba-- sqft6902 Post Ln, Hudson, OH 44236Off Market
- $452,4003 bd2 ba2.2k sqft6902 Post Ln, Hudson, OH 44236Off Market
- $5,2201 bd1 ba779 sqft6922 Post Ln, Hudson, OH 44236Off Market
- $490,3004 bd4 ba3.1k sqft6922 Post Ln, Hudson, OH 44236Off Market
- $654,8004 bd3 ba3k sqft22 Brandywine Dr, Hudson, OH 44236Off Market
- $579,0004 bd3 ba-- sqft9 Brandywine Rd, Hudson, OH 44236Off Market
A local agent can set up tours, give advice and negotiate with sellers.
Similar homes
- $849,0004 bd5 ba4.9k sqft40 Steepleview Dr, Hudson, OH 44236For Sale
 MLS ID #5223804, Claudia Olaes, Keller Williams Citywide. MLS Now
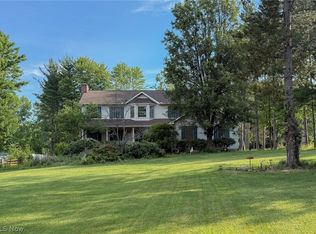
 - $599,9004 bd5 ba3.9k sqft6170 Nicholson Dr, Hudson, OH 44236For Sale
 MLS ID #5205620, Tony Morganti, RE/MAX Crossroads Properties. MLS Now
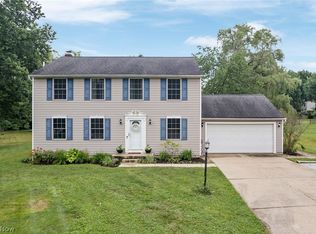
 - $569,9004 bd3 ba3.3k sqft2919 Pine Trails Cir, Hudson, OH 44236For Sale
 MLS ID #5220610, Mason Ferrer, Keller Williams Legacy Group Realty. MLS Now
 - $425,0004 bd3 ba2k sqft1856 Carver Ln, Hudson, OH 44236For Sale
 MLS ID #5225263, Nicolette A Maksim, RE/MAX Haven Realty. MLS Now
 - $699,9005 bd3 ba3.5k sqft4270 N Hilltop Rd, Chagrin Falls, OH 44022For SaleMLS ID #5225684, Adam T Zimmerman, Engel & Völkers Distinct. MLS Now
- $697,0004 bd3 ba3.1k sqft1720 Hinckley Hills Rd, Hinckley, OH 44233For SaleMLS ID #5211962, Lynda M Bowers, ProEdge Realty, LLC.. MLS Now
- $714,9004 bd3 ba3.5k sqft242 Springdale Ln, Moreland Hills, OH 44022For SaleMLS ID #5217731, Jayme Kostelnik, Keller Williams Greater Metropolitan. MLS Now
- $699,9004 bd3 ba4.4k sqft3819 Brainard Rd, Woodmere, OH 44122For SaleMLS ID #5221924, Seth L Young, Century 21 Premiere Properties, Inc.. MLS Now
- $725,0005 bd5 ba4.6k sqft77 Carr Rd, Hinckley, OH 44233For SaleMLS ID #5202047, Andrei R Neculai, Key Realty. MLS Now
- $699,9004 bd5 ba4k sqft3733 Tamarisk Dr, Akron, OH 44333For SaleMLS ID #5223285, Meredith J Davis, Berkshire Hathaway HomeServices Stouffer Realty. MLS Now
- $499,0004 bd4 ba3.5k sqft7905 Ridgetop Dr, Twinsburg, OH 44087For SaleMLS ID #5220462, Andrey Godes, Keller Williams Living. MLS Now
- $525,0004 bd5 ba3.5k sqft5062 Lansdowne Dr, Solon, OH 44139For SaleMLS ID #5228281, Mike Wold, RE/MAX Revealty. MLS Now
- $729,0003 bd3 ba4.5k sqft15490 Riddle Rd, Chagrin Falls, OH 44022For SaleMLS ID #5220857, Diane Russo Armington, Berkshire Hathaway HomeServices Professional Realty. MLS Now
- $679,9003 bd5 ba3.3k sqft443 Merriman Rd, Akron, OH 44303For SaleMLS ID #5225710, Aaron Peterson, SOGO Homes LLC. MLS Now
- $595,0004 bd3 ba3.2k sqft705 Lake Trl, Aurora, OH 44202For SaleMLS ID #5214452, Lyndi Gesiorski, EXP Realty, LLC.. MLS Now
- $564,9004 bd3 ba3.4k sqft10685 Limeridge Rd, Hiram, OH 44234For SaleMLS ID #5227427, Scott M Tinlin, Platinum Real Estate. MLS Now
- $570,0004 bd4 ba4.2k sqft7309 Winchester Dr, Solon, OH 44139For SaleMLS ID #5221885, Emily Partridge, EXP Realty, LLC.. MLS Now
- $720,0003 bd3 ba4.4k sqft3666 Minor Rd, Akron, OH 44321For SaleMLS ID #5212518, Alison M Baranek, Berkshire Hathaway HomeServices Stouffer Realty. MLS Now
- $700,0004 bd4 ba3.7k sqft3445 E Glencoe Rd, Richfield, OH 44286For SaleMLS ID #5221691, Alison M Baranek, Berkshire Hathaway HomeServices Stouffer Realty. MLS Now
- $675,0003 bd3 ba2.2k sqft34995 Miles Rd, Moreland Hills, OH 44022For SaleMLS ID #5218842, Melissa R Romanello, Russell Real Estate Services. MLS Now
