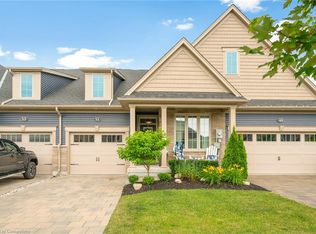
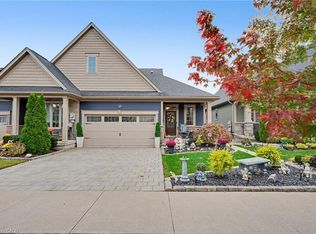
Exceptional end-unit bungalow living awaits in Thorold's sought-after Merritt Meadows community! Beautifully maintained and thoughtfully upgraded, this impressive home offers approximately 1,455 sq.ft. of main floor living space, featuring 2+2 bedrooms, 3 full bathrooms and a fully finished lower level with potential in-law suite capabilities. The bright, open-concept main floor showcases engineered hardwood flooring, a spacious kitchen with quartz countertops, floor-to-ceiling cabinetry and a large walk-in pantry, along with an inviting living room featuring an electric fireplace and adjoining dining area. The primary bedroom offers a generous closet and private ensuite, while a second bedroom, additional full bathroom and convenient main floor laundry complete this level. The fully finished lower level provides exceptional additional living space with vinyl flooring, a spacious recreation room featuring a gas fireplace, two additional bedrooms and a full bathroom, offering excellent flexibility for extended family or guests. Outside, enjoy a welcoming covered front porch, covered rear deck and additional patio area, perfect for relaxing or entertaining. An attached double-car garage with direct interior access is also equipped with an electrical hookup to accommodate electric vehicle charging. With numerous upgrades throughout, a versatile layout and easy access to shopping, parks, golf courses and Highway 406, this home offers an outstanding combination of comfort, functionality and low-maintenance living in one of Thorold's most desirable communities!
Under contract
C$809,900
23 Campbell St, Thorold, ON L2V 0J3
4beds
3baths
Townhouse
Built in ----
3,917 Square Feet Lot
$-- Zestimate®
C$--/sqft
C$-- HOA
What's special
Fully finished lower levelBright open-concept main floorEngineered hardwood flooringFloor-to-ceiling cabinetryLarge walk-in pantryAdjoining dining areaMain floor laundry
- 6 days
- 27
- 1
Zillow last checked:
Listing updated:
Listed by:
ROYAL LEPAGE NRC REALTY
Source: TRREB,MLS®#: X14124886 Originating MLS®#: Niagara Association of REALTORS
Facts & features
Interior
Bedrooms & bathrooms
- Bedrooms: 4
- Bathrooms: 3
Primary bedroom
- Level: Main
- Dimensions: 5.98 x 3.77
Bedroom
- Level: Basement
- Dimensions: 3.79 x 3.61
Bedroom
- Level: Basement
- Dimensions: 4.12 x 3.62
Bedroom 2
- Level: Main
- Dimensions: 3.07 x 3.1
Bathroom
- Level: Basement
- Dimensions: 2.48 x 2.35
Bathroom
- Level: Main
- Dimensions: 2.65 x 1.85
Bathroom
- Level: Main
- Dimensions: 1.82 x 3.77
Other
- Level: Basement
Family room
- Level: Basement
- Dimensions: 5.48 x 5
Kitchen
- Level: Main
- Dimensions: 5.45 x 5.11
Living room
- Level: Main
- Dimensions: 4.95 x 5.11
Pantry
- Level: Main
- Dimensions: 1.85 x 1.8
Recreation
- Level: Basement
- Dimensions: 6.52 x 5
Heating
- Forced Air, Gas
Cooling
- Central Air
Appliances
- Included: Instant Hot Water
Features
- Central Vacuum, Primary Bedroom - Main Floor, In-Law Capability, Floor Drain, Water Meter
- Basement: Finished,Full
- Has fireplace: Yes
- Fireplace features: Electric, Natural Gas
Interior area
- Living area range: 1100-1500 null
Property
Parking
- Total spaces: 4
- Parking features: Garage Door Opener
- Has garage: Yes
Features
- Patio & porch: Patio, Porch, Deck
- Exterior features: Privacy
- Pool features: None
Lot
- Size: 3,917 Square Feet
- Features: Golf, Park, School, Rectangular Lot
- Topography: Level,Sloping
Details
- Parcel number: 644250715
- Other equipment: Air Exchanger, Sump Pump
Construction
Type & style
- Home type: Townhouse
- Architectural style: Bungalow
- Property subtype: Townhouse
Materials
- Vinyl Siding, Stone
- Foundation: Poured Concrete
- Roof: Asphalt Shingle
Utilities & green energy
- Sewer: Sewer
Community & HOA
Community
- Security: Carbon Monoxide Detector(s), Smoke Detector(s), Alarm System
Location
- Region: Thorold
Financial & listing details
- Tax assessed value: C$342,000
- Annual tax amount: C$6,156
- Date on market: 10/28/2026
Price history
Price history is unavailable.
Public tax history
Tax history is unavailable.
Climate risks
Neighborhood: L2V
Similar homes
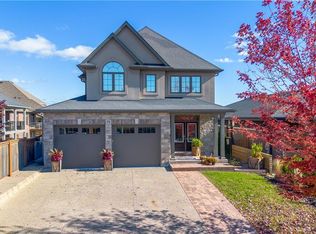
- C$814,9004 bd3 ba-- sqft63 Campbell St, Thorold, ON L2V 0E5For Sale
 MLS ID #X14105870, COLDWELL BANKER ADVANTAGE REAL ESTATE INC, BROKERAGE. TRREB
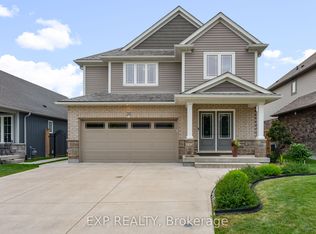
- C$862,0004 bd3 ba1.3k sqft49 Campbell St, Thorold, ON L2V 0E5For Sale
 MLS ID #40868916, Chris Knighton, Salesperson, eXp Realty. ITSO
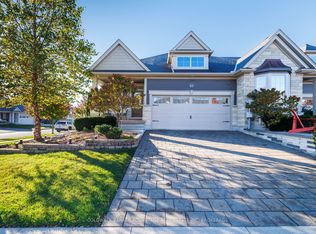
- C$845,0004 bd3 ba-- sqft62 Andrew Ln, Thorold, ON L2V 0E4For Sale
 MLS ID #X13647844, EXP REALTY. TRREB
- C$695,0005 bd4 ba-- sqft53 Lamb Cres, Thorold, ON L2V 0G8For Sale
 MLS ID #X13845050, HOME STANDARDS BRICKSTONE REALTY. TRREB
