The Chatham at Manhasset - Premier Gated Luxury Living
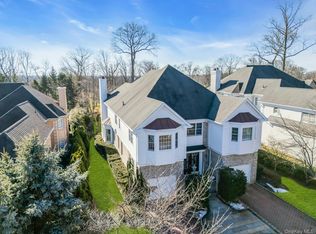
Experience refined elegance in this exquisitely updated end unit residence, offering 5 bedrooms and 4.5 bathrooms, soaring ceilings throughout, and uninterrupted pond views that create a serene, resort like ambiance. A dramatic two story foyer sets the stage, leading to an impressive formal living room with 15 foot vaulted ceilings and a sophisticated dining room designed for both intimate entertaining and grand gatherings. The gourmet chef’s kitchen boasts exceptional flow into the sun filled family room, where a gas fireplace and French doors open to a private deck overlooking the pond, an idyllic setting for al fresco relaxation. The main level is further enhanced by a luxurious primary suite with direct deck access, along with a private guest ensuite for optimal comfort. Upstairs, three generously scaled bedrooms and two beautifully appointed full bathrooms provide ample space for family or guests. Additional highlights include a walkout full lower level. Residents of The Chatham enjoy an unparalleled lifestyle with exclusive access to a grand clubhouse, indoor and outdoor pools, fitness center, tennis courts, an outdoor basketball court and a playground. Perfectly positioned near major highways, renowned hospitals and world class shopping and dining. Herricks Schools.
Pending
$2,795,000
23 Hathaway Lane, Manhasset, NY 11030
5beds
3,618sqft
Condominium, Residential
Built in 2008
-- sqft lot
$-- Zestimate®
$773/sqft
$1,200/mo HOA
What's special
- 221 days |
- 86 |
- 0 |
Zillow last checked:
Listing updated:
Listed by:
Compass Greater NY LLC 516-517-4751,
Mark Leventhal 516-330-8001
Source: OneKey® MLS as distributed by MLS GRID,MLS#: 946048
Facts & features
Interior
Bedrooms & bathrooms
- Bedrooms: 5
- Bathrooms: 5
- Full bathrooms: 4
- 1/2 bathrooms: 1
Heating
- Forced Air, Natural Gas
Cooling
- Central Air
Appliances
- Included: Dishwasher, Dryer, Gas Cooktop, Gas Oven, Microwave, Refrigerator, Washer, Gas Water Heater
Features
- First Floor Bedroom, First Floor Full Bath, Cathedral Ceiling(s), Chefs Kitchen, Eat-in Kitchen, Entrance Foyer, Formal Dining, High Ceilings, Open Floorplan, Open Kitchen, Primary Bathroom, Master Downstairs, Storage
- Basement: Unfinished,Walk-Out Access
- Attic: Pull Stairs
- Number of fireplaces: 1
- Fireplace features: Living Room
- Common walls with other units/homes: 1 Common Wall
Interior area
- Total structure area: 3,618
- Total interior livable area: 3,618 sqft
Video & virtual tour
Property
Parking
- Total spaces: 2
- Parking features: Attached
- Garage spaces: 2
Features
- Patio & porch: Deck
- Pool features: Community
- On waterfront: Yes
- Waterfront features: Pond
Lot
- Size: 5,029 Square Feet
Details
- Parcel number: 2229083520000990
- Special conditions: None
Construction
Type & style
- Home type: Condo
- Property subtype: Condominium, Residential
- Attached to another structure: Yes
Materials
- Brick
Condition
- Year built: 2008
Utilities & green energy
- Sewer: Public Sewer
- Water: Public
- Utilities for property: Electricity Connected, Natural Gas Connected, Sewer Connected, Trash Collection Private, Water Connected
Community & HOA
Community
- Features: Clubhouse, Fitness Center, Gated, Playground, Pool, Tennis Court(s)
- Subdivision: The Chatham - Buckingham Model
HOA
- Has HOA: Yes
- Amenities included: Clubhouse, Fitness Center, Gated, Landscaping, Maintenance Grounds, Playground, Pool, Security, Snow Removal, Tennis Court(s)
- Services included: Common Area Maintenance, Maintenance Structure, Maintenance Grounds, Snow Removal, Trash
- HOA fee: $1,200 monthly
Location
- Region: Manhasset
Financial & listing details
- Price per square foot: $773/sqft
- Tax assessed value: $1,682
- Annual tax amount: $28,699
- Date on market: 1/5/2026
- Cumulative days on market: 185 days
- Listing agreement: Exclusive Right To Sell
- Electric utility on property: Yes
Estimated market value
Not available
Estimated sales range
Not available
Not available
Price history
| Date | Event | Price |
|---|---|---|
| 5/5/2026 | Pending sale | $2,795,000$773/sqft |
Source:  OneKey® MLS as distributed by MLS GRID #946048 Report a problem OneKey® MLS as distributed by MLS GRID #946048 Report a problem | ||
| 4/16/2026 | Price change | $2,795,000-6.8%$773/sqft |
Source: OneKey® MLS as distributed by MLS GRID #946048 Report a problem | ||
| 3/13/2026 | Price change | $2,998,000-6.3%$829/sqft |
Source: OneKey® MLS as distributed by MLS GRID #946048 Report a problem | ||
| 1/5/2026 | Listed for sale | $3,199,000+66.2%$884/sqft |
Source: OneKey® MLS as distributed by MLS GRID #946048 Report a problem | ||
| 12/16/2022 | Sold | $1,925,000$532/sqft |
Source: Public Record Report a problem | ||
| 9/16/2022 | Sold | $1,925,000-7.8%$532/sqft |
Source: OneKey® MLS as distributed by MLS GRID #L3405035 Report a problem | ||
| 6/23/2022 | Pending sale | $2,088,888$577/sqft |
Source: OneKey® MLS as distributed by MLS GRID #3405035 Report a problem | ||
| 6/3/2022 | Listed for sale | $2,088,888+27.4%$577/sqft |
Source: OneKey® MLS as distributed by MLS GRID #3405035 Report a problem | ||
| 10/16/2015 | Sold | $1,640,000-7.2%$453/sqft |
Source: OneKey® MLS as distributed by MLS GRID #L2781355 Report a problem | ||
| 10/16/2015 | Listed for sale | $1,768,000$489/sqft |
Source: Keller Williams - Great Neck/Manhasset #2781355 Report a problem | ||
| 10/9/2015 | Pending sale | $1,768,000$489/sqft |
Source: Keller Williams - Great Neck/Manhasset #2781355 Report a problem | ||
| 8/12/2015 | Listed for sale | $1,768,000+13%$489/sqft |
Source: Keller Williams Rty Gold Coast #2781355 Report a problem | ||
| 11/16/2012 | Listing removed | $1,565,000$433/sqft |
Source: Laffey Fine Homes #2501892 Report a problem | ||
| 9/9/2012 | Price change | $1,565,000-7.9%$433/sqft |
Source: Laffey Fine Homes #2501892 Report a problem | ||
| 6/8/2012 | Listed for sale | $1,699,000-8.5%$470/sqft |
Source: Laffey Fine Homes #2501892 Report a problem | ||
| 7/20/2009 | Sold | $1,857,400$513/sqft |
Source: Public Record Report a problem | ||
Public tax history
| Year | Property taxes | Tax assessment |
|---|---|---|
| 2024 | -- | $1,386 -6.4% |
| 2023 | -- | $1,480 -8.6% |
| 2022 | -- | $1,620 |
| 2021 | $30,920 +0.5% | -- |
| 2020 | $30,757 +11.5% | $2,272 |
| 2019 | $27,583 | $2,272 |
| 2018 | $27,583 -1.4% | $2,272 -9.3% |
| 2017 | $27,974 +3.3% | $2,504 |
| 2016 | $27,081 +278.1% | $2,504 -2.5% |
| 2015 | $7,162 -5.2% | $2,568 -10.1% |
| 2013 | $7,551 -21.9% | $2,856 -25% |
| 2012 | $9,671 -61.3% | $3,809 |
| 2011 | $24,987 +33% | $3,809 +25.4% |
| 2010 | $18,783 | $3,037 +168% |
| 2009 | -- | $1,133 |
| 2008 | -- | $1,133 |
| 2006 | -- | $1,133 |
Find assessor info on the county website
Monthly payment
Climate risks
Neighborhood: 11030
Nearby schools
GreatSchools rating
- 10/10Searingtown SchoolGrades: K-5Distance: 1.6 mi
- 9/10Herricks Middle SchoolGrades: 6-8Distance: 1.1 mi
- 10/10Herricks High SchoolGrades: 9-12Distance: 1.2 mi
Schools provided by the listing agent
- Elementary: Searingtown School
- Middle: Herricks Middle School
- High: Herricks High School
Source: OneKey® MLS as distributed by MLS GRID. This data may not be complete. We recommend contacting the local school district to confirm school assignments for this home.
- $2,350,000-- bd3 ba3.7k sqft7 Hathaway Ln, Manhasset, NY 11030Off Market
- $2,386,1003 bd4 ba3.6k sqft9 Hathaway Ln, Manhasset, NY 11030Off Market
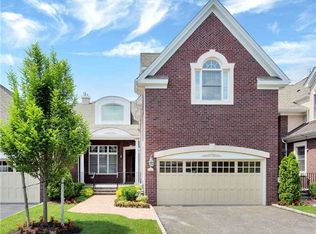
- $2,175,0004 bd4 ba3.2k sqft2 Hathaway Ln, Manhasset, NY 11030Sold
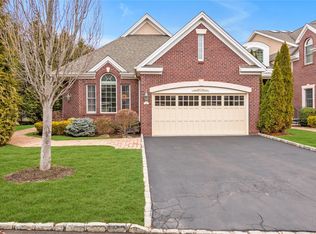
- $2,388,1005 bd5 ba5k sqft5 Hathaway Ln, Manhasset, NY 11030Off Market
- $2,395,500-- bd3 ba3.6k sqft6 Hathaway Ln, Manhasset, NY 11030Off Market
- $2,691,800-- bd3 ba3.6k sqft11 Hathaway Ln, Manhasset, NY 11030Off Market
- $2,298,400-- bd4 ba3.2k sqft3 Hathaway Ln, Manhasset, NY 11030Off Market
- $2,203,500-- bd3 ba3.2k sqft8 Hathaway Ln, Manhasset, NY 11030Off Market
A local agent can set up tours, give advice and negotiate with sellers.
Similar homes
- $3,250,0005 bd6 ba4.2k sqft227 Ibis Court, Manhasset, NY 11030For Sale

 MLS ID #1004415, Sarah R. Dasilva, Listing by: Douglas Elliman Real Estate. OneKey® MLS as distributed by MLS GRID
 - $3,189,0005 bd5 ba4.2k sqft323 Baltustrol Circle, Roslyn, NY 11576For Sale
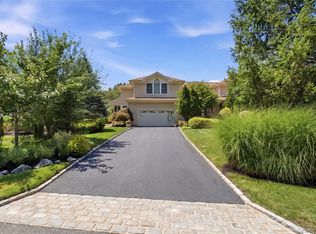 MLS ID #1020580, Tara M. Fox CBR, Listing by: Daniel Gale Sothebys Intl Rlty. OneKey® MLS as distributed by MLS GRID
 - $3,350,0004 bd6 ba3.6k sqft41 Evergreen Circle, Manhasset, NY 11030For Sale
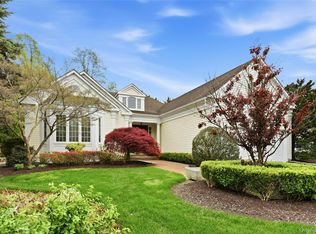 MLS ID #990416, Rosalyn Meyer, Listing by: Daniel Gale Sothebys Intl Rlty. OneKey® MLS as distributed by MLS GRID
 - $3,490,0005 bd5 ba4.6k sqft58 Stone Hill Drive S, Manhasset, NY 11030For Sale
 MLS ID #971255, Shi Hong Chow, Listing by: NY Best Homes Realty. OneKey® MLS as distributed by MLS GRID
 - $3,549,0005 bd5 ba3.4k sqft162 Manhasset Woods Road, Manhasset, NY 11030For SaleMLS ID #1014911, Patricia M. Gahan Moroney, Listing by: Daniel Gale Sothebys Intl Rlty. OneKey® MLS as distributed by MLS GRID
- $3,550,0005 bd5 ba5.1k sqft14 Meadow Lane, Manhasset, NY 11030For SaleMLS ID #978268, Xiao Yan Betty Zhang, Listing by: Daniel Gale Sothebys Intl Rlty. OneKey® MLS as distributed by MLS GRID
- $2,248,0005 bd4 ba3.5k sqft12 Locust Lane, Roslyn Heights, NY 11577For SaleMLS ID #1013813, Gwendolyn Levy CBR, Listing by: Compass Greater NY LLC. OneKey® MLS as distributed by MLS GRID
- $1,679,0004 bd3 ba2.4k sqft4 Waring Drive, Manhasset, NY 11030For SaleMLS ID #1028393, Phyllis Realmuto, Listing by: Daniel Gale Sothebys Intl Rlty. OneKey® MLS as distributed by MLS GRID
- $3,630,0004 bd5 ba3.3k sqft1 Sequoia Circle, Manhasset, NY 11030For SaleMLS ID #995204, Jennifer I. Lo CBR, Listing by: Daniel Gale Sothebys Intl Rlty. OneKey® MLS as distributed by MLS GRID
- $1,875,0005 bd3 ba3.3k sqft15 Hunt Court, Roslyn, NY 11576For SaleMLS ID #1032368, Mark Leventhal, Listing by: Compass Greater NY LLC. OneKey® MLS as distributed by MLS GRID
- $2,199,0004 bd3 ba2.9k sqft278 Stewart Avenue, Garden City, NY 11530For SaleMLS ID #1030322, Grace Kusnierek, Listing by: Daniel Gale Sothebys Intl Rlty. OneKey® MLS as distributed by MLS GRID
- $2,499,0004 bd5 ba3.8k sqft249 Glen Cove Road, Old Westbury, NY 11568For SaleMLS ID #1016084, Taranveer Singh, Listing by: Skylux Realty Inc. OneKey® MLS as distributed by MLS GRID
- $2,189,0004 bd3 ba3.4k sqft50 Flamingo Road, Roslyn, NY 11576For SaleMLS ID #1031201, Patricia Salegna, Listing by: Douglas Elliman Real Estate. OneKey® MLS as distributed by MLS GRID
- $2,880,0005 bd5 ba4k sqft8 Parkview Drive, Jericho, NY 11753For SaleMLS ID #1024949, Xiao H. Chen, Listing by: E Realty International Corp. OneKey® MLS as distributed by MLS GRID
- $2,180,0005 bd5 ba3.1k sqft125 Mimosa Drive, East Hills, NY 11576For SaleMLS ID #1007376, Wei Xue, Listing by: CPRE Elite Inc. OneKey® MLS as distributed by MLS GRID
- $2,699,0005 bd4 ba3k sqft14 Ormond Park Road, Glen Head, NY 11545For SaleMLS ID #989507, Lei Liu, Listing by: Signature Premier Properties. OneKey® MLS as distributed by MLS GRID
- $1,599,0004 bd4 ba2.8k sqft5 Pony Circle #5, Roslyn Heights, NY 11577For SaleMLS ID #989933, Marilyn N. Fox CBR, Listing by: Daniel Gale Sothebys Intl Rlty. OneKey® MLS as distributed by MLS GRID
- $2,500,0005 bd4 ba2.6k sqft216 Beverly Rd, Douglaston, NY 11363ActiveMLS ID #S1838879, The Leasing Office, Listing by: The Leasing Office. StreetEasy
- $2,749,9995 bd8 ba5.2k sqft68 Maple Avenue, Bethpage, NY 11714For SaleMLS ID #999787, Joseph H. Simone, Listing by: Charles Rutenberg Realty Inc. OneKey® MLS as distributed by MLS GRID
- $2,598,0004 bd4 ba3.5k sqft19 Tappentown Lane, Brookville, NY 11545For SaleMLS ID #1016868, Aileen J. Murstein, Listing by: Compass Greater NY LLC. OneKey® MLS as distributed by MLS GRID
