Welcome to 23 Kingsmere Court, a beautifully maintained 2-storey family home tucked away on a quiet cul-de-sac in the desirable community of Glengarry Estates in Timberlea. Set on a private, fully fenced lot, this property offers your own backyard oasis complete with an in-ground pool, perfect for hosting summer pool parties or relaxing with family and friends. Step inside to a warm and inviting main level featuring gleaming hardwood floors, a bright bay window, and a cozy wood-burning fireplace framed by custom built-in bookshelves. The spacious dining room is equipped with a ductless heat pump for year-round comfort and flows seamlessly into the updated kitchen, which offers timeless charm, ample cabinetry, and direct access to your attached garage and backyard patio. A convenient 2-pc powder room completes this level. A hardwood staircase leads to the 2nd level, where you'll find 4 generously sized bedrooms, including the spacious primary bedroom, along with a well-appointed 4-pc main bath. The fully finished lower level adds even more living space with a large rec room featuring a cozy pellet stove, making it the perfect place for family movie nights, or a play area for the kids. Ideally located just minutes from schools, parks, the BLT Trails, and Metro, this home is only 7 minutes from Bayer's Lake amenities. With quick access to Highway 103, Brunello Golf Course, and just 20 minutes to downtown Halifax, this exceptional property offers the perfect balance of comfort, convenience, and family-friendly living.
For sale
C$574,900
23 Kingsmere Ct, Timberlea, NS B3T 1J4
4beds
1,950sqft
Single Family Residence
Built in 1980
7,527 Square Feet Lot
$-- Zestimate®
C$295/sqft
C$-- HOA
What's special
Quiet cul-de-sacPrivate fully fenced lotBackyard oasisIn-ground poolGleaming hardwood floorsBright bay windowSpacious dining room
- 2 days |
- 36 |
- 2 |
Zillow last checked:
Listing updated:
Listed by:
Ian Angus,
Royal LePage Atlantic Brokerage
Source: NSAR,MLS®#: 202618684 Originating MLS®#: Nova Scotia Association of REALTORS®
Originating MLS®#: Nova Scotia Association of REALTORS®Facts & features
Interior
Bedrooms & bathrooms
- Bedrooms: 4
- Bathrooms: 2
- Full bathrooms: 1
- 1/2 bathrooms: 1
- Main level bathrooms: 1
Bedroom
- Level: Second
- Area: 110.24
- Dimensions: 10.6 x 10.4
Bedroom 1
- Level: Second
- Area: 115.5
- Dimensions: 11 x 10.5
Bedroom 2
- Level: Second
- Area: 100.1
- Dimensions: 11 x 9.1
Bathroom
- Level: Main
- Area: 23.22
- Dimensions: 5.4 x 4.3
Bathroom 1
- Level: Second
- Area: 45.26
- Dimensions: 6.2 x 7.3
Dining room
- Level: Main
- Area: 115.36
- Dimensions: 11.2 x 10.3
Kitchen
- Level: Main
- Area: 122.21
- Dimensions: 10.1 x 12.1
Living room
- Level: Main
- Area: 224.2
- Dimensions: 11.8 x 19
Heating
- Baseboard, Heat Pump -Ductless, Hot Water
Appliances
- Included: Stove, Dishwasher, Dryer, Washer, Refrigerator
Features
- High Speed Internet
- Flooring: Ceramic Tile, Hardwood, Laminate
- Basement: Finished
- Has fireplace: Yes
- Fireplace features: Fireplace(s), Wood Burning
Interior area
- Total structure area: 1,950
- Total interior livable area: 1,950 sqft
- Finished area above ground: 1,324
Video & virtual tour
Property
Parking
- Total spaces: 2
- Parking features: Attached, Single, Paved
- Attached garage spaces: 1
- Details: Parking Details(Double, Paved), Garage Details(Attached, Single)
Features
- Levels: 2 Storey
- Stories: 2
- Patio & porch: Deck, Patio
- Pool features: In Ground
Lot
- Size: 7,527 Square Feet
- Features: Cleared, Landscaped, Level, Under 0.5 Acres, Near Public Transit
Details
- Parcel number: 40030116
- Zoning: R1
- Other equipment: No Rental Equipment
Construction
Type & style
- Home type: SingleFamily
- Property subtype: Single Family Residence
Materials
- Brick, Vinyl Siding
- Roof: Asphalt
Condition
- New construction: No
- Year built: 1980
Utilities & green energy
- Gas: Oil
- Sewer: Municipal
- Water: Municipal
- Utilities for property: Cable Connected, Electricity Connected, Phone Connected, Electric
Community & HOA
Community
- Features: Golf, Park, Playground, Recreation Center, School Bus Service, Shopping, Place of Worship
Location
- Region: Timberlea
Financial & listing details
- Price per square foot: C$295/sqft
- Price range: C$574.9K - C$574.9K
- Date on market: 7/27/2026
- Ownership: Freehold
- Electric utility on property: Yes
Ian Angus
Ian Angus
(902) 877-1661
By pressing Contact Agent, you agree that the real estate professional identified above may call/text you about your search, which may involve use of automated means and pre-recorded/artificial voices. You don't need to consent as a condition of buying any property, goods, or services. Message/data rates may apply. You also agree to our Terms of Use. Zillow does not endorse any real estate professionals. We may share information about your recent and future site activity with your agent to help them understand what you're looking for in a home.
Price history
| Date | Event | Price |
|---|---|---|
| 7/27/2026 | Listed for sale | C$574,900C$295/sqft |
Source:  NSAR #202618684 Report a problem NSAR #202618684 Report a problem | ||
Public tax history
Tax history is unavailable.
Climate risks
Neighborhood: B3T
Nearby schools
GreatSchools rating
No schools nearby
We couldn't find any schools near this home.
Schools provided by the listing agent
- Elementary: Beechville Lakeside Timberlea Jr Elementary School
- Middle: Ridgecliff Middle School
- High: Bay View High School
Source: NSAR. This data may not be complete. We recommend contacting the local school district to confirm school assignments for this home.
- C$206,600-- bd2 ba1.6k sqft20 Richard St, Timberlea, NS B3T1J6Off Market
- C$248,1004 bd2 ba2.2k sqft16 Richard St, Timberlea, NS B3T1J6Off Market
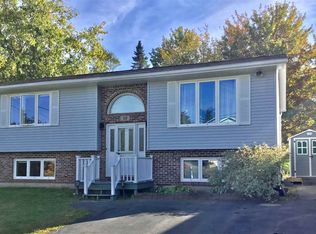
- C$300,100-- bd3 ba2.6k sqft24 Richard St, Timberlea, NS B3T1J6Off Market
- C$277,2004 bd2 ba1.8k sqft12 Richard St, Timberlea, NS B3T1J4Off Market
- C$257,4004 bd2 ba2k sqft28 Richard St, Timberlea, NS B3T1J6Off Market
- C$208,000-- bd1 ba1.5k sqft8 Richard St, Timberlea, NS B3T1J4Off Market
- C$214,100-- bd2 ba1.6k sqft32 Richard St, Timberlea, NS B3T1J6Off Market
- C$244,300-- bd2 ba1.8k sqft15 Richard St, Timberlea, NS B3T1J6Off Market
Similar homes
- C$519,9003 bd1 ba1.8k sqft16 Wedgewood Ave, Timberlea, NS B3T 1E7For Sale
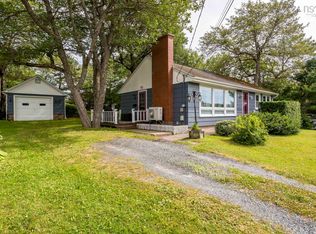 MLS ID #202618688, Ian Angus, Royal LePage Atlantic Brokerage. NSAR
 - C$525,0003 bd1 ba1.4k sqft17 Maple Dr, Halifax, NS B3T 1C2For Sale
 MLS ID #202618877, Christos Migas, Engel & Volkers Brokerage. NSAR
 - C$529,0005 bd2 ba2.1k sqft19 Kilbride Dr, Stillwater Lake, NS B3Z 1P4For Sale
 MLS ID #202618832, Lingyun (ling) Wang, RE/MAX Nova (Halifax) Brokerage. NSAR
 - C$534,0003 bd2 ba1.8k sqft187 James St, Timberlea, NS B3T 1P1For Sale
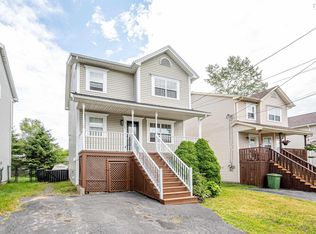 MLS ID #202617171, Umme Sardar, Keller Williams Select Realty Brokerage. NSAR
 - C$649,9004 bd2 ba2k sqft2395 Saint Margarets Bay Rd, Halifax, NS B3T 1J3For SaleMLS ID #202611238, Ian Angus, Royal LePage Atlantic Brokerage. NSAR
- C$639,9005 bd2 ba2k sqft196 Saint George Blvd, Hammonds Plains, NS B4B 1K7For SaleMLS ID #202618720, Chauntelle McMullin, Exit Real Estate Professionals Brokerage. NSAR
- C$434,9003 bd2 ba1.3k sqft282 Charles Rd, Timberlea, NS B3T 1N6For SaleMLS ID #202618780, John Atacan, Royal LePage Atlantic Brokerage. NSAR
- C$499,9004 bd2 ba1.7k sqft46 Silver Maple Dr, Timberlea, NS B3T 1G6For SaleMLS ID #202616160, Cheradene Digdon, Parachute Realty Brokerage. NSAR
- C$510,0003 bd2 ba1.7k sqft1 Fir Tree Ln, Timberlea, NS B3T 1J9For SaleMLS ID #202617556, Chelsea Lawlor, EXP Realty of Canada Inc. Brokerage. NSAR
- C$789,0004 bd5 ba2.8k sqft31 Grebe Ave, Timberlea, NS B3T 1J1For SaleMLS ID #202618947, Tamuno Cookey, Royal LePage Atlantic Brokerage. NSAR
- C$533,9003 bd2 ba1.7k sqft240 James St, Timberlea, NS B3T 2C7For SaleMLS ID #202615141, Ian Angus, Royal LePage Atlantic Brokerage. NSAR
- C$699,9003 bd4 ba2.1k sqft170 Puncheon Way #Pun-68b, Bedford, NS B4B 2L1New ConstructionMLS ID #202618814, Jacqui Rostek Holder, Royal LePage Atlantic Brokerage. NSAR
- C$479,9003 bd2 ba1.7k sqft53 Silver Maple Dr, Timberlea, NS B3T 1G6For SaleMLS ID #202613933, Alison Hassan, Keller Williams Select Realty Brokerage. NSAR
- C$459,9004 bd2 ba1.8k sqft154 Brentwood Ave, Timberlea, NS B3T 1K7For SaleMLS ID #202615739, Sharanpreet Litt, RE/MAX Nova (Halifax) Brokerage. NSAR
- C$569,9004 bd2 ba2.5k sqft33 Marlwood Dr, Halifax, NS B3M 3H4For SaleMLS ID #202611799, Ron Maher, Sutton Group Professional Realty Brokerage. NSAR
- C$789,9004 bd3 ba2.1k sqft579 Everwood Ave Lot 414A, Hammonds Plains, NS B3Z 0J6New ConstructionMLS ID #202618610, Julie Kells, Engel & Volkers Brokerage. NSAR
- C$499,9004 bd2 ba2.5k sqft1697 Saint Margarets Bay Rd, Timberlea, NS B3T 1N1For SaleMLS ID #202616325, Nader Omar, RE/MAX Nova Brokerage. NSAR
- C$689,9003 bd4 ba2.2k sqft24 Armenia Dr, Bedford, NS B4A 0H6For SaleMLS ID #202618912, Ashley Patterson, Royal LePage Atlantic Brokerage. NSAR
- C$589,9003 bd3 ba1.9k sqft209 Sheppards Run, Halifax, NS B3T 2G2For SaleMLS ID #202617746, John Atacan, Royal LePage Atlantic Brokerage. NSAR
- C$565,0003 bd4 ba2.1k sqft37 Bethany Way, Halifax, NS B3S 1H6For SaleMLS ID #202615519, Victoria Hines, Royal LePage Atlantic Brokerage. NSAR
