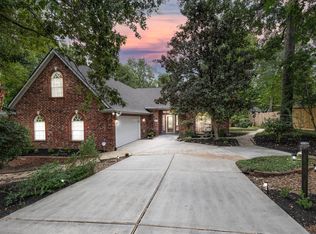
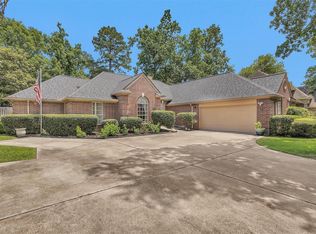
This home has a BRAND-NEW roof and is waiting for your personal touch in Windsor Hills, a highly desirable 55+ adult community in The Woodlands. The sought-after Remington floor plan has abundant natural light and impressive views of the lush yard from every window. With three spacious bedrooms, dedicated office, and an additional upstairs flex room, this home has plenty of space for your furniture and lifestyle. The island kitchen flows effortlessly into the living and dining areas. The expansive primary suite overlooks the yard, and the bathroom has a jetted soaking tub, a shower with bench seating, and a generous walk-in closet. Both spacious secondary bedrooms include substantial walk-in closets and lovely views. This prime location is just a short distance from restaurants, shopping, and the medical center. WH has walking trails, pool/spa, gym, library, fun activities, and more. Be sure to check out the floor plan and neighborhood amenities in the document section.
Pending
$395,000
23 Meadowhawk Pl, Conroe, TX 77384
3beds
2,814sqft
Single Family Residence
Built in 2000
7,910 Square Feet Lot
$394,300 Zestimate®
$140/sqft
$285/mo HOA
What's special
Lush yardDedicated officeAbundant natural lightThree spacious bedroomsGenerous walk-in closetShower with bench seatingJetted soaking tub
- 23 days
- 155
- 15
Likely to sell faster than
Zillow last checked:
Listing updated:
Listed by:
Kim Palomino TREC #0609559 281-635-1081,
Nan & Company Properties - Woodlands Office
Source: HAR,MLS#: 75614203
Facts & features
Interior
Bedrooms & bathrooms
- Bedrooms: 3
- Bathrooms: 2
- Full bathrooms: 2
Primary bedroom
- Level: First
- Area: 251.78
- Dimensions: 17'2" x 14'8"
Bedroom
- Level: First
- Area: 158.17
- Dimensions: 13' x 12'2"
Bedroom
- Level: First
- Area: 142
- Dimensions: 12' x 11'10"
Other
- Level: First
- Area: 148
- Dimensions: 12'4" x 12"
Breakfast
- Level: First
- Area: 110
- Dimensions: 11' x 10'
Dining room
- Level: First
- Area: 177.5
- Dimensions: 11'10" x 15'
Game room
- Level: First
- Area: 190
- Dimensions: 15' x 12'8"
Kitchen
- Level: First
- Area: 193.33
- Dimensions: 14'6" x 13'4"
Living room
- Level: First
- Area: 276.78
- Dimensions: 17'8" x 15'8"
Heating
- Natural Gas
Cooling
- Electric
Appliances
- Included: Disposal, Electric Oven, Microwave, Electric Cooktop, Dishwasher
- Laundry: Electric Dryer Hookup, Gas Dryer Hookup, Washer Hookup
Features
- All Bedrooms Down, En-Suite Bath, Primary Bed - 1st Floor, Walk-In Closet(s)
- Flooring: Carpet, Engineered Hardwood, Tile
- Number of fireplaces: 1
Interior area
- Total structure area: 2,814
- Total interior livable area: 2,814 sqft
Property
Parking
- Total spaces: 2
- Parking features: Attached, Garage Door Opener, Double-Wide Driveway
- Attached garage spaces: 2
Accessibility
- Accessibility features: Accessible Electrical and Environmental Controls
Features
- Stories: 1
- Patio & porch: Covered
- Exterior features: Sprinkler System
- Has spa: Yes
- Fencing: Back Yard
Lot
- Size: 7,910 Square Feet
- Features: Cul-De-Sac, Subdivided, 0 Up To 1/4 Acre
Details
- Parcel number: 275555
Construction
Type & style
- Home type: SingleFamily
- Architectural style: Traditional
- Property subtype: Single Family Residence
Materials
- Brick, Cement Siding
- Foundation: Slab
- Roof: Composition
Condition
- New construction: No
- Year built: 2000
Utilities & green energy
- Water: Water District
Community & HOA
Community
- Senior community: Yes
- Subdivision: Wdlnds Windsor Hills
HOA
- Has HOA: Yes
- Amenities included: Clubhouse, Fitness Center, Jogging Path, Pool, Trail(s)
- HOA fee: $285 monthly
Location
- Region: Conroe
Financial & listing details
- Price per square foot: $140/sqft
- Tax assessed value: $450,112
- Annual tax amount: $8,019
- Date on market: 9/17/2026
- Road surface type: Concrete
Estimated market value
$394,300
$375,000 - $414,000
$2,560/mo
Price history
| Date | Event | Price |
|---|---|---|
| 9/18/2026 | Pending sale | $395,000$140/sqft |
Source:  HAR #75614203 Report a problem HAR #75614203 Report a problem | ||
| 9/17/2026 | Listed for sale | $395,000$140/sqft |
Source: HAR #75614203 Report a problem | ||
Public tax history
| Year | Property taxes | Tax assessment |
|---|---|---|
| 2025 | -- | $450,112 +7.4% |
| 2024 | $1,911 -0.4% | $419,133 +10% |
| 2023 | $1,919 | $381,030 +0.8% |
| 2022 | -- | $377,880 +20% |
| 2021 | $3,721 +0.4% | $314,900 +2.2% |
| 2020 | $3,707 -1% | $307,990 -5.3% |
| 2019 | $3,743 -32.4% | $325,290 +10% |
| 2018 | $5,535 +29.3% | $295,720 |
| 2017 | $4,281 -5.8% | $295,720 -8.5% |
| 2016 | $4,544 -1% | $323,240 +7.8% |
| 2015 | $4,592 | $299,720 +10% |
| 2014 | $4,592 | $272,470 +10% |
| 2013 | -- | $247,700 |
| 2012 | -- | $247,700 |
| 2011 | -- | $247,700 |
| 2010 | -- | $247,700 -4.8% |
| 2009 | -- | $260,180 +10% |
| 2008 | -- | $236,530 +3.7% |
| 2007 | -- | $228,140 +4.5% |
| 2006 | -- | $218,370 +2.6% |
| 2005 | -- | $212,790 +6.3% |
| 2004 | -- | $200,230 |
| 2003 | -- | $200,230 |
| 2002 | -- | $200,230 |
| 2001 | -- | $200,230 |
Find assessor info on the county website
Monthly payment
Est. payment
Payment breakdown
Explore the cost of this home by adjusting the details. Changes won't be saved.Climate risks
Neighborhood: Windsor Hills
Nearby schools
Schools provided by the listing agent
- Elementary: Powell Elementary School (Conroe)
- Middle: Knox Junior High School
- High: The Woodlands College Park High School
Source: HAR. This data may not be complete. We recommend contacting the local school district to confirm school assignments for this home.
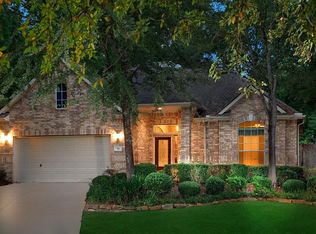
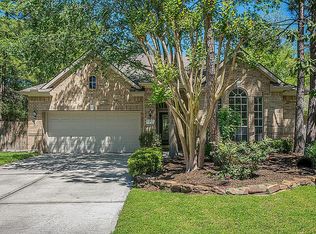
Similar homes
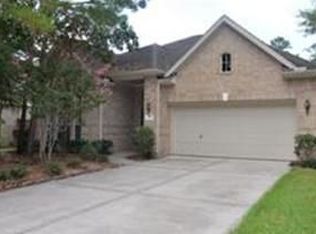
- $387,0003 bd3 ba2.9k sqft754 Holly Springs Dr, Conroe, TX 77302For Sale
 MLS ID #51516614, Grace Felefli, HomeSmart. HAR
 - $375,0003 bd2 ba2.1k sqft170 W Drifting Shadows Cir, Conroe, TX 77385For Sale
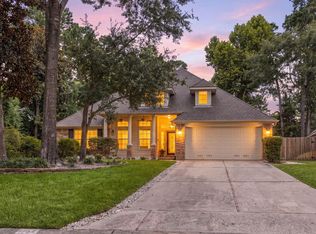 MLS ID #41174374, Sheila Craniotis, Redfin Corporation. HAR
 - $485,0003 bd3 ba2.3k sqft2103 Carriage Run W, Conroe, TX 77384For Sale
 MLS ID #12787150, Peter Royster, CB&A, Realtors. HAR
 - $359,0003 bd2 ba2.5k sqft529 Stephen F Austin Dr, Conroe, TX 77302For Sale
 MLS ID #81165495, Paula Gunter, Top Guns Realty on Lake Conroe. HAR
