Welcome To Your “Staycation” Home Located Within Highly Rated Half Hollow Hills School District!
23 Pettit Drive Is A Fantastic, Large Colonial With Generously Sized Rooms And A Floor Plan Which Welcomes Both Relaxation And Entertaining With Comfort. Along With Its 4 Bedrooms, 2 1/2 Baths, Formal Dining Room, Formal Living Room, And Kitchen With Dining Area You Have Two Additional Gathering Rooms - A Den With Wood Burning Fireplace And Great Room With Gas Fireplace With Remote Control, 6 Skylights, Built-In Fieldstone Bar And Sliding Glass Doors Leading To The Backyard - A True Highlight Of The Property.
The Fabulous Backyard Is Your Retreat And Fencing Ensures Privacy. Outdoor Entertaining Is Ideal With Plenty Of Patio Space And Built-In Barbecue Grill. Patio Areas Provide Ample Dining And Seating Areas. Dive In The L-Shaped In-Ground, Lighted, Heated, Salt-Water Pool With Waterfall, De-Stress In The Gazebo Covered Hot Tub Or Relax At The Gazebo Seating / Dining Area Situated Between The Pool And Tennis Court. If Tennis Is What You Enjoy, Then Grab A Racket And Enjoy A Game, Day Or Night, On The Lighted And Fenced-In Tennis Court. If Basketball Is Your Sport You Will Be Glad To Know There Is Also A Basketball Hoop!
Additional Conveniences Include Outdoor Shower, Front And Back Of Home Camera Coverage, Backyard Lights, 8-Zone Sprinkler System, Central Air Conditioning, Pool Shed, Storage Shed, Large Laundry Room with Cabinets for Storage and Windows, 2-Car Garage, Large Driveway With Ample Space For Multiple Vehicles. Recent Improvements Completed Summer of 2023. The Home's Original Interior Presents A Fantastic Opportunity To Customize With Your Personal Design. Prime Location Close To Schools, Commuting Roadways.
Pending
$1,390,000
23 Pettit Drive, Dix Hills, NY 11746
4beds
3,188sqft
Single Family Residence, Residential
Built in 1979
1 Acres Lot
$-- Zestimate®
$436/sqft
$75/mo HOA
What's special
Large colonialBasketball hoopCentral air conditioningBuilt-in barbecue grillStorage shedPlenty of patio spaceFencing ensures privacy
- 364 days |
- 111 |
- 4 |
Zillow last checked:
Listing updated:
Listed by:
Compass Greater NY LLC 516-703-3360,
Ellen Capitanio 631-987-5250
Source: OneKey® MLS as distributed by MLS GRID,MLS#: 886357
Facts & features
Interior
Bedrooms & bathrooms
- Bedrooms: 4
- Bathrooms: 3
- Full bathrooms: 2
- 1/2 bathrooms: 1
Primary bedroom
- Level: Second
Bedroom 2
- Level: Second
Bedroom 3
- Level: Second
Bedroom 4
- Level: Second
Primary bathroom
- Level: Second
Bathroom 1
- Description: Half Bath
- Level: First
Bathroom 2
- Description: Full Bathroom
- Level: Second
Den
- Description: Den with Wood Burning Fireplace
- Level: First
Dining room
- Description: Formal Dining Room
- Level: First
Family room
- Description: Great Room with Gas Fireplace with Remote Control / Sliding Glass Doors to Yard
- Level: First
Kitchen
- Description: Kitchen with Dining Area
- Level: First
Laundry
- Description: Large Laundry Room with 2 Windows, Cabinets and Entry To 2-Car Garage
- Level: First
Living room
- Description: Formal Living Room
- Level: First
Heating
- Hot Water, Natural Gas
Cooling
- Central Air
Appliances
- Included: Dishwasher, Dryer, Range, Refrigerator, Washer
- Laundry: Washer/Dryer Hookup, Inside
Features
- Eat-in Kitchen, Entrance Foyer, Formal Dining, Primary Bathroom
- Attic: See Remarks
- Number of fireplaces: 2
Interior area
- Total structure area: 3,188
- Total interior livable area: 3,188 sqft
Property
Parking
- Total spaces: 2
- Parking features: Driveway, Garage, Off Street, Oversized, Private
- Garage spaces: 2
- Has uncovered spaces: Yes
Features
- Levels: Two
- Patio & porch: Patio
- Exterior features: Basketball Hoop, Lighting, Tennis Court(s)
- Has private pool: Yes
- Pool features: Electric Heat, In Ground, Salt Water
- Has spa: Yes
- Fencing: Back Yard
Lot
- Size: 1 Acres
- Features: Back Yard, Sprinklers In Front, Sprinklers In Rear
Details
- Additional structures: Shed(s)
- Parcel number: 0400260000300050000
- Special conditions: None
Construction
Type & style
- Home type: SingleFamily
- Architectural style: Colonial
- Property subtype: Single Family Residence, Residential
Materials
- Vinyl Siding
Condition
- Year built: 1979
Utilities & green energy
- Sewer: Cesspool
- Water: Public
- Utilities for property: See Remarks
Community & HOA
Community
- Security: Smoke Detector(s), Video Cameras
HOA
- Has HOA: Yes
- HOA fee: $900 annually
Location
- Region: Dix Hills
Financial & listing details
- Price per square foot: $436/sqft
- Tax assessed value: $5,200
- Annual tax amount: $21,661
- Date on market: 8/4/2025
- Cumulative days on market: 363 days
- Listing agreement: Exclusive Right To Sell
Estimated market value
Not available
Estimated sales range
Not available
Not available
Price history
| Date | Event | Price |
|---|---|---|
| 6/18/2026 | Pending sale | $1,390,000$436/sqft |
Source:  OneKey® MLS as distributed by MLS GRID #886357 Report a problem OneKey® MLS as distributed by MLS GRID #886357 Report a problem | ||
| 10/26/2025 | Price change | $1,390,000-5.8%$436/sqft |
Source: OneKey® MLS as distributed by MLS GRID #886357 Report a problem | ||
| 8/4/2025 | Listed for sale | $1,475,000+123.5%$463/sqft |
Source: OneKey® MLS as distributed by MLS GRID #886357 Report a problem | ||
| 10/19/2001 | Sold | $660,000+71.4%$207/sqft |
Source: Public Record Report a problem | ||
| 10/30/1996 | Sold | $385,000$121/sqft |
Source: Public Record Report a problem | ||
Public tax history
| Year | Property taxes | Tax assessment |
|---|---|---|
| 2025 | -- | $5,200 |
| 2024 | -- | $5,200 |
| 2023 | -- | $5,200 |
| 2022 | -- | $5,200 |
| 2021 | -- | $5,200 -17.5% |
| 2020 | -- | $6,300 |
| 2019 | -- | $6,300 |
| 2018 | -- | $6,300 |
| 2017 | $20,799 | $6,300 |
| 2016 | -- | $6,300 |
| 2015 | -- | $6,300 |
| 2014 | -- | $6,300 -7.7% |
| 2013 | -- | $6,825 |
| 2012 | -- | $6,825 |
| 2011 | -- | $6,825 |
| 2010 | -- | $6,825 |
| 2009 | -- | $6,825 |
| 2008 | -- | $6,825 |
| 2007 | $14,905 +12.5% | $6,825 |
| 2005 | $13,251 +7.7% | $6,825 |
| 2004 | $12,307 +6.5% | $6,825 |
| 2003 | $11,553 +5.2% | $6,825 |
| 2002 | $10,977 +5.8% | $6,825 |
| 2001 | $10,372 +4.3% | $6,825 |
| 2000 | $9,945 | $6,825 |
Find assessor info on the county website
Monthly payment
Climate risks
Neighborhood: Half Hollow
Nearby schools
GreatSchools rating
- 8/10Signal Hill Elementary SchoolGrades: PK-5Distance: 1.1 mi
- 7/10West Hollow Middle SchoolGrades: 6-8Distance: 2.1 mi
- 9/10Half Hollow Hills High School EastGrades: 9-12Distance: 1 mi
Schools provided by the listing agent
- Elementary: Signal Hill Elementary School
- Middle: West Hollow Middle School
- High: Half Hollow Hills High School West
Source: OneKey® MLS as distributed by MLS GRID. This data may not be complete. We recommend contacting the local school district to confirm school assignments for this home.
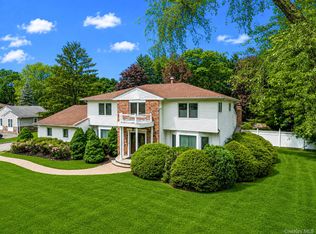
- $1,069,300-- bd-- ba-- sqft21 Pettit Dr, Dix Hills, NY 11746Off Market
- $1,548,700-- bd-- ba-- sqft49 Westcliff Dr, Dix Hills, NY 11746Off Market
- $2,108,5005 bd4 ba4k sqft1 Black Oak Ct, Dix Hills, NY 11746Off Market

- $1,624,300-- bd-- ba-- sqft47 Westcliff Dr, Dix Hills, NY 11746Off Market
- $2,200,0007 bd6 ba5.2k sqft20 Pettit Dr, Dix Hills, NY 11746Sold
- $1,100,0004 bd3 ba2.1k sqft19 Pettit Dr, Dix Hills, NY 11746Sold
- $1,584,7005 bd4 ba-- sqft45 Westcliff Dr, Dix Hills, NY 11746Off Market
- $---- bd-- ba-- sqft45 Westcliff Dr, Huntington Station, NY 11746Off Market
A local agent can set up tours, give advice and negotiate with sellers.
Similar homes
- $1,368,0004 bd3 ba3.8k sqft126 Bagatelle Road, Melville, NY 11747For Sale

 MLS ID #1007738, Sabreen Qaiyum, Listing by: Coldwell Banker American Homes. OneKey® MLS as distributed by MLS GRID
 - $1,600,0005 bd4 ba3.8k sqft17 Calumet Drive, Dix Hills, NY 11746For Sale
 MLS ID #1016292, Tina L. Vespoli ABR SRS, Listing by: Douglas Elliman Real Estate. OneKey® MLS as distributed by MLS GRID
 - $1,779,0005 bd4 ba3.4k sqft35 High Pasture Circle, Dix Hills, NY 11746For Sale
 MLS ID #1007506, Laurie A. Riechert, Listing by: Signature Premier Properties. OneKey® MLS as distributed by MLS GRID
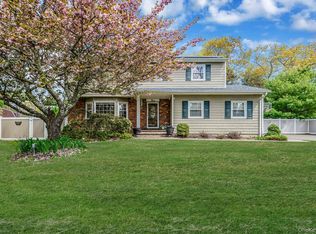
 - $1,099,0004 bd4 ba2.3k sqft3 Otsego Avenue, Dix Hills, NY 11746For Sale
 MLS ID #1001012, Agustin F. Barreiro, Listing by: Elite Realty International Inc. OneKey® MLS as distributed by MLS GRID
 - $1,324,9993 bd2 ba3k sqft25 Farmington Lane, Melville, NY 11747For SaleMLS ID #984831, Luis Genao, Listing by: Oversouth LLC. OneKey® MLS as distributed by MLS GRID
- $1,499,0005 bd3 ba3.8k sqft2 Westbourne Lane, Melville, NY 11747For SaleMLS ID #962150, Alicia V. Ramaizel, Listing by: Douglas Elliman Real Estate. OneKey® MLS as distributed by MLS GRID
- $1,750,0005 bd4 ba4.4k sqft4 Laurelwood Court, Dix Hills, NY 11746For SaleMLS ID #1016328, Jeffrey Stineback, Listing by: Compass Greater NY LLC. OneKey® MLS as distributed by MLS GRID
- $1,195,0003 bd1 ba1.6k sqft199 Dix Hills Road, Dix Hills, NY 11746For SaleMLS ID #1016948, Gregory G. Parks, Listing by: Douglas Elliman Real Estate. OneKey® MLS as distributed by MLS GRID
- $825,0004 bd3 ba1.7k sqft10 Arcadia Drive, Dix Hills, NY 11746For SaleMLS ID #1024796, Caryn S. Alfano CBR PSA SFR SRS AB, Listing by: Century 21 Cor Ace Realty Inc. OneKey® MLS as distributed by MLS GRID
- $1,499,0005 bd3 ba3k sqft6 Village Drive, Jericho, NY 11753For SaleMLS ID #1030525, Enna Zhang, Listing by: Welhome Realty Inc. OneKey® MLS as distributed by MLS GRID
- $1,299,0004 bd3 ba2.6k sqft35 Pine Ridge Drive, Smithtown, NY 11787For SaleMLS ID #1030904, April E. Hughes Kaufman, Listing by: Signature Premier Properties. OneKey® MLS as distributed by MLS GRID
- $1,530,5004 bd4 ba3.9k sqft25 Forrest Drive, Lloyd Harbor, NY 11743For SaleMLS ID #1024926, Sari Eidelkind, Listing by: Serhant East End LLC. OneKey® MLS as distributed by MLS GRID
- $858,0003 bd2 ba1.7k sqft49 Munson Court, Melville, NY 11747For SaleMLS ID #1030949, Regi J. Eapen, Listing by: North Star Home Services Inc. OneKey® MLS as distributed by MLS GRID
- $739,0003 bd3 ba1.9k sqft37 Coe Place, Huntington Station, NY 11746For SaleMLS ID #1003811, Marion M. Wagner, Listing by: RE/MAX Integrity Leaders. OneKey® MLS as distributed by MLS GRID
- $1,700,0004 bd4 ba3.8k sqft39 Upper Drive, Huntington Bay, NY 11743For SaleMLS ID #1019906, Maria H. Lanzisero, Listing by: Compass Greater NY LLC. OneKey® MLS as distributed by MLS GRID
- $839,0003 bd3 ba3k sqft38 E Lyons Street, Melville, NY 11747For SaleMLS ID #1022258, Nirmal Sarin, Listing by: Property Professionals Realty. OneKey® MLS as distributed by MLS GRID
- $1,199,0005 bd4 ba3k sqft236 Windsor Avenue, Brightwaters, NY 11718For SaleMLS ID #1024524, Tammy J. Ramsay, Listing by: Eric G Ramsay Jr Assoc LLC. OneKey® MLS as distributed by MLS GRID
- $1,198,0004 bd3 ba2.5k sqft17 Cedar Place, Kings Park, NY 11754For SaleMLS ID #1015782, George C. McKnight, Listing by: George Mcknight REALTORS Inc. OneKey® MLS as distributed by MLS GRID
- $1,250,0005 bd4 ba2.7k sqft2 Three Pond Road, Smithtown, NY 11787For SaleMLS ID #975603, Lyssa Gugliotta CBR E-PRO, Listing by: Howard Hanna Coach. OneKey® MLS as distributed by MLS GRID
- $1,445,0005 bd3 ba3.2k sqft9 Oakwood Circle, Roslyn, NY 11576For SaleMLS ID #987826, Mollie Grossman, Listing by: Douglas Elliman Real Estate. OneKey® MLS as distributed by MLS GRID
