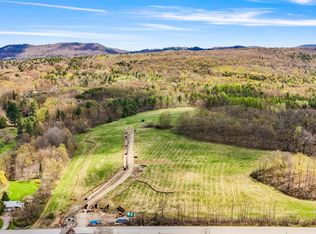
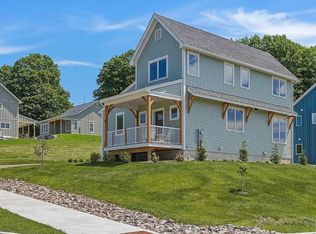
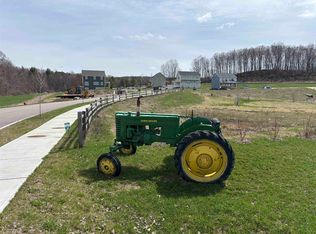
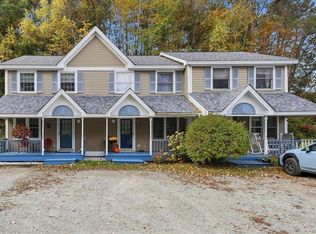
Townhouse unit in the new Flying Tractor community. Brand new, high quality construction. High efficiency equals low utility bills: triple pane windows, heat pump for: heating (3 zones), hot water, and air conditioning. Reduced allergen home: no carpet, whole house ERV and radon mitigation system. This is an extremely livable and efficient 2 bedroom, 1 ½ bath floorplan with a playroom/home office/den space in the basement. Lovely mountain views to the west. Front porch and back patio. Set on a paved street with sidewalks and walking distance from town shops, restaurants and CVU High School. The community has a playground under construction and the subdivision connects to the Hinesburg Trail System. Townhouse is on town water and sewer…so no worries about well and septic. Most importantly, there is fiber internet directly to the townhouse providing superfast internet speeds. Construction is complete and available for immediate move-in. All kitchen appliances and large capacity washer and dryer are included. Pre-wired for 30-amp electric car charger. NOTE: This townhouse unit is income restricted. Interested buyers must apply to Champlain Housing Trust for approval before making an offer. Application deadline to CHT has been moved to September 10th. Income limits: 1 person: $104,760, 2 people: $119,760, 3 people $134,760, 4 people: $149,640. Income limit is for purchase only…you do not have to meet it yearly. OPEN HOUSE Aug 29 and 30 1:00 to 4:00
Pending
Listed by: Greentree Real Estate • Mike Loner
$375,000
23 Pocket Road, Hinesburg, VT 05461
2beds
1,226sqft
Townhouse
Built in 2026
5,663 Square Feet Lot
$373,600 Zestimate®
$306/sqft
$-- HOA
What's special
Front porchBack patioTriple pane windows
- 41 days
- 163
- 0
Zillow last checked:
Listing updated:
Listed by:
Mike Loner,
Greentree Real Estate 802-453-6387
Source: PrimeMLS,MLS#: 5107214
Facts & features
Interior
Bedrooms & bathrooms
- Bedrooms: 2
- Bathrooms: 2
- Full bathrooms: 1
- 1/2 bathrooms: 1
Heating
- Heat Pump
Cooling
- Mini Split
Features
- Basement: Partially Finished,Interior Entry
Interior area
- Total structure area: 1,326
- Total interior livable area: 1,226 sqft
- Finished area above ground: 884
- Finished area below ground: 342
Property
Parking
- Parking features: Gravel
Features
- Levels: Two
- Stories: 2
- Frontage length: Road frontage: 75
Lot
- Size: 5,663 Square Feet
- Features: Conserved Land, Country Setting, Landscaped, Sidewalks, In Town, Neighborhood, Near School(s)
Details
- Zoning description: residential
- Special conditions: Other
Construction
Type & style
- Home type: Townhouse
- Property subtype: Townhouse
Materials
- Wood Frame, Vertical Siding
- Foundation: Concrete
- Roof: Architectural Shingle
Condition
- New construction: Yes
- Year built: 2026
Utilities & green energy
- Electric: 200+ Amp Service
- Utilities for property: Phone, Sewer Connected
Community & HOA
HOA
- Additional fee info: Fee: $82
Location
- Region: Hinesburg
Financial & listing details
- Price per square foot: $306/sqft
- Date on market: 8/28/2026
- Road surface type: Paved
Estimated market value
$373,600
$355,000 - $392,000
$2,824/mo
Price history
| Date | Event | Price |
|---|---|---|
| 9/11/2026 | Pending sale | $375,000$306/sqft |
Source:  PrimeMLS #5107214 Report a problem PrimeMLS #5107214 Report a problem | ||
| 8/28/2026 | Listed for sale | $375,000$306/sqft |
Source: PrimeMLS #5107214 Report a problem | ||
Public tax history
Tax history is unavailable.
Monthly payment
Est. payment
Payment breakdown
Explore the cost of this home by adjusting the details. Changes won't be saved.Climate risks
Neighborhood: 05461
Similar homes
- $425,0002 bd2 ba1.4k sqftMeadow Mist, Hinesburg, VT 05461Active
 MLS ID #5101598, Julie Danaher. PrimeMLS
 - $379,9002 bd2 ba1.3k sqftEastview Estates, Williston, VT 05495Active
 MLS ID #5112838, Matt Hurlburt. PrimeMLS
 - $324,9002 bd2 ba1k sqft67 Farr Road, Richmond, VT 05477Active
 MLS ID #5113225, Geri Reilly. PrimeMLS
 - $375,0002 bd2 ba1k sqft41 Forest Street, Winooski, VT 05404Active
 MLS ID #5109248, Kelly Realty Group. PrimeMLS
