Welcome to this well-cared-for, one-owner home located in beautiful Penniac! Offering 4 bedrooms and 2 baths, this spacious home offers plenty of room for the whole family. The main level features beautiful hardwood floors throughout, with the exception of the kitchen and bathroom. The spacious living room is filled with natural light and flows into a cozy den complete with a fireplace and heat pump. A separate dining room provides the perfect space for family gatherings, while the eat-in kitchen offers plenty of room and features a second fireplace and heat pump. A convenient 3-piece bath/laundry room completes the main level. Upstairs, you'll find 4 bedrooms, including one with a heat pump and built-in cabinetry, along with a full bathroom featuring a claw-foot tub. The partially finished basement adds even more living space with a family room and office, both offering an abundance of built-in cabinetry. There are also 2 storage rooms and plumbing in place for a potential 3rd bathroom. Enjoy the beautiful wrap-around sunroom, which leads to a private backyard featuring a deck and above-ground pool, perfect for relaxing or entertaining. The property is beautifully landscaped with an abundance of mature trees & flower gardens. A paved circular driveway provides plenty of parking, with an additional driveway offering even more space for vehicles, trailers or recreational toys. Conveniently located near the NB Trail, making it easy to enjoy ATVing, snowmobiling, walking and outdoor adventures. The G8 convenience store is also close by for added convenience. A wonderful opportunity to own a spacious, character-filled home in a peaceful Penniac setting! Some photos have been Virtually Staged. New PID # to be assigned on/before closing. Measurements taken from Floor Plan.
For sale
C$549,900
23 Price Rd, Saint Marys, NB E3A 8Y5
4beds
2,830sqft
SingleFamily
Built in 1976
7,032 Square Feet Lot
$-- Zestimate®
C$194/sqft
C$-- HOA
What's special
Beautiful hardwood floors throughoutSeparate dining roomWrap-around sunroom
- 6 days |
- 14 |
- 0 |
Zillow last checked:
Listing updated:
Listed by:
SHEILA MOIR, Salesperson,
EXIT Realty Advantage Brokerage
Source: New Brunswick Real Estate Board,MLS®#: NB146348
Facts & features
Interior
Bedrooms & bathrooms
- Bedrooms: 4
- Bathrooms: 2
- Full bathrooms: 1
- 1/2 bathrooms: 1
Bedroom
- Level: Second
Bedroom
- Level: Second
Bedroom
- Level: Second
Other
- Level: Main
Other
- Level: Second
Other
- Level: Second
Dining room
- Level: Main
Family room
- Level: Lower
Kitchen
- Level: Main
Living room
- Level: Main
Office
- Level: Main
Office
- Level: Lower
Other
- Level: Lower
Storage
- Level: Lower
Storage
- Level: Lower
Storage
- Level: Lower
Sun room
- Level: Main
Utility room
- Level: Lower
Heating
- Baseboard, Electric, Fireplace(s)
Cooling
- Electric, Heat Pump - Ductless
Appliances
- Included: Built-In Appliances
- Laundry: Main Level
Features
- Flooring: Carpet, Ceramic Tile, Laminate, Wood
- Basement: Full,Partially Finished
- Has fireplace: Yes
Interior area
- Total structure area: 2,830
- Total interior livable area: 2,830 sqft
- Finished area above ground: 2,350
Property
Parking
- Parking features: Circular Driveway, Paved, No Garage
- Has uncovered spaces: Yes
Lot
- Size: 7,032 Square Feet
- Features: Landscaped, Treed, Wooded, 1.0 -2.99 Acres
Details
- Parcel number: 75578021 New PID To Be Assigned Upon Closing
- Other equipment: Dusk-to-Dawn Light
Construction
Type & style
- Home type: SingleFamily
- Architectural style: Cape Cod
Materials
- Wood Siding
- Foundation: Concrete
- Roof: Asphalt
Condition
- Year built: 1976
Utilities & green energy
- Water: Well
Community & HOA
Location
- Region: Saint Marys
Financial & listing details
- Price per square foot: C$194/sqft
- Annual tax amount: C$2,248
- Date on market: 8/21/2026
- Ownership: Freehold
Price history
Price history is unavailable.
Public tax history
Tax history is unavailable.
Climate risks
Neighborhood: E3A
Nearby schools
GreatSchools rating
No schools nearby
We couldn't find any schools near this home.
- C$85,0002 acresLOT Penniac Rd, Saint Marys, NB E3A8Y8Lot/Land

- C$399,9003 bd1 ba1.6k sqft24 Memory Ln, Saint Marys, NB E3A9C1For Sale
- C$1,145,0004 bd4 ba4.4k sqft29 Inspiration Ln, Saint Marys, NB E3A9X9For Sale

- C$29,9005,114 sqft20 Hannah Cres, Douglas, NB E3A0H4Lot/Land
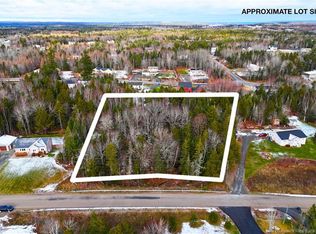
- C$---- bd-- ba800 sqft18 Cole Cres #0, Saint Marys, NB E3A0E1Off Market
- C$---- bd-- ba-- sqft600 Canada St, Fredericton, NB E3A4A7Off Market
- C$998,0005 bd3 ba3k sqft94 Freedom St, Douglas, NB E3G0Y1For Sale
- C$62,000663 sqft147 Cowperthwaite St, Fredericton, NB E3A9W6Lot/Land
Similar homes
- C$599,5004 bd3 ba3k sqft383 New Maryland Hwy, New Maryland, NB E3C 2H5For Sale
 MLS ID #NB146368, CLINT KINGSBURY, Salesperson, eXp Realty Brokerage. New Brunswick Real Estate Board
 - C$449,9004 bd3 ba2.1k sqft4 Mulberry Ct, Fredericton, NB E3A 5J1For Sale
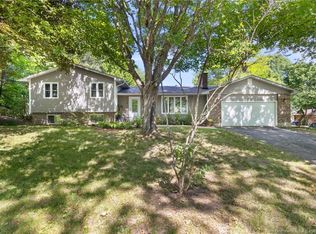 MLS ID #NB146572, Christina Oliver, Salesperson, Keller Williams Capital Realty Brokerage. New Brunswick Real Estate Board
 - C$499,9005 bd2 ba2.3k sqft719 Glengarry Pl, Fredericton, NB E3B 5Z8For Sale
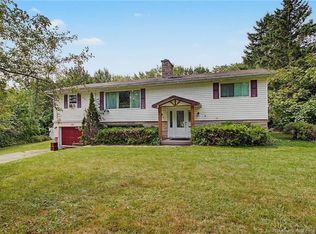 MLS ID #NB146438, Lacey Porter, Salesperson, Keller Williams Capital Realty Brokerage. New Brunswick Real Estate Board
 - C$559,9003 bd3 ba2.3k sqft255 Rainsford Ln, Fredericton, NB E3B 7T1For Sale
 MLS ID #NB146437, LISA MACINTOSH, Salesperson, REMAX East Coast Elite Realty Brokerage. New Brunswick Real Estate Board
 - C$499,9005 bd2 ba2.3k sqft100 Rockwood Way, Saint Marys, NB E3A 6X4For SaleMLS ID #NB142602, JOSIE LIVINGSTONE, Salesperson, EXIT Realty Advantage Brokerage. New Brunswick Real Estate Board
- C$485,0003 bd4 ba2.6k sqft296 Upper Durham Rd, Saint Marys, NB E6C 1C9For SaleMLS ID #NB137535, Mindi Jackart, Salesperson, eXp Realty Brokerage. New Brunswick Real Estate Board
- C$489,9005 bd2 ba2.2k sqft41 Rebecca Dr, Fredericton, NB E3B 9N4For SaleMLS ID #NB146518, Huy Nguyen, Salesperson, EXIT Realty Advantage Brokerage. New Brunswick Real Estate Board
- C$549,9003 bd3 ba2.9k sqft15 Talisman Cres, Fredericton, NB E3C 1L9For SaleMLS ID #NB145849, Walter Warford, Salesperson, Century 21 All Seasons Realty Brokerage. New Brunswick Real Estate Board
- C$499,9005 bd2 ba2.2k sqft215 Hughes St, Maugerville, NB E3A 7B4For SaleMLS ID #NB144584, DAVE WATT, Agent Manager, The Right Choice Realty Brokerage. New Brunswick Real Estate Board
- C$489,9006 bd2 ba2.3k sqft29 Malibu St, Fredericton, NB E3A 5P9For SaleMLS ID #NB145837, BETH HOYT-WHELAN, Salesperson, EXIT Realty Advantage Brokerage. New Brunswick Real Estate Board
- C$599,9003 bd3 ba2.8k sqft180 Rockwood Way, Saint Marys, NB E3A 9X3For SaleMLS ID #NB144482, ROBERT CURTIS, Salesperson, REMAX East Coast Elite Realty Brokerage. New Brunswick Real Estate Board
- C$624,9004 bd4 ba2.6k sqft38 Carrington Ln, Fredericton, NB E3A 5R5For SaleMLS ID #NB143322, SCOTT MACTAVISH, Salesperson, Keller Williams Capital Realty Brokerage. New Brunswick Real Estate Board
- C$499,9004 bd3 ba2.7k sqft48 Weavers Way, Fredericton, NB E3A 3P8For SaleMLS ID #NB141647, Maria Hanna, Salesperson, REMAX East Coast Elite Realty Brokerage. New Brunswick Real Estate Board
- C$639,0005 bd4 ba3.1k sqft21 Shayla Ct, Fredericton, NB E3G 0N3For SaleMLS ID #NB146083, Stephanie Calhoun, Salesperson, Real Broker Brokerage. New Brunswick Real Estate Board
- C$525,0003 bd2 ba1.5k sqft21 Camden Ln, Fredericton, NB E3G 0E5For SaleMLS ID #NB146370, ANGELA SQUIRES, Salesperson, Royal LePage Atlantic Brokerage. New Brunswick Real Estate Board
- C$774,9004 bd3 ba3.5k sqft94 Mataya Dr, Saint Marys, NB E3A 9Z2For SaleMLS ID #NB145961, BETH HOYT-WHELAN, Salesperson, EXIT Realty Advantage Brokerage. New Brunswick Real Estate Board
- C$469,9003 bd2 ba1.4k sqft880 Glengarry Pl, Fredericton, NB E3B 5Z9For SaleMLS ID #NB146672, REBECCA WEST, Salesperson, Royal LePage Atlantic Brokerage. New Brunswick Real Estate Board
- C$449,9004 bd2 ba1.8k sqft310 Union St, Fredericton, NB E3A 3L9For SaleMLS ID #NB145445, SCOTT MACTAVISH, Salesperson, Keller Williams Capital Realty Brokerage. New Brunswick Real Estate Board
- C$399,9003 bd1 ba1.6k sqft24 Memory Ln, Saint Marys, NB E3A 9C1For SaleMLS ID #NB142278, SARAH MCDONALD, Salesperson, The Right Choice Realty Brokerage. New Brunswick Real Estate Board
- C$510,0004 bd2 ba1.5k sqft22 Cottage Ln, Saint Marys, NB E6C 1R9For SaleMLS ID #NB134815, HANNAH STEEVES-CARNEY, Salesperson, Re/Max Hartford Realty Brokerage. New Brunswick Real Estate Board
