Welcome home to this well cared for, original owner ranch in sought after Shope Gardens, perfectly situated on a quiet, no through street. Set on a level 0.20 acre lot, this 3 bedroom, 1 full bath home reflects pride of ownership inside and out. The bathroom has been updated with a walk-in tile shower, adding a modern touch to the home. The main level showcases hardwood flooring throughout most of the living areas. Natural gas heat, gas cooktop and a brand new wall oven provide efficient, convenient everyday living, and ample storage throughout the home makes it easy to stay organized. The full unfinished basement opens the door to endless possibilities, whether you need a workshop, additional living space, game room, or hobby area. Step outside and you’ll find a spacious 532 square foot covered rear patio that’s perfect for relaxing or entertaining in any weather. The backyard is fully fenced and complemented by manicured landscaping and established perennials. A long concrete driveway with a gate provides both privacy and ample parking. This solid, lovingly maintained home is ready for its next owner to make it their own.
Pending
$219,000
23 Shirley Dr, Middletown, PA 17057
3beds
1,131sqft
Single Family Residence
Built in 1959
8,712 Square Feet Lot
$222,900 Zestimate®
$194/sqft
$-- HOA
What's special
Natural gas heatGas cooktopBrand new wall oven
- 37 days |
- 177 |
- 1 |
Likely to sell faster than
Zillow last checked:
Listing updated:
Listed by:
MICHELLE LEO 717-623-8508,
Coldwell Banker Realty 7177614800
Source: Bright MLS,MLS#: PADA2061096
Facts & features
Interior
Bedrooms & bathrooms
- Bedrooms: 3
- Bathrooms: 1
- Full bathrooms: 1
- Main level bathrooms: 1
- Main level bedrooms: 3
Rooms
- Room types: Living Room, Kitchen
Kitchen
- Features: Flooring - Vinyl, Kitchen - Gas Cooking, Eat-in Kitchen, Ceiling Fan(s)
- Level: Main
Living room
- Features: Ceiling Fan(s), Flooring - HardWood
- Level: Main
Heating
- Forced Air, Wall Unit, Natural Gas
Cooling
- Ceiling Fan(s), Electric
Appliances
- Included: Cooktop, Dryer, Range Hood, Gas Water Heater
- Laundry: In Basement, Dryer In Unit
Features
- Bathroom - Walk-In Shower, Ceiling Fan(s), Combination Kitchen/Dining, Floor Plan - Traditional, Eat-in Kitchen, Kitchen - Table Space, Dry Wall
- Flooring: Carpet, Hardwood, Vinyl, Wood
- Basement: Heated,Interior Entry,Sump Pump,Unfinished
- Has fireplace: No
Interior area
- Total structure area: 2,262
- Total interior livable area: 1,131 sqft
- Finished area above ground: 1,131
- Finished area below ground: 0
Property
Parking
- Total spaces: 3
- Parking features: Concrete, Driveway, Off Street, On Street
- Uncovered spaces: 3
Accessibility
- Accessibility features: 2+ Access Exits
Features
- Levels: One
- Stories: 1
- Patio & porch: Porch
- Pool features: None
- Fencing: Chain Link
Lot
- Size: 8,712 Square Feet
- Features: Cleared, Front Yard, Landscaped, Level, No Thru Street, Rear Yard, SideYard(s), Suburban
Details
- Additional structures: Above Grade, Below Grade
- Parcel number: 360270490000000
- Zoning: RESIDENTIAL
- Special conditions: Probate Listing,Standard
Construction
Type & style
- Home type: SingleFamily
- Architectural style: Ranch/Rambler
- Property subtype: Single Family Residence
Materials
- Vinyl Siding
- Foundation: Block
Condition
- Good
- New construction: No
- Year built: 1959
Utilities & green energy
- Electric: Circuit Breakers, 200+ Amp Service
- Sewer: Public Sewer
- Water: Public
Community & HOA
Community
- Subdivision: Shopes Garden
HOA
- Has HOA: No
Location
- Region: Middletown
- Municipality: LOWER SWATARA TWP
Financial & listing details
- Price per square foot: $194/sqft
- Tax assessed value: $81,000
- Annual tax amount: $3,213
- Date on market: 6/16/2026
- Listing agreement: Exclusive Right To Sell
- Listing terms: Cash,Conventional,FHA,VA Loan
- Inclusions: Kitchen Refrigerator, Dryer, Workbench And Matching Storage Cabinet In Basement
- Ownership: Fee Simple
- Road surface type: Paved
Estimated market value
$222,900
$212,000 - $234,000
$1,765/mo
Price history
| Date | Event | Price |
|---|---|---|
| 6/21/2026 | Pending sale | $219,000$194/sqft |
Source:  Bright MLS #PADA2061096 Report a problem Bright MLS #PADA2061096 Report a problem | ||
| 6/16/2026 | Listed for sale | $219,000$194/sqft |
Source: Bright MLS #PADA2061096 Report a problem | ||
Public tax history
| Year | Property taxes | Tax assessment |
|---|---|---|
| 2025 | $3,070 +7.1% | $81,000 |
| 2023 | $2,866 +2% | $81,000 |
| 2022 | $2,810 +1.5% | $81,000 |
| 2021 | $2,770 +194.7% | $81,000 |
| 2020 | $940 | $81,000 |
| 2019 | $940 -62.8% | $81,000 |
| 2018 | $2,525 | $81,000 |
| 2017 | -- | $81,000 |
| 2016 | -- | $81,000 |
| 2015 | -- | $81,000 |
| 2014 | -- | $81,000 |
| 2013 | -- | $81,000 |
| 2012 | -- | $81,000 |
| 2011 | -- | $81,000 |
| 2010 | -- | $81,000 |
| 2008 | -- | $81,000 |
| 2007 | -- | $81,000 |
| 2006 | -- | $81,000 |
Find assessor info on the county website
Monthly payment
Est. payment
Payment breakdown
Explore the cost of this home by adjusting the details. Changes won't be saved.Climate risks
Neighborhood: 17057
Nearby schools
GreatSchools rating
- 8/10Kunkel El SchoolGrades: K-5Distance: 0.9 mi
- 7/10Middletown Area Middle SchoolGrades: 6-8Distance: 1.3 mi
- 6/10Middletown Area High SchoolGrades: 9-12Distance: 1.7 mi
Schools provided by the listing agent
- High: Middletown Area High School
- District: Middletown Area
Source: Bright MLS. This data may not be complete. We recommend contacting the local school district to confirm school assignments for this home.
- $245,3003 bd2 ba900 sqft21 Shirley Dr, Middletown, PA 17057Off Market

- $225,8003 bd1 ba900 sqft25 Shirley Dr, Middletown, PA 17057Off Market

- $231,7003 bd1 ba1k sqft19 Shirley Dr, Middletown, PA 17057Off Market
- $241,6003 bd1 ba1.3k sqft27 Shirley Dr, Middletown, PA 17057Off Market
- $193,0003 bd1 ba900 sqft12 Shirley Dr, Middletown, PA 17057Sold
- $242,5003 bd1 ba1.5k sqft10 Shirley Dr, Middletown, PA 17057Off Market
- $253,9004 bd2 ba1.9k sqft14 Shirley Dr, Middletown, PA 17057Off Market
- $239,7003 bd1 ba900 sqft17 Shirley Dr, Middletown, PA 17057Off Market
A local agent can set up tours, give advice and negotiate with sellers.
A local lender can help you make sure your offer is ready when you are.
Similar homes
- $219,9003 bd2 ba1.6k sqft632 Highland St, Steelton, PA 17113For Sale

 MLS ID #PADA2061224, JASON PETRONIS, Coldwell Banker Realty. Bright MLS
 - $224,9003 bd2 ba1.1k sqft230 S 4th St, Steelton, PA 17113For Sale
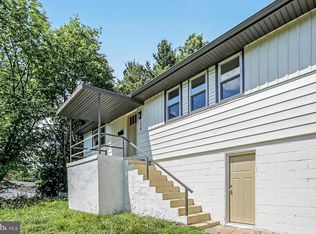 MLS ID #PADA2061044, KARA MANNING, Keller Williams of Central PA. Bright MLS
 - $224,9003 bd2 ba1.1k sqft213 Market St, Highspire, PA 17034For Sale
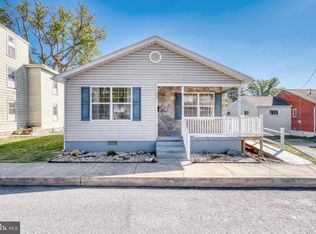 MLS ID #PADA2057262, Brett Chupinka, K&S Real Estate Inc.. Bright MLS
 - $199,9953 bd2 ba1.5k sqft2789 Clearsprings Blvd, York, PA 17406For Sale
 MLS ID #PAYK2108206, Liz Hamberger, Keller Williams Keystone Realty. Bright MLS
 - $239,9003 bd1 ba1.3k sqft3591 Emig School Rd, Dover, PA 17315For SaleMLS ID #PAYK2106942, Seth Hueter, Berkshire Hathaway HomeServices Homesale Realty. Bright MLS
- $239,9003 bd1 ba792 sqft916 Market St, New Cumberland, PA 17070For SaleMLS ID #PACB2054964, ERIC TOMKO, Iron Valley Real Estate of Central PA. Bright MLS
- $219,8003 bd2 ba1.1k sqft276 Broad St, Highspire, PA 17034For SaleMLS ID #PADA2040580, Mariou Shenouda, Keller Williams Elite. Bright MLS
- $209,9003 bd2 ba1.3k sqft320 S 29th St, Harrisburg, PA 17103For SaleMLS ID #PADA2061938, LISA GERLACH, Coldwell Banker Realty. Bright MLS
- $219,9003 bd1 ba1.2k sqft801 Carl St, York, PA 17404For SaleMLS ID #PAYK2107486, Adam Flinchbaugh, Keller Williams Keystone Realty. Bright MLS
- $199,9992 bd-- ba1.4k sqft123 E Water St, Middletown, PA 17057For SaleMLS ID #PADA2059144, Heather Mellinger, Iron Valley Real Estate of Lancaster. Bright MLS
- $259,0003 bd2 ba1.3k sqft521 2nd St, Harrisburg, PA 17113For SaleMLS ID #PADA2061878, Joette Swartz, RE/MAX Realty Select. Bright MLS
- $224,9002 bd1 ba1.2k sqft3325 Sunnyside Ave, Harrisburg, PA 17109For SaleMLS ID #PADA2061542, Krista Edwards, Howard Hanna Company-Harrisburg. Bright MLS
- $238,8883 bd2 ba1.6k sqft1212 S 19th St, Harrisburg, PA 17104For SaleMLS ID #PADA2058620, ERNIECE CAMPBELL, Real of Pennsylvania. Bright MLS
- $280,0003 bd1 ba1.5k sqft681 N 67th St, Harrisburg, PA 17111For SaleMLS ID #PADA2061160, MICHAEL D SOUDERS, Iron Valley Real Estate of Central PA. Bright MLS
- $219,3003 bd1 ba874 sqft724 Village Rd, York, PA 17404For SaleMLS ID #PAYK2103674, Robyn Pottorff, Berkshire Hathaway HomeServices Homesale Realty. Bright MLS
- $230,0003 bd1 ba1.4k sqft2560 N Sherman St, York, PA 17406For SaleMLS ID #PAYK2104390, Dawn Graham, Chris Timmons Group LLC. Bright MLS
- $260,0003 bd3 ba1.5k sqft2128 Boas St, Harrisburg, PA 17103For SaleMLS ID #PADA2061976, TED BIEDRZYCKI, Better Homes and Gardens Real Estate - Maturo PA. Bright MLS
- $249,9002 bd1 ba1.2k sqft2725 Oakland Rd, Dover, PA 17315For SaleMLS ID #PAYK2107254, Andrew Bartlett, Keller Williams Elite. Bright MLS
- $265,0002 bd1 ba1.1k sqft408 Clinton Rd, Harrisburg, PA 17109For SaleMLS ID #PADA2061266, Tamila Wormsley, Keller Williams of Central PA. Bright MLS
- $205,0003 bd2 ba1.2k sqft170 White Dogwood Dr, Etters, PA 17319For SaleMLS ID #PAYK2104076, Mr. Jeffrey Baltimore II, Coldwell Banker Realty. Bright MLS
