Thoughtfully updated throughout makes this home feel like new, luxury vinyl plank flooring and fresh paint in just about every room. An updated kitchen with tile backsplash, granite countertops, and stainless appliances is any cook’s dream. The primary bath has complete makeovers with tile flooring and a spacious shower. Enjoy time inside or relaxing on the screened porch. An unfinished bonus room provides the opportunity for ample storage or future expansion. Brand new HVAC earlier this year. Come take a look today! Disclaimer: CMLS has not reviewed and, therefore, does not endorse vendors who may appear in listings. Disclaimer: CMLS has not reviewed and, therefore, does not endorse vendors who may appear in listings.
Pending
$340,000
23 Split Rock Ct, Irmo, SC 29063
3beds
1,743sqft
Single Family Residence
Built in 1992
8,276 Square Feet Lot
$280,200 Zestimate®
$195/sqft
$55/mo HOA
What's special
Updated kitchenThoughtfully updated throughoutStainless appliancesLuxury vinyl plank flooringTile backsplashScreened porchSpacious shower
- 27 days
- 625
- 53
Likely to sell faster than
Zillow last checked:
Listing updated:
Listed by:
Greg McDaniel,
Keller Williams Realty
Source: Consolidated MLS,MLS#: 645514
Facts & features
Interior
Bedrooms & bathrooms
- Bedrooms: 3
- Bathrooms: 2
- Full bathrooms: 2
- Main level bathrooms: 2
Rooms
- Room types: Bonus-Unfinished
Primary bedroom
- Features: Double Vanity, French Doors, Bath-Private, Walk-In Closet(s), Closet-Private
- Level: Main
Bedroom 2
- Features: Bath-Shared, Ceiling Fan(s), Closet-Private
- Level: Main
Bedroom 3
- Features: Bath-Shared, Ceiling Fan(s), Closet-Private
- Level: Main
Dining room
- Features: Molding
- Level: Main
Kitchen
- Features: Eat-in Kitchen, Granite Counters, Backsplash-Tiled, Cabinets-Painted
- Level: Main
Living room
- Features: Fireplace, Molding, Ceilings-Tray, Ceiling Fan, Recessed Lights
- Level: Main
Heating
- Central
Cooling
- Central Air
Appliances
- Included: Free-Standing Range, Smooth Surface, Dishwasher, Disposal, Microwave Built In
- Laundry: Laundry Closet, Heated Space, Main Level
Features
- Ceiling Fan(s)
- Flooring: Luxury Vinyl, Tile
- Doors: Storm Door(s)
- Basement: Crawl Space
- Attic: Pull Down Stairs
- Number of fireplaces: 1
- Fireplace features: Wood Burning
Interior area
- Total structure area: 1,743
- Total interior livable area: 1,743 sqft
Property
Parking
- Total spaces: 2
- Parking features: Garage Door Opener
- Attached garage spaces: 2
Features
- Stories: 1.5
- Exterior features: Gutters - Partial
- Fencing: Partial
Lot
- Size: 8,276 Square Feet
- Dimensions: 60 x 127 x 80 x 111
- Features: Cul-De-Sac
Details
- Parcel number: 039140146
Construction
Type & style
- Home type: SingleFamily
- Architectural style: Ranch
- Property subtype: Single Family Residence
Materials
- Vinyl
Condition
- New construction: No
- Year built: 1992
Utilities & green energy
- Sewer: Public Sewer
- Water: Public
- Utilities for property: Cable Available, Electricity Connected
Community & HOA
Community
- Subdivision: BEACON HILL
HOA
- Has HOA: Yes
- Services included: Common Area Maintenance
- HOA fee: $660 annually
Location
- Region: Irmo
Financial & listing details
- Price per square foot: $195/sqft
- Tax assessed value: $166,500
- Annual tax amount: $1,074
- Date on market: 10/22/2026
- Listing agreement: Exclusive Right To Sell
- Road surface type: Paved
Estimated market value
$280,200
$266,000 - $294,000
$1,749/mo
Price history
| Date | Event | Price |
|---|---|---|
| 11/12/2026 | Pending sale | $340,000$195/sqft |
Source:  Consolidated MLS #645514 Report a problem | ||
| 10/28/2026 | Contingent | $340,000$195/sqft |
Source: Consolidated MLS #645514 Report a problem | ||
| 10/22/2026 | Listed for sale | $340,000+36%$195/sqft |
Source: Consolidated MLS #645514 Report a problem | ||
| 5/30/2023 | Sold | $250,000+0%$143/sqft |
Source: Public Record Report a problem | ||
| 4/22/2023 | Pending sale | $249,900$143/sqft |
Source: Consolidated MLS #561106 Report a problem | ||
| 4/20/2023 | Listed for sale | $249,900$143/sqft |
Source: Consolidated MLS #561106 Report a problem | ||
Public tax history
| Year | Property taxes | Tax assessment |
|---|---|---|
| 2022 | $1,074 -2.1% | $6,660 |
| 2021 | $1,097 -1.7% | $6,660 |
| 2020 | $1,115 -1% | $6,660 |
| 2019 | $1,126 +20.7% | $6,660 +6.4% |
| 2018 | $933 | $6,260 |
| 2017 | $933 +7.2% | $6,260 |
| 2016 | $871 +3.1% | $6,260 |
| 2015 | $844 -0.1% | $6,260 -96% |
| 2014 | $845 +0.2% | $156,500 +2400% |
| 2013 | $843 | $6,260 -5.6% |
| 2012 | -- | $6,630 |
| 2011 | -- | $6,630 |
| 2010 | -- | $6,630 |
| 2009 | -- | $6,630 +4.9% |
| 2008 | -- | $6,320 |
| 2007 | -- | $6,320 |
| 2006 | -- | $6,320 |
| 2005 | -- | $6,320 +14.5% |
| 2004 | -- | $5,520 |
| 2003 | -- | $5,520 |
| 2002 | -- | $5,520 |
| 2000 | -- | $5,520 |
Find assessor info on the county website
Monthly payment
Est. payment
Payment breakdown
Explore the cost of this home by adjusting the details. Changes won't be saved.Climate risks
Neighborhood: 29063
Nearby schools
Schools provided by the listing agent
- Elementary: Irmo
- Middle: Irmo
- High: Irmo
- District: Lexington/Richland Five
Source: Consolidated MLS. This data may not be complete. We recommend contacting the local school district to confirm school assignments for this home.
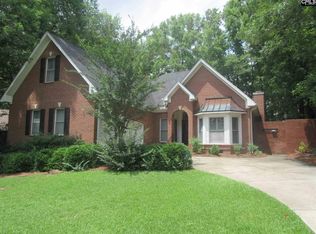
Similar homes
- $330,0003 bd3 ba1.8k sqft304 Staffwood Dr, Irmo, SC 29063For Sale
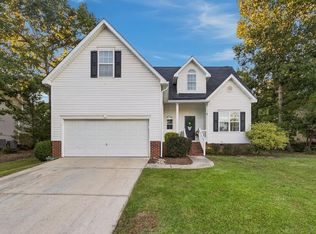 MLS ID #645540, Heather Shuler. Consolidated MLS
- $250,0004 bd2 ba1.5k sqft103 Bickleigh Rd, Irmo, SC 29063For Sale
 MLS ID #646691, Brian L Faltus. Consolidated MLS
- $334,9004 bd3 ba2.2k sqft137 Canterfield Rd, Columbia, SC 29212For Sale
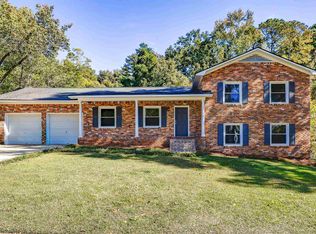 MLS ID #646496, Mary Ann Teal. Consolidated MLS
- $349,0003 bd3 ba2.4k sqft421 Annondale Rd, Columbia, SC 29212For Sale
 MLS ID #645286, Rhonda Sweatt. Consolidated MLS
